NOT LISTED FOR SALE

107 Wareham St Carver, MA 02330

Carver Area
2 Beds
1.5 Baths
2,745 Sq Ft
1.38 Acre Lot

Sale Details

Date Sold: November 5, 2025

Last sale price $705,000 $257 Per Sq Ft

30 Days on Market

Highlights

  • Community Stables
  • Sauna
  • Cape Cod Architecture
  • Spa
  • Scenic Views
  • Living Room with Fireplace

About This Home

As of November 2025

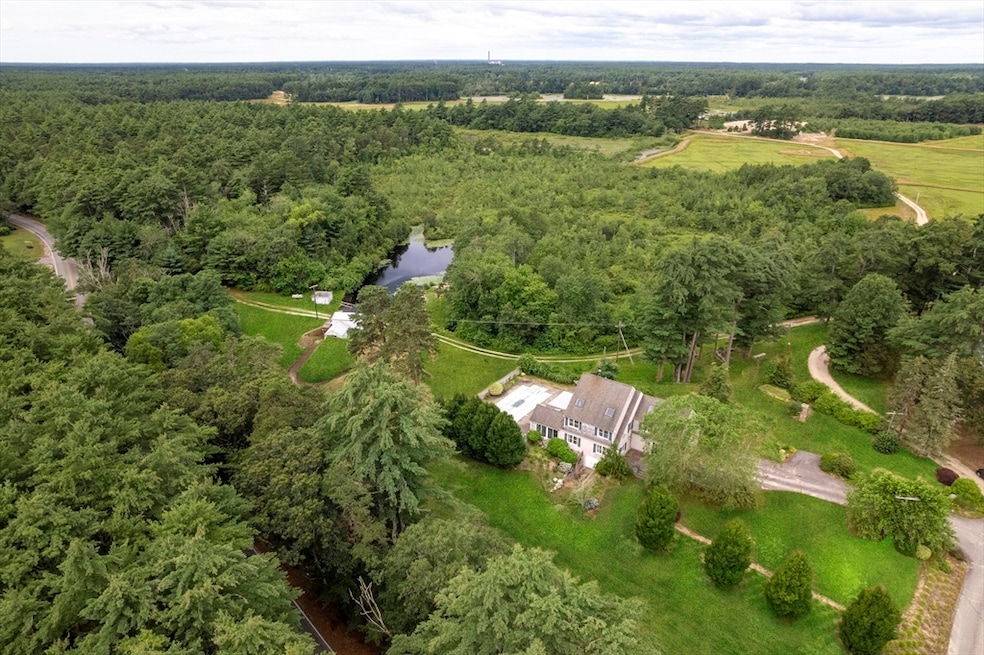
Nestled among working cranberry bogs—owned by a conservation group and maintained by a local grower—surrounded by protected conservation land, this updated Cape blends privacy, comfort, and style on more than an acre. Once a 3-bedroom, now configured as 2 with an oversized primary suite, the home will feature a brand-NEW 3-bedroom septic—ready for easy conversion back if desired. Enjoy engineered hardwood floors, granite countertops, stainless steel appliances, custom cabinetry, and two gas fireplaces. The open main level features a slate entrance, den/office, dining area, and three-season room with slate floors, hot tub, and sliders to the back deck and in-ground pool. The expansive primary suite offers walk-in closets, a generous bath, private deck, and convenient laundry on both the second floor and in the basement. Enjoy Outdoor living with a pergola-covered deck overlooking the pool, mature plantings, and peaceful views—perfect for year-round enjoyment or a tranquil retreat!

Last Agent to Sell the Property

Gretchen Almy

LandVest, Inc. Listed on: 07/30/2025

Last Buyer's Agent

Nicholas Jenks

Old Town Real Estate, L L C

Create a Home Valuation Report for This Property
The Home Valuation Report is an in-depth analysis detailing your home's value as well as a comparison with similar homes in the area

Home Details

Home Type

  • Single Family

Est. Annual Taxes

  • $8,738

Year Built

  • Built in 1900

Lot Details

  • 1.38 Acre Lot
  • Property fronts a private road
  • Steep Slope
  • Property is zoned RA

Parking

  • 1 Car Attached Garage
  • Shared Driveway
  • Open Parking

Home Design

  • Cape Cod Architecture
  • Block Foundation
  • Shingle Roof

Interior Spaces

  • 2,745 Sq Ft Home
  • Central Vacuum
  • Sheet Rock Walls or Ceilings
  • Ceiling Fan
  • Skylights
  • Decorative Lighting
  • Light Fixtures
  • Insulated Windows
  • Picture Window
  • Pocket Doors
  • French Doors
  • Sliding Doors
  • Entryway
  • Living Room with Fireplace
  • 2 Fireplaces
  • Sun or Florida Room
  • Sauna
  • Scenic Vista Views
  • Storm Doors

Kitchen

  • Range
  • Microwave
  • Dishwasher
  • Stainless Steel Appliances
  • Kitchen Island
  • Solid Surface Countertops
  • Disposal

Flooring

  • Engineered Wood
  • Radiant Floor
  • Ceramic Tile

Bedrooms and Bathrooms

  • 2 Bedrooms
  • Primary bedroom located on second floor
  • Walk-In Closet

Laundry

  • Dryer
  • Washer

Basement

  • Walk-Out Basement
  • Basement Fills Entire Space Under The House
  • Laundry in Basement

Outdoor Features

  • Spa
  • Balcony
  • Breezeway

Utilities

  • Forced Air Heating and Cooling System
  • Heating System Uses Natural Gas
  • Heating System Uses Oil
  • Power Generator
  • Private Water Source
  • Electric Water Heater
  • Private Sewer

Additional Features

  • Whole House Vacuum System
  • Property is near golf course and schools

Community Details

Overview

  • No Home Owners Association
  • Near Conservation Area

Amenities

  • Shops
  • Coin Laundry

Recreation

  • Tennis Courts
  • Park
  • Community Stables
  • Jogging Path

Home Details

Home Type

Single Family

Est. Annual Taxes

$8,738

Year Built

Built in 1900

Lot Details

1.38 Acres

Parking

1

Listing Details

  • Property Type: Residential
  • Property Sub Type: Single Family Residence
  • Architectural Style: Cape
  • Year Built: 1900
  • Year Built Details: Actual,Renovated Since
  • Year Round: Yes
  • Special Features: None

Interior Features

  • Flooring: Hardwood, Flooring - Stone/Ceramic Tile
  • Interior Amenities: Slider, Closet, Breezeway, Sun Room, Entry Hall, Central Vacuum, Sauna/Steam/Hot Tub, Finish - Sheetrock
  • Door Features: French Doors, Storm Door(s)
  • Fireplace Features: Living Room
  • Fireplace YN: Yes
  • Fireplaces: 2
  • Appliances: Electric Water Heater, Range, Dishwasher, Disposal, Microwave, Refrigerator, Washer, Dryer, Vacuum System
  • Total Bedrooms: 2
  • Room Bedroom2 Level: Second
  • Room Bedroom2 Features: Skylight, Closet, Window(s) - Picture, Lighting - Overhead, Flooring - Engineered Hardwood
  • Full Bathrooms: 1
  • Half Bathrooms: 1
  • Total Bathrooms: 2
  • Room Master Bedroom Features: Bathroom - Full, Skylight, Ceiling Fan(s), Walk-In Closet(s), Window(s) - Picture, Balcony / Deck, Pocket Door, Flooring - Engineered Hardwood
  • Room Master Bedroom Level: Second
  • Room Dining Room Features: Lighting - Pendant, Flooring - Engineered Hardwood
  • Room Dining Room Level: First
  • Room Family Room Level: First
  • Room Family Room Features: Ceiling Fan(s), Flooring - Hardwood, Lighting - Overhead, Flooring - Engineered Hardwood
  • Room Kitchen Level: First
  • Room Kitchen Features: Flooring - Stone/Ceramic Tile, Window(s) - Picture, Pantry, Countertops - Stone/Granite/Solid, Kitchen Island, Stainless Steel Appliances, Lighting - Overhead
  • Laundry Features: In Basement
  • Room Living Room Level: First
  • Room Living Room Features: Ceiling Fan(s), Flooring - Hardwood, Lighting - Overhead, Flooring - Engineered Hardwood
  • Basement: Full, Walk-Out Access, Concrete
  • Above Grade Finished Sq Ft: 2745
  • Living Area: 2745
  • Spa Features: Hot Tub / Spa
  • Spa YN: No
  • Window Features: Skylight(s), Insulated Windows
  • MAIN LO: C03800
  • MAIN SO: BB9638

Exterior Features

  • Foundation Details: Block
  • Home Warranty YN: No
  • Road Frontage Type: Private Road
  • Roof: Shingle
  • View: Scenic View(s)
  • View YN: Yes
  • Waterfront Features: Lake/Pond, Ocean
  • Waterfront YN: No
  • Waterview Flag: No

Garage/Parking

  • Garage Spaces: 1
  • Attached Garage YN: Yes
  • Carport Y N: No
  • Covered Parking Spaces: 1
  • Garage YN: Yes
  • Open Parking YN: Yes
  • Parking Features: Attached, Paved Drive, Shared Driveway
  • Total Parking Spaces: 4

Utilities

  • Sewer: Private Sewer
  • Utilities: for Electric Range, for Electric Oven
  • Cooling: Central Air
  • Heating: Forced Air, Oil, Natural Gas, Electric, Hydronic Floor Heat(Radiant)
  • Cooling Y N: Yes
  • Electric: Generator
  • Heating YN: Yes
  • Water Source: Private

Condo/Co-op/Association

  • Association YN: No
  • Community Features: Shopping, Tennis Court(s), Park, Walk/Jog Trails, Stable(s), Golf, Laundromat, Conservation Area, Highway Access, House of Worship, Public School
  • Senior Community YN: No

Lot Info

  • Zoning: RA
  • Farm Land Area Units: Square Feet
  • Lot Features: Easements, Gentle Sloping, Steep Slope
  • Lot Size Acres: 1.38
  • Lot Size Sq Ft: 60052
  • Lot Size Units: Acres
  • Property Attached YN: No

Tax Info

  • Tax Year: 2025
  • Tax Annual Amount: 8738

Multi Family

  • Basement Included Sq Ft: No

Home Values in the Area

Source: Public Records

Average Home Value in this Area


Source: Public Records

Agents Specializing in Carver, MA

See All Agents

Property History

We collect this data history from publicly available records. To have your information removed, we recommend requesting removal directly through your county’s website.

Date Event Price List to Sale Price per Sq Ft
11/05/2025 11/05/25 Sold $705,000 -2.7% $257 / Sq Ft
08/29/2025 08/29/25 Pending -- -- --
08/27/2025 08/27/25 Price Changed $724,900 -4.6% $264 / Sq Ft
07/30/2025 07/30/25 For Sale $759,900 -- $277 / Sq Ft
Source: MLS Property Information Network (MLS PIN)

Agents Affiliated with this Home

  • Section Image
  • Section Image
See All Agents

Map

Source: MLS Property Information Network (MLS PIN)

MLS Number: 73411491

MLS Property Information Network (MLS PIN)
Your Personal Tour Guide

Ask me questions while you tour the home.