
Maxwell Castrogiovanni
eXp Realty
(475) 255-7967
166 Total Sales
1 in Pratts Corner
$215,000 Price
Estimated Value: $615,000 - $705,031
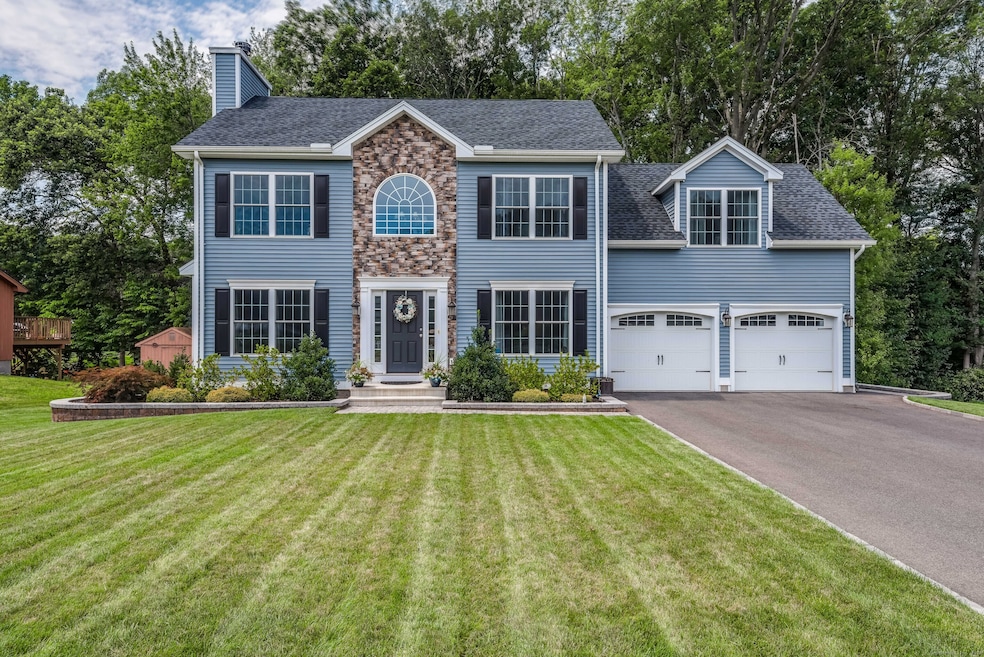
Welcome to 107 Webster Park Rd, Southington, CT - a stunning 4-bedroom, 2 full and 2 half-bathroom home on a beautifully manicured half-acre lot. This home provides high-end finishes and modern upgrades that truly set it apart. The open-concept main level features gleaming hardwood floors throughout. The front-to-back living room, with a wood-burning fireplace framed by custom-built cabinets and shelving, is both cozy and inviting. The formal dining room, accented with shadow box trim, adds elegance. The gourmet kitchen is a chef's dream, with granite countertops, stainless steel appliances, and a gas stove, perfect for both casual dining and entertaining. The primary suite is a true retreat, with a tray ceiling, built-in drawers, and a spacious walk-in closet. The en-suite primary bathroom features a double-tiled shower & double-vanity for a spa-like experience. The finished walkout basement, with a half bath, provides versatile space for a game room, office, or additional living area. The backyard is an entertainer's paradise, with a paver patio and built-in firepit, plus a walkway around the house for easy access. The lawn is maintained with a sprinkler system, and the newly paved driveway enhances the home's curb appeal. Additional features include a gas generator for reliable backup power, efficient propane heat, and custom storage throughout. This home combines luxury, comfort, and convenience - don't miss the chance to make it yours!
Last Agent to Sell the Property
eXp Realty License #RES.0797659 Listed on: 12/04/2024
We collect this data history from publicly available records. To have your information removed, we recommend requesting removal directly through your county’s website.
Maxwell Castrogiovanni
eXp Realty
(475) 255-7967
166 Total Sales
1 in Pratts Corner
$215,000 Price
Amy Rio
Better Homes and Gardens Real Estate Executive Real Estate
(860) 321-8567
1,023 Total Sales
1 in Pratts Corner
$275,000 Price
Mike Albert
RE/MAX RISE
(860) 845-0960
243 Total Sales
2 in Pratts Corner
$350K - $493K Price Range
Kamil Andrukiewicz
NEW HAUS GROUP LLC
(860) 846-4785
387 Total Sales
1 in Pratts Corner
$735,000 Price
Marc Seigel & Lauren Seigel-Gross
RE/MAX RISE
(888) 372-5056
139 Total Sales
1 in Pratts Corner
$332,514 Price
Clayton Janer
Clayton Property Brokers L.L.C
(475) 267-1426
76 Total Sales
1 in Pratts Corner
$580,360 Price
We collect this data history from publicly available records. To have your information removed, we recommend requesting removal directly through your county’s website.
| Date | Buyer | Sale Price | Title Company |
|---|---|---|---|
| $641,500 | None Available | ||
| Williams Kevin | $412,000 | -- | |
| Prata Gisele | $410,776 | -- | |
| Recko Farm Homes Llc | -- | -- | |
| Grodkiewicz Zbigniew | $150,000 | -- |
We collect this data history from publicly available records. To have your information removed, we recommend requesting removal directly through your county’s website.
| Date | Status | Borrower | Loan Amount |
|---|---|---|---|
| Open | -- | $609,425 | |
| Previous Owner | Prata Gisele | $328,612 | |
| Previous Owner | Prata Philip | $328,612 |
We collect this data history from publicly available records. To have your information removed, we recommend requesting removal directly through your county’s website.
| Date | Event | Price | List to Sale | Price per Sq Ft | Prior Sale |
|---|---|---|---|---|---|
| 01/06/2025 01/06/25 | Sold | $641,500 | +6.9% | $254 / Sq Ft | |
| 12/12/2024 12/12/24 | Pending | -- | -- | -- | |
| 12/04/2024 12/04/24 | For Sale | $599,999 | +45.6% | $237 / Sq Ft | |
| 08/09/2019 08/09/19 | Sold | $412,000 | -3.1% | $163 / Sq Ft | View Prior Sale |
| 08/09/2019 08/09/19 | Pending | -- | -- | -- | |
| 06/24/2019 06/24/19 | Price Changed | $424,999 | -1.2% | $168 / Sq Ft | |
| 06/14/2019 06/14/19 | Price Changed | $429,999 | -1.1% | $170 / Sq Ft | |
| 05/29/2019 05/29/19 | Price Changed | $434,999 | -1.5% | $172 / Sq Ft | |
| 05/16/2019 05/16/19 | Price Changed | $441,700 | -0.6% | $175 / Sq Ft | |
| 05/03/2019 05/03/19 | Price Changed | $444,500 | -0.7% | $176 / Sq Ft | |
| 04/18/2019 04/18/19 | Price Changed | $447,499 | -0.6% | $177 / Sq Ft | |
| 03/13/2019 03/13/19 | Price Changed | $449,999 | -2.2% | $178 / Sq Ft | |
| 02/08/2019 02/08/19 | Price Changed | $459,999 | -1.6% | $182 / Sq Ft | |
| 02/01/2019 02/01/19 | For Sale | $467,499 | +13.5% | $185 / Sq Ft | |
| 01/31/2019 01/31/19 | Off Market | $412,000 | -- | -- | |
| 12/14/2018 12/14/18 | Price Changed | $467,499 | -0.5% | $185 / Sq Ft | |
| 11/12/2018 11/12/18 | Price Changed | $469,999 | -1.1% | $186 / Sq Ft | |
| 10/22/2018 10/22/18 | Price Changed | $474,999 | -1.0% | $188 / Sq Ft | |
| 09/25/2018 09/25/18 | Price Changed | $479,999 | -1.5% | $190 / Sq Ft | |
| 09/02/2018 09/02/18 | Price Changed | $487,500 | -1.5% | $193 / Sq Ft | |
| 07/30/2018 07/30/18 | For Sale | $495,000 | -- | $196 / Sq Ft |
We collect this data history from publicly available records. To have your information removed, we recommend requesting removal directly through your county’s website.
| Year | Tax Paid | Tax Assessment Tax Assessment Total Assessment is a certain percentage of the fair market value that is determined by local assessors to be the total taxable value of land and additions on the property. | Land | Improvement |
|---|---|---|---|---|
| 2025 | $8,805 | $265,120 | $75,340 | $189,780 |
| 2024 | $8,284 | $263,490 | $75,340 | $188,150 |
| 2023 | $8,000 | $263,490 | $75,340 | $188,150 |
| 2022 | $7,675 | $263,490 | $75,340 | $188,150 |
| 2021 | $7,649 | $263,490 | $75,340 | $188,150 |
| 2020 | $8,361 | $272,980 | $60,700 | $212,280 |
| 2019 | $8,364 | $272,980 | $60,700 | $212,280 |
| 2018 | $8,651 | $283,810 | $60,700 | $223,110 |
| 2017 | $8,651 | $283,810 | $60,700 | $223,110 |
| 2016 | $8,412 | $283,810 | $60,700 | $223,110 |
| 2015 | $7,749 | $265,910 | $57,810 | $208,100 |
| 2014 | $7,541 | $265,910 | $57,810 | $208,100 |
Seller's Agent in 2025
Uniel Critchley
eXp Realty
(860) 919-9498
1 in this area
60 Total Sales
Buyer's Agent in 2025
Elisa DiNatale
Lamacchia Realty
(203) 627-7484
1 in this area
51 Total Sales
Seller's Agent in 2019
Jay Cusack
Executive Real Estate
(860) 883-5549
116 Total Sales
Buyer's Agent in 2019
Ryan Smith
Tier 1 Real Estate
(860) 579-6927
86 Total Sales
Source: SmartMLS
MLS Number: 24062916
APN: SOUT-000024-000000-000055
Disclaimer: Certain information contained herein is derived from information provided by parties other than Homes.com. All information provided is deemed reliable, but is not guaranteed to be accurate and should be independently verified.
IDX information is provided exclusively for personal, non-commercial use, and may not be used for any purpose other than to identify prospective properties consumers may be interested in purchasing. Information is deemed reliable but not guaranteed.
Ask me questions while you tour the home.