
Valentina Lee
Seaside Realty
(757) 702-5162
250 Total Sales
1 in Hunter's Square
$225,000 Price
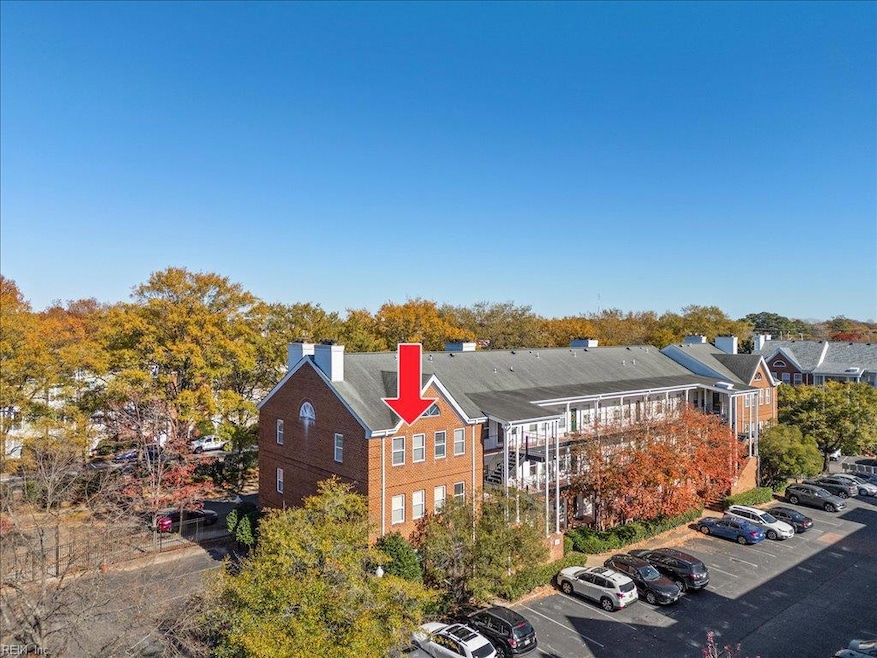
Welcome to this charming 2-bedroom, 2-bath condo perched on the third floor, end unit, of a highly sought-after gated community in the heart of Ghent. With an assumable interest rate of 2.75%, this home offers an incredible opportunity for affordability and comfort. Enter inside to a spacious open-concept layout accented by durable LVP flooring throughout. The bright living area features a cozy wood-burning fireplace—perfect for unwinding—and flows effortlessly into the dining area and kitchen. Both bedrooms are generously sized and positioned for privacy, with the primary suite offering its own en-suite bath. Enjoy an array of community amenities, including a pool, fitness center, clubhouse, and tennis courts. All of this is just minutes from Ghent’s best dining, shopping, and entertainment. Don’t miss your chance to own in one of Norfolk’s most desirable neighborhoods. Schedule your private showing today!
We collect this data history from publicly available records. To have your information removed, we recommend requesting removal directly through your county’s website.
Valentina Lee
Seaside Realty
(757) 702-5162
250 Total Sales
1 in Hunter's Square
$225,000 Price
David Cacace
BHHS RW Towne Realty
(757) 210-6421
145 Total Sales
1 in Hunter's Square
$252,000 Price
Robert Ramey
Howard Hanna Real Estate Svcs.
(757) 280-3256
76 Total Sales
2 in Hunter's Square
$210K - $230K Price Range
Maritza Brandon
The Real Estate Group
(757) 908-6334
89 Total Sales
1 in Hunter's Square
$235,000 Price
Val Milan
Swell Real Estate Co
(757) 981-0410
178 Total Sales
1 in Hunter's Square
$420,000 Price
Nicole Glocker
Iron Valley Real Estate HR
(757) 654-2571
179 Total Sales
1 in Hunter's Square
$388,000 Price
We collect this data history from publicly available records. To have your information removed, we recommend requesting removal directly through your county’s website.
| Date | Type | Sale Price | Title Company |
|---|---|---|---|
| Bargain Sale Deed | $235,000 | First American Title Insurance | |
| Warranty Deed | $230,000 | Landmark Title Llc | |
| Warranty Deed | $183,000 | 1St Commonwealth Title&Stlmt | |
| Gift Deed | -- | None Available | |
| Quit Claim Deed | -- | -- | |
| Deed | $260,000 | -- |
We collect this data history from publicly available records. To have your information removed, we recommend requesting removal directly through your county’s website.
| Date | Status | Loan Amount | Loan Type |
|---|---|---|---|
| Open | $240,052 | VA | |
| Previous Owner | $235,290 | VA | |
| Previous Owner | $146,200 | New Conventional | |
| Previous Owner | $146,400 | New Conventional | |
| Previous Owner | $260,000 | Unknown |
We collect this data history from publicly available records. To have your information removed, we recommend requesting removal directly through your county’s website.
| Date | Event | Price | List to Sale | Price per Sq Ft |
|---|---|---|---|---|
| 03/23/2026 03/23/26 | Sold | $235,000 | 0.0% | $225 / Sq Ft |
| 03/11/2026 03/11/26 | Pending | -- | -- | -- |
| 11/20/2025 11/20/25 | For Sale | $235,000 | -- | $225 / Sq Ft |
We collect this data history from publicly available records. To have your information removed, we recommend requesting removal directly through your county’s website.
| Year | Tax Paid | Tax Assessment Tax Assessment Total Assessment is a certain percentage of the fair market value that is determined by local assessors to be the total taxable value of land and additions on the property. | Land | Improvement |
|---|---|---|---|---|
| 2025 | $2,833 | $230,300 | $16,700 | $213,600 |
| 2024 | $2,703 | $216,200 | $16,700 | $199,500 |
| 2023 | $2,703 | $216,200 | $16,700 | $199,500 |
| 2022 | $2,510 | $200,800 | $11,000 | $189,800 |
| 2021 | $2,318 | $185,400 | $7,300 | $178,100 |
| 2020 | $2,318 | $185,400 | $7,300 | $178,100 |
| 2019 | $2,318 | $185,400 | $7,300 | $178,100 |
| 2018 | $2,309 | $184,700 | $7,300 | $177,400 |
| 2017 | $2,001 | $174,000 | $7,300 | $166,700 |
| 2016 | $2,001 | $171,900 | $7,600 | $164,300 |
| 2015 | $1,973 | $171,900 | $7,600 | $164,300 |
| 2014 | $1,973 | $171,900 | $7,600 | $164,300 |
Seller's Agent in 2026
Kelsie Edwards
The Real Estate Group
(757) 635-4278
2 in this area
126 Total Sales
JJ
Buyer's Agent in 2026
Justin Johnson
Signature Homes
(757) 633-5701
1 in this area
9 Total Sales
Source: Real Estate Information Network (REIN)
MLS Number: 10610829
APN: 71157170
Disclaimer: Certain information contained herein is derived from information provided by parties other than Homes.com. All information provided is deemed reliable, but is not guaranteed to be accurate and should be independently verified.
The listings data displayed on this medium comes in part from the Real Estate Information Network, Inc. (REIN) and has been authorized by participating listing Broker Members of REIN for display. REIN's listings are based upon Data submitted by its Broker Members, and REIN therefore makes no representation or warranty regarding the accuracy of the Data. All users of REIN's listings database should confirm the accuracy of the listing information directly with the listing agent.
Copyright 2026 REIN. REIN's listings Data and information is protected under federal copyright laws. Federal law prohibits, among other acts, the unauthorized copying or alteration of, or preparation of derivative works from, all or any part of copyrighted materials, including certain compilations of Data and information. COPYRIGHT VIOLATORS MAY BE SUBJECT TO SEVERE FINES AND PENALTIES UNDER FEDERAL LAW.
REIN updates its listings on a daily basis.
Some listings may be duplicated in the search results due to the co-mingling of listings from more than one multiple listing service. Should there be different listing information between the duplicated listings; user is advised to verify the accuracy of the listing information before making any financial decisions.
Some or all of the listings (or listings Data) represented in this application have been enhanced with Data not provided by REIN. The enhancements are as follows: mapping, demographics, and economics. The source of these enhancements are: GreatSchools, CoStar, Google, Walk Score, How Loud, Collateral Analytics, Black Knight, First American, and Quantarium.
This application does not include information on all of the properties available for sale at this time.
Ask me questions while you tour the home.