NOT LISTED FOR SALE

107 White Pine Dr Millsboro, DE 19966

Millsboro Area
3 Beds
2 Baths
1,300 Sq Ft
7,841 Sq Ft Lot

Sale Details

Date Sold: June 25, 2021

Last sale price $235,000 $181 Per Sq Ft

Highlights

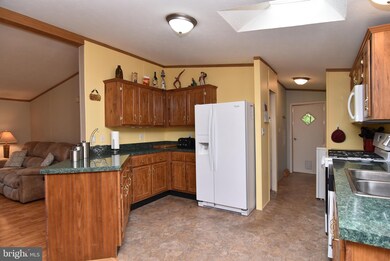
  • Open Floorplan
  • Wood Flooring
  • Breakfast Area or Nook
  • Rambler Architecture
  • Main Floor Bedroom
  • Skylights

About This Home

As of June 2021

This spacious Class C is situated in a prime location in the popular community of Pines at Long Neck. Just 8 miles from either Rehoboth Beach or Lewes, this quiet neighborhood offers proximity to stores, restaurants, and recreation. The home has three bedrooms, tow full baths, an open living room, a kitchen with a breakfast bar, a laundry area, and a rear shed. With a screen porch and a fenced in yard it is a perfect summer getaway or a year round residence. Also, this is one of the few communities that allows you to store your boat on site! Come and see this wonderful home in the very popular community of Pines at Long Neck. This home is being sold FULLY FURNISHED!

Last Agent to Sell the Property

Susan Carpenter

(302) 645-2881 sue@griffinhigginsteam.com Coldwell Banker Premier - Lewes License #RS-0025126 Listed on: 05/11/2021

Coldwell Banker Premier - Lewes

Last Buyer's Agent

Terry Lozada

(302) 539-1777 msterry@therealmccoygroup.com Coldwell Banker Realty License #RS-0025179

Coldwell Banker Realty

Property Details

Home Type

  • Manufactured Home

Est. Annual Taxes

  • $448

Lot Details

  • 7,841 Sq Ft Lot
  • Lot Dimensions are 60.00 x 124.00
  • Chain Link Fence
  • Decorative Fence
  • Front and Side Yard

HOA Fees

  • $17 Monthly HOA Fees

Home Design

  • Rambler Architecture
  • Shingle Roof
  • Asphalt Roof
  • Vinyl Siding
  • Copper Plumbing

Interior Spaces

  • 1,300 Sq Ft Home
  • Property has 1 Level
  • Open Floorplan
  • Ceiling Fan
  • Skylights
  • Double Pane Windows
  • ENERGY STAR Qualified Windows
  • Vinyl Clad Windows
  • Window Treatments
  • Window Screens
  • ENERGY STAR Qualified Doors
  • Combination Kitchen and Dining Room
  • Crawl Space

Kitchen

  • Breakfast Area or Nook
  • Kitchen in Efficiency Studio
  • Gas Oven or Range
  • Built-In Range
  • Stove
  • Built-In Microwave
  • Ice Maker
  • Dishwasher

Flooring

  • Wood
  • Carpet
  • Laminate

Bedrooms and Bathrooms

  • 3 Main Level Bedrooms
  • 2 Full Bathrooms
  • Walk-in Shower

Laundry

  • Electric Dryer
  • Washer

Home Security

  • Storm Doors
  • Carbon Monoxide Detectors
  • Fire and Smoke Detector

Parking

  • 2 Off-Street Spaces
  • Driveway

Outdoor Features

  • Screened Patio
  • Outbuilding
  • Porch

Schools

  • East Millsboro Elementary School
  • Millsboro Middle School
  • Sussex Central High School

Utilities

  • Central Heating and Cooling System
  • Heating System Powered By Owned Propane
  • Vented Exhaust Fan
  • 200+ Amp Service
  • Electric Water Heater
  • Satellite Dish

Community Details

  • Association fees include common area maintenance, snow removal
  • Pines At Long Neck Subdivision
  • Property Manager

Listing and Financial Details

  • Tax Lot 51
  • Assessor Parcel Number 234-23.00-760.00

Property Details

Home Type

Manufactured Home

Est. Annual Taxes

$448

Lot Details

7,841 Sq Ft Lot

HOA Fees

$17 per month

Listing Details

  • Property Type: Residential
  • Structure Type: Manufactured
  • Architectural Style: Modular/Pre-Fabricated, Ranch/Rambler
  • Sussex De Quadrants: Between Rt 1 & 113
  • Ownership: Fee Simple
  • Home Warranty: No
  • New Construction: No
  • Story List: Main
  • Expected On Market: 2021-05-11
  • Federal Flood Zone: No
  • Automatically Close On Close Date: Yes
  • Special Features: VirtualTour
  • Property Sub Type: MobileManufactured

Interior Features

  • Appliances: Built-In Microwave, Built-In Range, Dishwasher, Dryer - Electric, Exhaust Fan, Icemaker, Oven - Single, Oven/Range - Gas, Refrigerator, Stove, Washer, Water Heater
  • Flooring Type: Carpet, Laminated
  • Interior Amenities: Breakfast Area, Carpet, Ceiling Fan(s), Combination Kitchen/Dining, Dining Area, Entry Level Bedroom, Floor Plan - Open, Kitchen - Efficiency, Skylight(s), Stall Shower, Window Treatments, Wood Floors
  • Window Features: Double Pane, Energy Star Qualified, Screens, Skylights, Vinyl Clad
  • Fireplace: No
  • Door Features: Energy Star Qualified Door(s), Storm
  • Foundation Details: Crawl Space
  • Levels Count: 1
  • Basement: No
  • Laundry Type: Has Laundry
  • Total Sq Ft: 1300
  • Living Area Sq Ft: 1300
  • Price Per Sq Ft: 165.38
  • Above Grade Finished Sq Ft: 1300
  • Above Grade Finished Area Units: Square Feet

Beds/Baths

  • Bedrooms: 3
  • Main Level Bedrooms: 3
  • Total Bathrooms: 2
  • Full Bathrooms: 2
  • Main Level Bathrooms: 2.00
  • Main Level Full Bathrooms: 2

Exterior Features

  • Other Structures: Above Grade, Below Grade
  • Construction Materials: Copper Plumbing, Vinyl Siding
  • Exterior Features: Outbuilding(s), Satellite Dish, Street Lights
  • Road Surface Type: Black Top
  • Roof: Asphalt, Shingle
  • Water Access: No
  • Waterfront: No
  • Water Oriented: No
  • Pool: No Pool
  • Tidal Water: No
  • Water View: No

Garage/Parking

  • Garage: No
  • Parking Features: Asphalt Driveway
  • Total Garage And Parking Spaces: 2
  • Type Of Parking: Off Street
  • Off Street Parking Spaces: 2

Utilities

  • Central Air Conditioning: Yes
  • Cooling Fuel: Electric
  • Cooling Type: Central A/C
  • Electric Service: 200+ Amp Service
  • Heating Fuel: Propane - Owned
  • Heating Type: Central
  • Heating: Yes
  • Hot Water: Electric
  • Security: Smoke Detector, Carbon Monoxide Detector(s)
  • Sewer/Septic System: Public Sewer
  • Utilities: Phone Connected
  • Water Source: Community

Condo/Co-op/Association

  • HOA Fees: 200.00
  • HOA Fee Frequency: Annually
  • Condo Co-Op Association: No
  • HOA Condo Co-Op Fee Includes: Common Area Maintenance, Snow Removal
  • HOA: Yes
  • Senior Community: No

Schools

  • Elementary School Source: Listing Agent
  • High School Source: Listing Agent
  • Middle School Source: Listing Agent
  • School District Source: Listing Agent
  • Elementary School: EAST MILLSBORO
  • High School: SUSSEX CENTRAL
  • Middle Or Junior School: MILLSBORO

Green Features

  • Clean Green Assessed: No

Lot Info

  • Fencing: Chain Link, Decorative
  • Lot Features: Front Yard, Sideyard(s)
  • Lot Size Acres: 0.18
  • Lot Dimensions: 60.00 x 124.00
  • Lot Size Units: Square Feet
  • Lot Sq Ft: 7841.00
  • Outdoor Living Structures: Porch(es), Screened
  • Zoning: GR
  • In City Limits: No

Rental Info

  • Vacation Rental: No
  • Property Manager: Yes

Tax Info

  • Assessor Parcel Number: 5156593
  • School Tax: 395.00
  • Tax Annual Amount: 448.00
  • Assessor Parcel Number: 234-23.00-760.00
  • Tax Lot: 51
  • County Tax Payment Frequency: Annually
  • Tax Year: 2020

MLS Schools

  • School District Name: INDIAN RIVER

Ownership History

We collect this data history from publicly available records. To have your information removed, we recommend requesting removal directly through your county’s website.

Date Name Owned For Owner Type

Purchase Details

Listed on
May 11, 2021
Closed on
Jun 25, 2021
Sold by
Bought by
Seller's Agent
Susan Carpenter
Coldwell Banker Premier - Lewes
Buyer's Agent
Terry Lozada
Coldwell Banker Realty
List Price
$215,000
Sold Price
$235,000
Premium/Discount to List
$20,000
9.3%

Home Financials for this Owner

Home Financials are based on the most recent Mortgage that was taken out on this home.
Original Mortgage
$211,500
Interest Rate
0.029%
Mortgage Type
Stand Alone Refi Refinance Of Original Loan

Purchase Details

Listed on
Mar 24, 2017
Closed on
Aug 10, 2017
Sold by
Bought by
Seller's Agent
CAROL GOLDEN
GOLDEN COASTAL REALTY
Buyer's Agent
Ruth Sivils
Coldwell Banker Premier - Lewes
List Price
$172,900
Sold Price
$170,000
Premium/Discount to List
-$2,900
-1.68%

Home Financials for this Owner

Home Financials are based on the most recent Mortgage that was taken out on this home.
Avg. Annual Appreciation
8.70%
Source: Public Records
Create a Home Valuation Report for This Property
The Home Valuation Report is an in-depth analysis detailing your home's value as well as a comparison with similar homes in the area

Home Values in the Area

Source: Public Records

Average Home Value in this Area


Source: Public Records

Purchase History

We collect this data history from publicly available records. To have your information removed, we recommend requesting removal directly through your county’s website.

Date Buyer Sale Price Title Company
$235,000 None Available
$170,000 None Available
Source: Public Records

Mortgage History

We collect this data history from publicly available records. To have your information removed, we recommend requesting removal directly through your county’s website.

Date Status Borrower Loan Amount
Open $211,500
Source: Public Records

Property History

We collect this data history from publicly available records. To have your information removed, we recommend requesting removal directly through your county’s website.

Date Event Price List to Sale Price per Sq Ft Prior Sale
06/25/2021 06/25/21 Sold $235,000 +9.3% $181 / Sq Ft
05/12/2021 05/12/21 Pending -- -- --
05/11/2021 05/11/21 For Sale $215,000 +26.5% $165 / Sq Ft
08/10/2017 08/10/17 Sold $170,000 -1.7% $131 / Sq Ft View Prior Sale
07/14/2017 07/14/17 Pending -- -- --
03/24/2017 03/24/17 For Sale $172,900 -- $133 / Sq Ft
Source: Bright MLS

Tax History

We collect this data history from publicly available records. To have your information removed, we recommend requesting removal directly through your county’s website.

Year Tax Paid Tax Assessment Tax Assessment Total Assessment is a certain percentage of the fair market value that is determined by local assessors to be the total taxable value of land and additions on the property. Land Improvement
2025 $501 $11,900 $1,500 $10,400
2024 $492 $11,900 $1,500 $10,400
2023 $492 $11,900 $1,500 $10,400
2022 $484 $11,900 $1,500 $10,400
2021 $493 $11,900 $1,500 $10,400
2020 $290 $11,900 $1,500 $10,400
2019 $289 $11,900 $1,500 $10,400
2018 $279 $11,900 $0 $0
2017 $466 $11,900 $0 $0
2016 $412 $11,900 $0 $0
2015 $424 $11,900 $0 $0
2014 $418 $11,900 $0 $0
Source: Public Records

Agents Affiliated with this Home

  • Section Image
  • Section Image
  • Section Image
  • Section Image
See All Agents

Map

Source: Bright MLS

MLS Number: DESU182782

Bright MLS

APN: 234-23.00-760.00

Your Personal Tour Guide

Ask me questions while you tour the home.