
Giacinto Paoletti
Alaska Realty & Investments
(888) 613-3360
348 Total Sales
2 in Northeast Anchorage
$220K - $399K Price Range
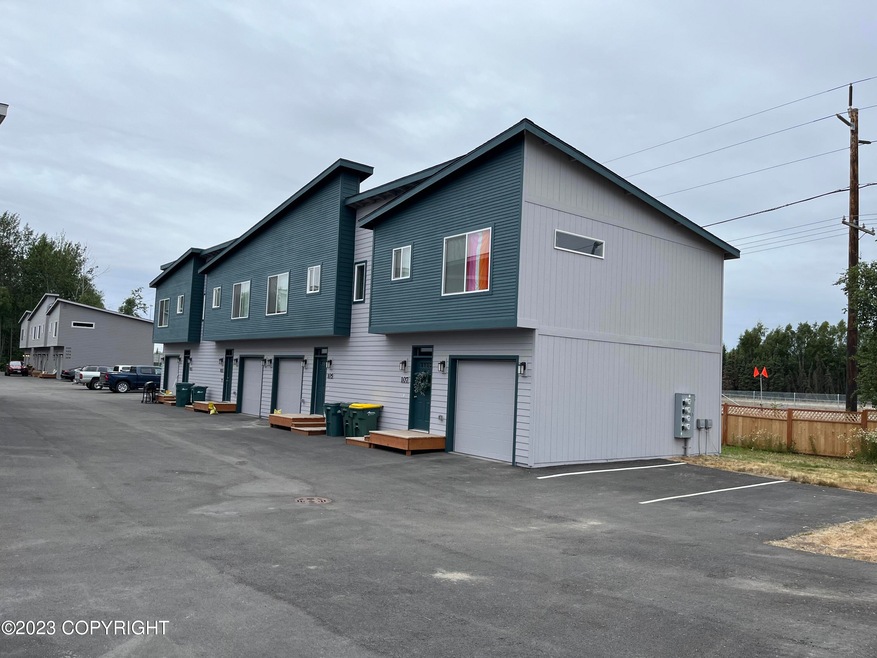
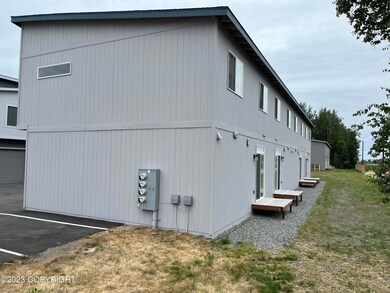
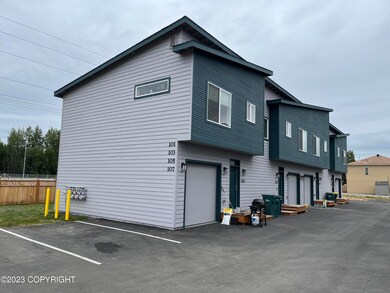
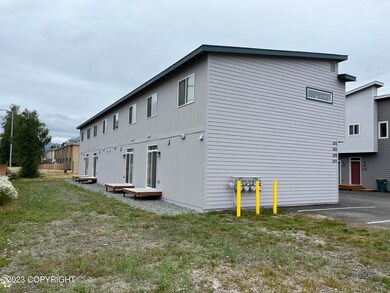
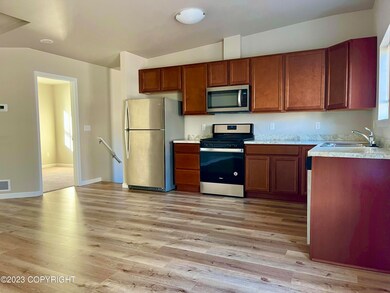
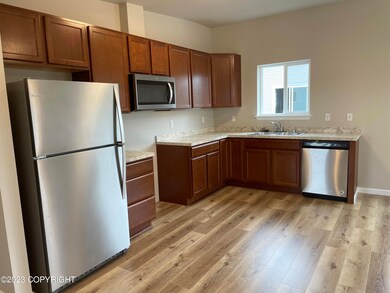
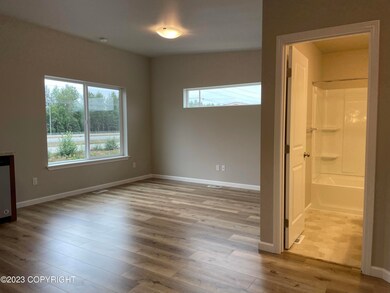
3 Bed 2Bath, townhouse style condo. In unit laundry and single car garage. Pets upon approval, photos similar
Last Agent to Rent the Property
RE/MAX Dynamic Properties - Eagle River Branch License #129408 Listed on: 12/18/2024
Last Renter's Agent
RE/MAX Dynamic Properties - Eagle River Branch License #129408 Listed on: 12/18/2024
Giacinto Paoletti
Alaska Realty & Investments
(888) 613-3360
348 Total Sales
2 in Northeast Anchorage
$220K - $399K Price Range
Nick Bobo
Keller Williams Realty Alaska Group of Wasilla
(877) 850-8216
61 Total Sales
14 in Northeast Anchorage
$40K - $85K Price Range
Jay Van Diest
Valley Market Real Estate
(888) 483-4173
188 Total Sales
1 in Northeast Anchorage
$240,000 Price
Roger Briley
Alaska Real Estate Associates, LLC
(833) 584-2508
174 Total Sales
9 in Northeast Anchorage
$118K - $517K Price Range
Tina B Steenmeyer
Herrington and Company, LLC
(833) 962-9250
50 Total Sales
2 in Northeast Anchorage
$238K - $435K Price Range
Carmen Robles
Real Broker Alaska
(888) 622-4165
86 Total Sales
20 in Northeast Anchorage
$40K - $435K Price Range
We collect this data history from publicly available records. To have your information removed, we recommend requesting removal directly through your county’s website.
| Date | Event | Price | List to Sale | Price per Sq Ft |
|---|---|---|---|---|
| 02/18/2025 02/18/25 | Rented | $1,995 | 0.0% | -- |
| 02/14/2025 02/14/25 | Under Contract | -- | -- | -- |
| 12/18/2024 12/18/24 | For Rent | $1,995 | +17.4% | -- |
| 11/16/2021 11/16/21 | Rented | -- | -- | -- |
| 11/16/2021 11/16/21 | Under Contract | -- | -- | -- |
| 11/16/2021 11/16/21 | For Rent | $1,700 | -- | -- |
Landlord's Agent in 2025
Bryan Trombley
RE/MAX
(907) 952-5861
2 in this area
80 Total Sales
Seller Co-Listing Agent in 2025
Raney Hardman
RE/MAX
(800) 770-4242
2 in this area
39 Total Sales
Source: Alaska Multiple Listing Service
MLS Number: 24-14958
Disclaimer: Certain information contained herein is derived from information provided by parties other than Homes.com. All information provided is deemed reliable, but is not guaranteed to be accurate and should be independently verified.
The listing content relating to real estate for sale on this web site comes in part from the IDX Program of Alaska Multiple Listing Service, Inc. (AK MLS). Real estate listings held by brokerage firms other than Ten-X are marked with either the listing brokerage’s logo or the AK MLS logo and information about them includes the name of the listing brokerage. All information is deemed reliable but is not guaranteed and should be independently verified for accuracy. Copyright 2026 Alaska Multiple Listing Service, Inc. All rights reserved.
Ask me questions while you tour the home.