
Christina Paulson
Sweet Home Real Estate
(334) 500-4375
19 Total Sales
2 in Headland
$254K - $291K Price Range


Estimated Value: $233,150
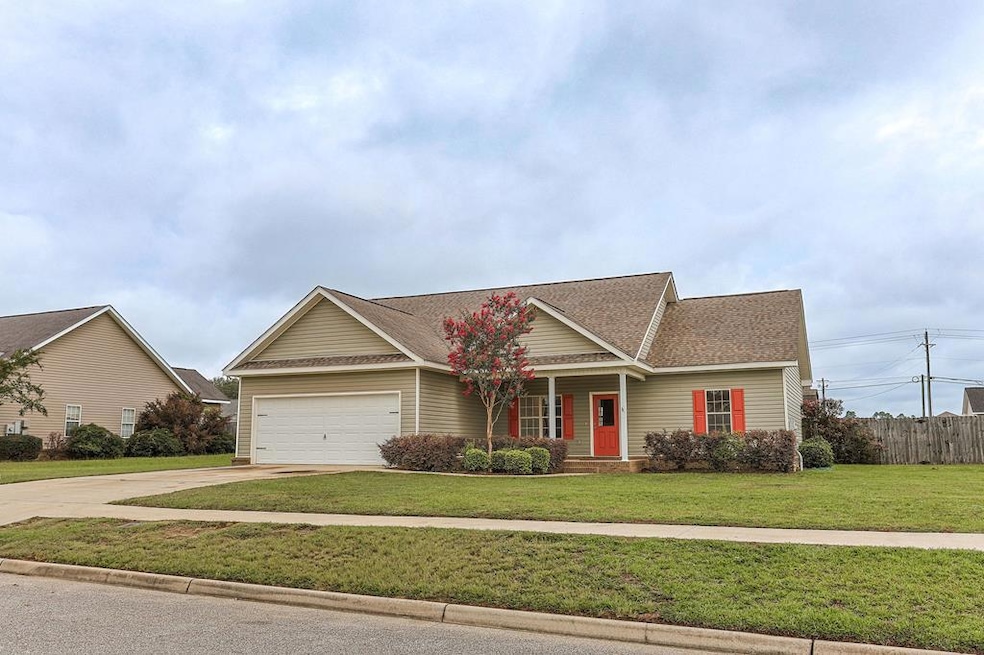
Step inside this beautifully updated 4 bedroom, 2 bath home offering a fresh, modern feel throughout. Recent renovations include brand new laminate flooring, fresh paint, updated light fixtures, and a brand new refrigerator. The kitchen is a true highlight with new granite countertops, an island, sleek black cabinetry, and plenty of workspace, making it perfect for both cooking and entertaining. The spacious open layout flows seamlessly into the living and dining areas, creating a bright and inviting space. The primary suite features a tray ceiling, a walk-in closet, and plenty of natural light, while the additional bedrooms offer flexibility for family, guests, or a home office. A large laundry room with a utility sink adds convenience and functionality. Additional features include tile and laminate flooring throughout with no carpet, a two-car garage for convenience and storage, and a large backyard that's ideal for play, pets, or outdoor gatherings. This home combines modern updates with functional design, making it truly move-in ready.
Last Agent to Sell the Property
Forrest & Fields, Inc. Brokerage Phone: 3346998400 License #107017 Listed on: 08/25/2025
We collect this data history from publicly available records. To have your information removed, we recommend requesting removal directly through your county’s website.
Christina Paulson
Sweet Home Real Estate
(334) 500-4375
19 Total Sales
2 in Headland
$254K - $291K Price Range
Becky Walker, REALTOR MRP C2EX
Keller Williams Southeast Alabama
(334) 632-6658
132 Total Sales
27 in Headland
$30K - $445K Price Range
Headland Home Team
Berkshire Hathaway HomeServices Showcase Properties
(334) 373-2764
28 Total Sales
9 in Headland
$25K - $444K Price Range
Summer Smith
Berkshire Hathaway HomeServices Showcase Properties
(334) 686-1462
21 Total Sales
1 in Headland
$236,500 Price
Janice Grantham
United Country Fulford Realty Dothan
(334) 579-3864
44 Total Sales
1 in Headland
$240,000 Price
Amelia Duren
Tom West Company, Inc.
(334) 500-4251
18 Total Sales
3 in Headland
$267K - $280K Price Range
We collect this data history from publicly available records. To have your information removed, we recommend requesting removal directly through your county’s website.
| Date | Buyer | Sale Price | Title Company |
|---|---|---|---|
| $230,000 | None Listed On Document | ||
| Hewes Gray Crawford | $35,000 | None Listed On Document | |
| Light House Investment Llc | $139,000 | None Listed On Document | |
| Delgado John D | $147,500 | -- |
We collect this data history from publicly available records. To have your information removed, we recommend requesting removal directly through your county’s website.
| Date | Status | Borrower | Loan Amount |
|---|---|---|---|
| Open | $225,834 | ||
| Closed | Hewes Gray Crawford | $29,250 | |
| Previous Owner | Light House Investment Llc | $125,100 | |
| Previous Owner | Delgado John David | -- | |
| Previous Owner | Delgado John D | $150,671 |
We collect this data history from publicly available records. To have your information removed, we recommend requesting removal directly through your county’s website.
| Date | Event | Price | List to Sale | Price per Sq Ft |
|---|---|---|---|---|
| 09/30/2025 09/30/25 | Sold | $230,000 | 0.0% | $159 / Sq Ft |
| 09/02/2025 09/02/25 | Pending | -- | -- | -- |
| 08/25/2025 08/25/25 | For Sale | $230,000 | -- | $159 / Sq Ft |
We collect this data history from publicly available records. To have your information removed, we recommend requesting removal directly through your county’s website.
| Year | Tax Paid | Tax Assessment Tax Assessment Total Assessment is a certain percentage of the fair market value that is determined by local assessors to be the total taxable value of land and additions on the property. | Land | Improvement |
|---|---|---|---|---|
| 2025 | $1,652 | $37,540 | $5,100 | $32,440 |
| 2024 | $1,652 | $36,199 | $5,106 | $31,093 |
| 2023 | $1,593 | $34,385 | $5,106 | $29,279 |
| 2022 | $1,345 | $35,658 | $5,106 | $30,552 |
| 2021 | $1,249 | $28,389 | $5,106 | $23,283 |
| 2020 | $1,221 | $27,748 | $5,106 | $22,642 |
| 2019 | $1,221 | $27,748 | $5,106 | $22,642 |
| 2018 | $1,142 | $25,961 | $4,600 | $21,361 |
| 2017 | $1,206 | $29,743 | $4,600 | $25,143 |
| 2016 | $540 | $27,411 | $4,600 | $22,811 |
| 2015 | $540 | $137,053 | $0 | $0 |
| 2014 | $540 | $137,053 | $0 | $0 |
Seller's Agent in 2025
Kelly Woodham
Forrest & Fields, Inc.
(334) 435-1515
114 Total Sales
Buyer's Agent in 2025
Brandon Phillips
Keller Williams Southeast Alabama
(334) 790-8358
21 Total Sales
Source: Dothan Multiple Listing Service (Southeast Alabama Association of REALTORS®)
MLS Number: 204964
APN: 2402093000002085
Ask me questions while you tour the home.