NOT LISTED FOR SALE

Estimated Value: $482,720

3 Beds
2 Baths
1,668 Sq Ft
$289/Sq Ft Est. Value

Sale Details

Date Sold: July 7, 2025

Last sale price $500,000 $300 Per Sq Ft

Est. 3% decrease in value since last sale

Current estimated payment $2,994 / mo

8 Days on Market

Highlights

  • Deck
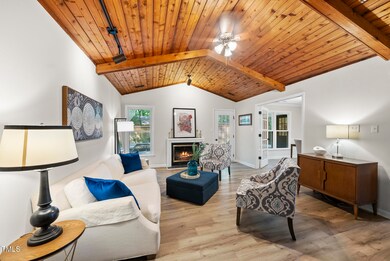
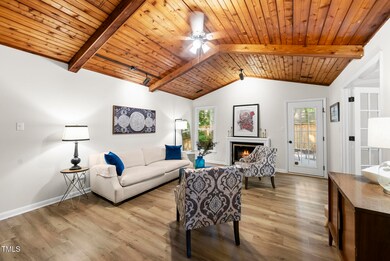
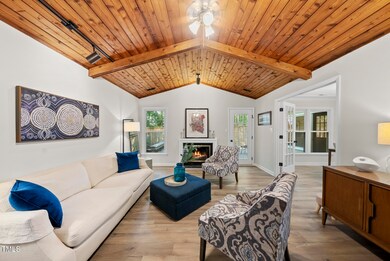
  • Vaulted Ceiling
  • Community Pool
  • Wooded Lot
  • Quartz Countertops
  • Tennis Courts

About This Home

As of July 2025

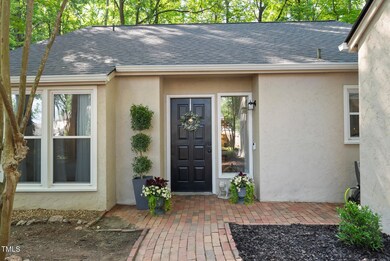
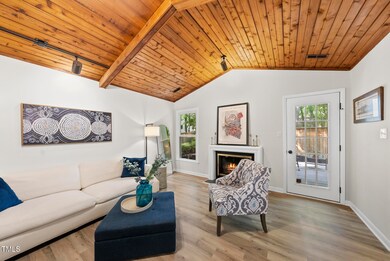
Beautiful ranch-style home in an unbeatable Cary location—just minutes to I-440, Shoppes of Kildaire, and Shannon Oaks Shopping Center. Located in the heart of Kildaire Farms, a 967-acre planned unit development known for its open green spaces, extensive greenway and trail system, and vibrant neighborhood events. This well-maintained home features an updated kitchen with quartz countertops, stylish tile backsplash, stainless steel appliances, and updated cabinetry. The spacious layout includes three large bedrooms, two full bathrooms, a separate dining room, and a cozy eat-in kitchen. The oversized family room boasts vaulted ceilings with exposed wood beams and a charming fireplace, perfect for relaxing or entertaining. The fenced backyard offers privacy, while the large carport and generous storage options provide added convenience. Optional membership available at the nearby Kildaire Farms Racquet & Swim Club—just a short walk or drive away! This home blends comfort, community, and convenience in one of Cary's most desirable areas.

Last Agent to Sell the Property

Ida Terbet

Coldwell Banker HPW License #101494 Listed on: 06/05/2025

Coldwell Banker HPW

Co-Listed By

Colleen Terbet Sain

Coldwell Banker HPW License #241145

Last Buyer's Agent

Alex Ambrose

Choice Residential Real Estate License #290504

Choice Residential Real Estate
Create a Home Valuation Report for This Property
The Home Valuation Report is an in-depth analysis detailing your home's value as well as a comparison with similar homes in the area

Home Details

Home Type

  • Single Family

Est. Annual Taxes

  • $3,733

Year Built

  • Built in 1982

Lot Details

  • 8,712 Sq Ft Lot
  • Property fronts a private road
  • Cul-De-Sac
  • Wood Fence
  • Back Yard Fenced
  • Landscaped
  • Wooded Lot

HOA Fees

  • $30 Monthly HOA Fees

Home Design

  • Slab Foundation
  • Shingle Roof
  • Radon Mitigation System
  • Synthetic Stucco Exterior

Interior Spaces

  • 1,668 Sq Ft Home
  • 1-Story Property
  • Beamed Ceilings
  • Smooth Ceilings
  • Vaulted Ceiling
  • Ceiling Fan
  • Gas Fireplace
  • French Doors
  • Entrance Foyer
  • Family Room
  • Living Room with Fireplace
  • Breakfast Room
  • Dining Room
  • Storage
  • Pull Down Stairs to Attic

Kitchen

  • Eat-In Kitchen
  • Self-Cleaning Oven
  • Electric Range
  • Microwave
  • Ice Maker
  • Dishwasher
  • Stainless Steel Appliances
  • Quartz Countertops

Flooring

  • Carpet
  • Tile
  • Luxury Vinyl Tile

Bedrooms and Bathrooms

  • 3 Bedrooms
  • Dual Closets
  • Walk-In Closet
  • 2 Full Bathrooms
  • Bathtub with Shower

Laundry

  • Laundry on main level
  • Dryer
  • Washer

Parking

  • 4 Parking Spaces
  • 2 Carport Spaces
  • Open Parking

Outdoor Features

  • Deck
  • Outdoor Storage

Schools

  • Briarcliff Elementary School
  • East Cary Middle School
  • Cary High School

Utilities

  • Forced Air Heating and Cooling System
  • Heating System Uses Natural Gas
  • Electric Water Heater
  • High Speed Internet

Listing and Financial Details

  • Assessor Parcel Number 0763112434

Community Details

Overview

  • Kildaire Farms HOA, Phone Number (919) 787-9000
  • Built by Designer Homes
  • Kildaire Farms Subdivision

Recreation

  • Tennis Courts
  • Community Pool

Home Details

Home Type

Single Family

Est. Annual Taxes

$3,733

Year Built

Built in 1982

Lot Details

8,712 Sq Ft Lot

HOA Fees

$30 per month

Listing Details

  • Builder Name: Designer Homes
  • Year Built: 1982
  • Prop. Type: Residential
  • Road Frontage Type: Private Road
  • Reso Association Fee Includes: None
  • Co List Office Phone: 919-876-8824
  • Subdivision Name: Kildaire Farms
  • Above Grade Finished Sq Ft: 1668.0
  • Architectural Style: Ranch
  • Carport Y N: Yes
  • Garage Yn: No
  • Unit Levels: One
  • New Construction: No
  • General Property Information Association Fee Required YN: Yes
  • General Property Information Basement YN: No
  • General Property Information Fireplace YN: Yes
  • Appliances Microwave: Yes
  • Architectural Style Ranch: Yes
  • Attic Features Pull-Down Stairs: Yes
  • Cooling Central Air: Yes
  • Flooring Luxury Vinyl: Yes
  • Flooring Tile: Yes
  • Foundation Details Slab: Yes
  • Interior Features BathtubShower Combination: Yes
  • Laundry Features Main Level: Yes
  • Levels One: Yes
  • Sewer:Public Sewer: Yes
  • Structure Type Site Built: Yes
  • Water Source Public: Yes
  • Cooling:Electric: Yes
  • Flooring Carpet: Yes
  • Interior Features Smooth Ceilings: Yes
  • Room Types Bedroom 2 Level: Main
  • Room Types Bedroom 3 Level: Main
  • Room Types Dining Room2: Yes
  • Room Types Family Room2: Yes
  • Room Types Primary Bedroom Level: Main
  • Appliances Refrigerators: Yes
  • Appliances Dryer: Yes
  • Washers: Yes
  • Room Types Breakfast Room: Yes
  • Remarks and Miscellaneous Syndication Remarks2: Beautiful ranch-style home in an unbeatable Cary location—just minutes to I-440, Shoppes of Kildaire, and Shannon Oaks Shopping Center. Located in the heart of Kildaire Farms, a 967-acre planned unit development known for its open green spaces, extensive greenway and trail system, and vibrant neighborhood events. This well-maintained home features an updated kitchen with quartz countertops, stylish tile backsplash, stainless steel appliances, and updated cabinetry. The spacious layout includes three large bedrooms, two full bathrooms, a separate dining room, and a cozy eat-in kitchen. The oversized family room boasts vaulted ceilings with exposed wood beams and a charming fireplace, perfect for relaxing or entertaining. The fenced backyard offers privacy, while the large carport and generous storage options provide added convenience. Optional membership available at the nearby Kildaire Farms Racquet & Swim Club—just a short walk or drive away! This home blends comfort, community, and convenience in one of Cary's most desirable areas.
  • Pool Features Swimming Pool ComFee: Yes
  • General Property Information Association Phone: 919-787-9000
  • General Property Information Enhanced Accessible2: No
  • Interior Features Radon Mitigation: Yes
  • General Property Information Monthly Association Fees2: 30.0
  • Roof:Shingle: Yes
  • Room Types Entrance Hall: Yes
  • General Property Information Above Grade Finished Area: 1668.0
  • General Property Information Carport YN: Yes
  • Fencing Back Yard: Yes
  • Common Walls No Common Walls: Yes
  • Fencing Wood2: Yes
  • General Property Information Carport Spaces2: 2.0
  • Interior Features Dual Closets: Yes
  • General Property Information Lot Size Square Feet2: 8712.0
  • General Property Information Lot Size Acres: 0.2
  • General Property Information Stories2: 1
  • General Property Information:Living Area3: 1668.0
  • General Property Information Builder Name: Designer Homes
  • Special Features: None
  • Property Sub Type: Detached
  • Stories: 1

Interior Features

  • Flooring: Carpet, Luxury Vinyl, Tile
  • Interior Amenities: Bathtub/Shower Combination, Beamed Ceilings, Ceiling Fan(s), Dual Closets, Eat-in Kitchen, Entrance Foyer, High Speed Internet, Primary Downstairs, Quartz Counters, Radon Mitigation, Smooth Ceilings, Storage, Vaulted Ceiling(s), Walk-In Closet(s)
  • Appliances: Dishwasher, Dryer, Electric Range, Electric Water Heater, Ice Maker, Microwave, Refrigerator, Self Cleaning Oven, Stainless Steel Appliance(s), Washer
  • Basement YN: No
  • Full Bathrooms: 2
  • Total Bedrooms: 3
  • Door Features: French Doors
  • Fireplace Features: Gas, Living Room
  • Fireplaces: 1
  • Stories: 1
  • Appliances Dishwasher: Yes
  • Community Features:Pool2: Yes
  • Interior Features:Ceiling Fan(s)2: Yes
  • Interior Features:Entrance Foyer: Yes
  • Interior Features:Primary Downstairs: Yes
  • Interior Features:Walk-In Closet(s): Yes
  • Interior Features:Eat-in Kitchen: Yes
  • Interior Features:Quartz Counters: Yes
  • Interior Features:Storage3: Yes
  • Appliances:Electric Water Heater: Yes
  • Appliances:Electric Range: Yes
  • Appliances:Self Cleaning Oven: Yes
  • Fireplace Features:Living Room: Yes
  • Fireplace Features:Gas4: Yes
  • Interior Features:Vaulted Ceiling(s): Yes
  • Interior Features:High Speed Internet: Yes
  • Community Features:Tennis Court(s)2: Yes
  • Appliances:Stainless Steel Appliance(s): Yes
  • Fireplace Features:Fireplaces Total: 1
  • Appliances:Ice Maker: Yes
  • Interior Features:Beamed Ceilings: Yes

Exterior Features

  • Roof: Shingle
  • Exterior Features: Fenced Yard, Storage
  • Fencing: Back Yard, Wood
  • Acres: 0.2
  • Common Walls: No Common Walls
  • Construction Type: Synthetic Stucco
  • Foundation Details: Slab
  • Patio And Porch Features: Deck
  • Lot Features:Landscaped: Yes
  • Lot Features:Wooded: Yes
  • Lot Features:Cul-De-Sac: Yes
  • Patio And Porch Features:Deck2: Yes
  • Exterior Features:Fenced - Yard: Yes
  • Exterior Features:Storage2: Yes
  • Door Features:French Doors: Yes
  • Construction Materials:Synthetic Stucco: Yes

Garage/Parking

  • Attached Garage: No
  • Covered Parking Spaces: 2.0
  • Open Parking Spaces: 2.0
  • Open Parking: Yes
  • Parking Features: Carport, Covered
  • Total Parking Spaces: 4.0
  • Parking Features:Carport: Yes
  • Parking Features:Covered: Yes
  • General Property Information:Parking Total: 4.0
  • General Property Information:Open Parking YN2: Yes
  • General Property Information:Open Parking Spaces2: 2.0

Utilities

  • Heating: Forced Air, Natural Gas
  • Cooling: Central Air, Electric
  • Cooling Y N: Yes
  • HeatingYN: Yes
  • Water Source: Public
  • Heating:Forced Air: Yes
  • Heating:Natural Gas: Yes

Condo/Co-op/Association

  • Community Features: Pool, Tennis Court(s)
  • Association Fee: 360.0
  • Association Fee Frequency: Annually
  • Association Name: Kildaire Farms HOA
  • Phone: 919-787-9000
  • Association: Yes

Association/Amenities

  • General Property Information:Association Name: Kildaire Farms HOA
  • General Property Information:Association YN: Yes
  • General Property Information:Association Fee: 360.0
  • General Property Information:Association Fee Frequency: Annually

Schools

  • Ninth Grade High School: Wake - Cary
  • Middle Or Junior School: Wake - East Cary

Lot Info

  • Lot Size Sq Ft: 8712.0
  • ResoLotSizeUnits: Acres
  • Parcel #: 0763112434

Tax Info

  • Tax Annual Amount: 3732.95
  • Tax Year: 2024

MLS Schools

  • Elementary School: Wake - Briarcliff

Ownership History

We collect this data history from publicly available records. To have your information removed, we recommend requesting removal directly through your county’s website.

Date Name Owned For Owner Type

Purchase Details

Listed on
Jun 5, 2025
Closed on
Jul 7, 2025
Sold by
Bought by
Seller's Agent
Ida Terbet
Coldwell Banker HPW
Buyer's Agent
Alex Ambrose
Choice Residential Real Estate
List Price
$489,000
Sold Price
$500,000
Premium/Discount to List
$11,000
2.25%
Views
55
Current Estimated Value
$482,720

Home Financials for this Owner

Home Financials are based on the most recent Mortgage that was taken out on this home.
Estimated Appreciation
-$17,280
Avg. Annual Appreciation
-3.23%

Purchase Details

Listed on
Apr 22, 2022
Closed on
Jun 6, 2022
Sold by
Bought by
Seller's Agent
Samantha Vitarius
eXp Realty, LLC - C
Buyer's Agent
Amy McLeod Clark
Berkshire Hathaway HomeService
List Price
$415,000
Sold Price
$454,000
Premium/Discount to List
$39,000
9.4%

Home Financials for this Owner

Home Financials are based on the most recent Mortgage that was taken out on this home.
Avg. Annual Appreciation
3.18%
Original Mortgage
$408,600
Interest Rate
5%
Mortgage Type
New Conventional

Purchase Details

Closed on
Apr 26, 2011
Sold by
Bought by

Purchase Details

Closed on
Apr 30, 2008
Sold by
Bought by

Home Financials for this Owner

Home Financials are based on the most recent Mortgage that was taken out on this home.
Original Mortgage
$140,000
Interest Rate
5.84%
Mortgage Type
Seller Take Back

Purchase Details

Closed on
Apr 7, 2006
Sold by
Bought by
Source: Public Records

Home Values in the Area

Source: Public Records

Average Home Value in this Area


Source: Public Records

Agents Specializing in South Cary, NC

See All Agents

Purchase History

We collect this data history from publicly available records. To have your information removed, we recommend requesting removal directly through your county’s website.

Date Buyer Sale Price Title Company
$500,000 None Listed On Document
$454,000 None Listed On Document
-- None Available
$140,000 None Available
$150,000 None Available
Source: Public Records

Mortgage History

We collect this data history from publicly available records. To have your information removed, we recommend requesting removal directly through your county’s website.

Date Status Borrower Loan Amount
Previous Owner $408,600
Previous Owner $140,000
Source: Public Records

Property History

We collect this data history from publicly available records. To have your information removed, we recommend requesting removal directly through your county’s website.

Date Event Price List to Sale Price per Sq Ft Prior Sale
07/07/2025 07/07/25 Sold $500,000 +2.2% $300 / Sq Ft
06/13/2025 06/13/25 Pending -- -- --
06/05/2025 06/05/25 For Sale $489,000 +7.7% $293 / Sq Ft
12/15/2023 12/15/23 Off Market $454,000 -- --
06/07/2022 06/07/22 Sold $454,000 +9.4% $270 / Sq Ft View Prior Sale
05/08/2022 05/08/22 Pending -- -- --
05/07/2022 05/07/22 For Sale $415,000 -- $247 / Sq Ft
Source: Doorify MLS

Tax History

We collect this data history from publicly available records. To have your information removed, we recommend requesting removal directly through your county’s website.

Year Tax Paid Tax Assessment Tax Assessment Total Assessment is a certain percentage of the fair market value that is determined by local assessors to be the total taxable value of land and additions on the property. Land Improvement
2025 -- $442,809 $175,000 $267,809
2024 $3,733 $442,809 $175,000 $267,809
2023 $2,717 $269,185 $85,000 $184,185
2022 $2,398 $269,185 $85,000 $184,185
2021 $2,350 $246,593 $85,000 $161,593
2020 $2,363 $246,593 $85,000 $161,593
2019 $2,082 $192,591 $70,000 $122,591
2018 $1,954 $192,591 $70,000 $122,591
2017 $1,879 $192,591 $70,000 $122,591
2016 $1,851 $192,591 $70,000 $122,591
2015 -- $167,634 $50,000 $117,634
2014 -- $167,634 $50,000 $117,634
Source: Public Records

Agents Affiliated with this Home

  • Section Image
  • Section Image
  • Section Image
  • Section Image
See All Agents

Map

Source: Doorify MLS

MLS Number: 10101014

Doorify MLS

APN: 0763.17-11-2434-000

Your Personal Tour Guide

Ask me questions while you tour the home.