
Heather Dimitrov
Keller Williams Elevate
(234) 386-8684
239 Total Sales
4 in Doylestown
$30K - $430K Price Range
Estimated Value: $338,000 - $394,000
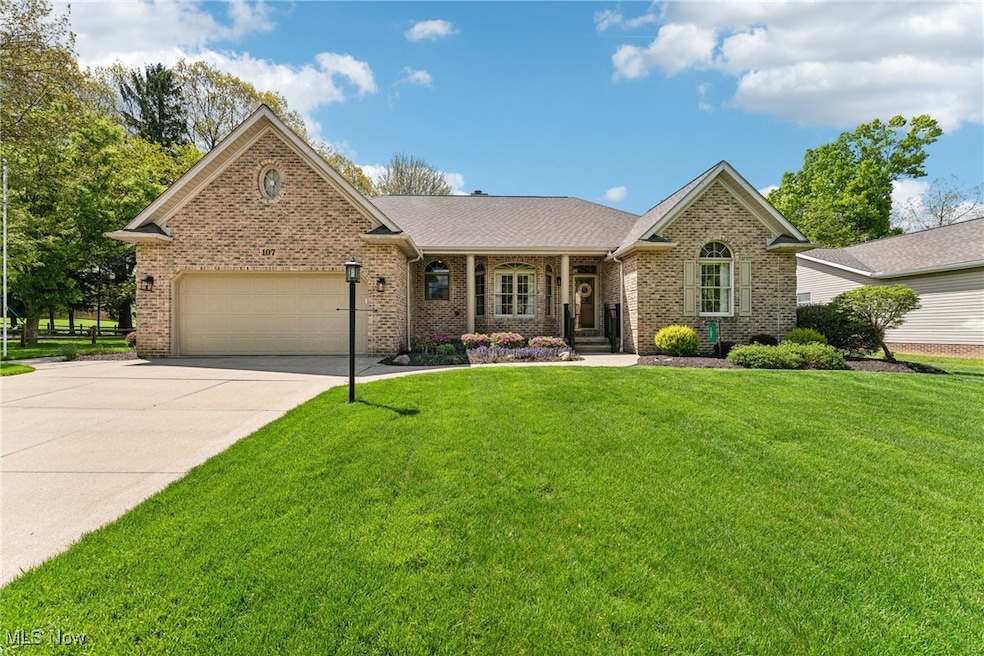
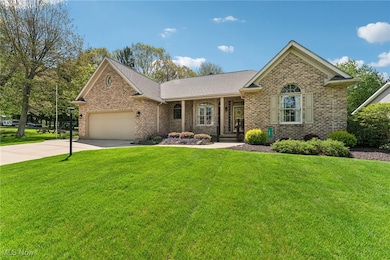
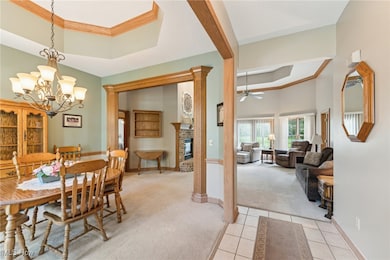
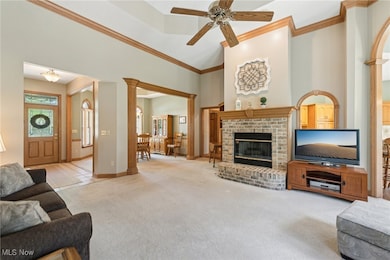
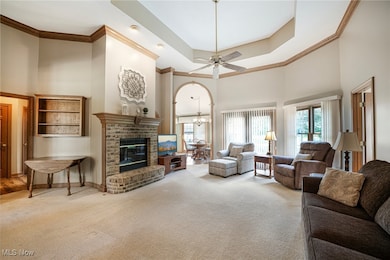
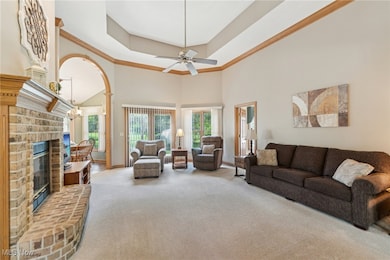
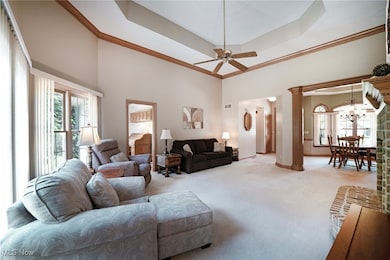
Welcome to this 1 owner, custom built Keith Luck (KLN) ranch home, perfectly situated on a peaceful cul-de-sac and boasting a fully fenced backyard with concrete patio! This well-maintained home offers comfortable, single-level living with thoughtful features throughout. The main living space includes an inviting foyer, dining room, formal living room with gas fireplace, 2 spacious bedrooms, full bath, office, eat-in kitchen, owners' suite and first floor laundry. The lofty ceilings, open concept along with the quality custom woodwork will make you fall in love. There is full unfinished basement with workroom that offers endless possibilities. The home has a grinder pump outside as does this neighborhood. This home has an open concept which is perfect for hosting large gatherings. Don’t miss your chance to own this wonderful ranch home with so much to offer -schedule your private showing today and discover the perfect blend of comfort and convenience!
Last Agent to Sell the Property
Howard Hanna Brokerage Email: vickydeangelis@howardhanna.com 330-658-6524 License #200000606 Listed on: 05/09/2025
Co-Listed By
Howard Hanna Brokerage Email: vickydeangelis@howardhanna.com 330-658-6524 License #2018004114
We collect this data history from publicly available records. To have your information removed, we recommend requesting removal directly through your county’s website.
Heather Dimitrov
Keller Williams Elevate
(234) 386-8684
239 Total Sales
4 in Doylestown
$30K - $430K Price Range
Andrea Snyder
Russell Real Estate Services
(330) 739-8231
25 Total Sales
2 in Doylestown
$96K - $212K Price Range
Nicole Kresowaty
EXP Realty, LLC
(234) 271-4123
150 Total Sales
1 in Doylestown
$360,500 Price
Stephanie Beeson
Berkshire Hathaway HomeServices Stouffer Realty
(234) 271-4156
207 Total Sales
1 in Doylestown
$358,000 Price
Quinn Johnston
LoFaso Real Estate Services
(234) 278-1409
139 Total Sales
1 in Doylestown
$369,000 Price
Eli Troyer
Kaufman Realty & Auction, LLC
(234) 299-1738
418 Total Sales
7 in Doylestown
$38K - $774K Price Range
We collect this data history from publicly available records. To have your information removed, we recommend requesting removal directly through your county’s website.
| Date | Buyer | Sale Price | Title Company |
|---|---|---|---|
| $365,000 | First American Title | ||
| Byrd Twyla M | -- | Attorney | |
| Tonathy Tami M | -- | Attorney | |
| Pool Billy | -- | -- |
We collect this data history from publicly available records. To have your information removed, we recommend requesting removal directly through your county’s website.
| Date | Status | Borrower | Loan Amount |
|---|---|---|---|
| Open | $292,000 | ||
| Previous Owner | Byrd Clint L | $129,350 |
We collect this data history from publicly available records. To have your information removed, we recommend requesting removal directly through your county’s website.
| Date | Event | Price | List to Sale | Price per Sq Ft |
|---|---|---|---|---|
| 06/24/2025 06/24/25 | Sold | $365,000 | -6.4% | $182 / Sq Ft |
| 05/29/2025 05/29/25 | Pending | -- | -- | -- |
| 05/25/2025 05/25/25 | For Sale | $389,900 | 0.0% | $195 / Sq Ft |
| 05/15/2025 05/15/25 | Pending | -- | -- | -- |
| 05/09/2025 05/09/25 | For Sale | $389,900 | -- | $195 / Sq Ft |
We collect this data history from publicly available records. To have your information removed, we recommend requesting removal directly through your county’s website.
| Year | Tax Paid | Tax Assessment Tax Assessment Total Assessment is a certain percentage of the fair market value that is determined by local assessors to be the total taxable value of land and additions on the property. | Land | Improvement |
|---|---|---|---|---|
| 2025 | $3,246 | $98,620 | $16,260 | $82,360 |
| 2024 | $3,246 | $98,620 | $16,260 | $82,360 |
| 2023 | $3,274 | $98,620 | $16,260 | $82,360 |
| 2022 | $2,897 | $80,820 | $13,320 | $67,500 |
| 2021 | $2,927 | $80,820 | $13,320 | $67,500 |
| 2020 | $2,945 | $80,820 | $13,320 | $67,500 |
| 2019 | $2,814 | $75,040 | $10,780 | $64,260 |
| 2018 | $2,840 | $75,040 | $10,780 | $64,260 |
| 2017 | $2,818 | $75,040 | $10,780 | $64,260 |
| 2016 | $2,736 | $72,150 | $10,360 | $61,790 |
| 2015 | $2,724 | $72,150 | $10,360 | $61,790 |
| 2014 | $2,413 | $72,150 | $10,360 | $61,790 |
| 2013 | $2,467 | $71,790 | $8,350 | $63,440 |
Seller's Agent in 2025
Vicky DeAngelis
Howard Hanna
(330) 338-6362
122 Total Sales
Seller Co-Listing Agent in 2025
Beth Ogg
Howard Hanna
(330) 690-3123
114 Total Sales
Buyer's Agent in 2025
Jenean Gabbert
High Point Real Estate Group
(330) 606-8874
39 Total Sales
Source: MLS Now (Howard Hanna)
MLS Number: 5121823
APN: 17-01055-035
Disclaimer: Certain information contained herein is derived from information provided by parties other than Homes.com. All information provided is deemed reliable, but is not guaranteed to be accurate and should be independently verified.
Certain information contained herein is derived from information provided by parties other than Homes.com. All information provided is deemed reliable, but is not guaranteed to be accurate and should be independently verified.
Ask me questions while you tour the home.