
Gregory Hanner
Garden Realty
(860) 809-5064
258 Total Sales
1 in Middletown
$630,000 Price
Estimated Value: $729,299
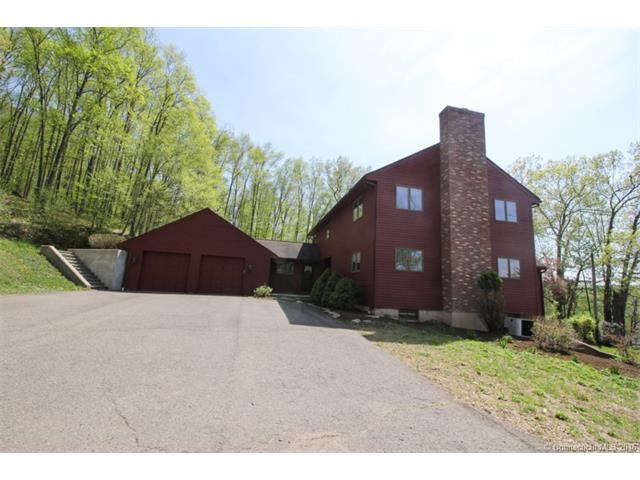
CUSTOM BUILT CONTEMPORARY/COLONIAL LOCATED IN THE HILLS OF MIDDLETOWN'S SOUGHT AFTER SOUTH FARMS. HOME FEATURES GREAT ROOM WITH 2 STORY FIELDSTONE FIREPLACE, CATHEDRAL CEILING WITH SKYLIGHTS...PERFECT FOR DINING & ENTERTAINING, 1ST FLOOR MASTER SUITE WITH FIREPLACE COULD ALSO ACT AS FAMILY ROOM/DEN, HARD WOOD FLOORS, SUN ROOM LEADING TO OVERSIZED STAMPED CONCRETE PATIO WITH OUTDOOR KITCHEN & POOL. 4 LARGE BEDROOMS ON UPPER LEVEL WITH LOADS OF CLOSET SPACE, AND BALCONY OVER LOOKING GREAT ROOM. BASEMENT FEATURES 1500 SQ FT GROUND LEVEL IN-LAW APARTMENT WITH BATHROOM, & KITCHEN, ROOM TO EXPAND INTO 3 BEDROOM IN-LAW. OVER SIZED 2 CAR GARAGE, PERFECT FOR CAR ENTHUSIASTS, HEATED. NEVER PAY FOR OIL AGAIN WITH WOOD BOILER OR USE NEW ENERGY EFFICIENT BUDERUS BOILER. TOTALLY PRIVATE YARD WITH NO NEIGHBOR IN SIGHT. ALL WHILE BEING MINUTES AWAY FROM ALL MIDDLETOWN HAS TO OFFER.
Last Agent to Sell the Property
Berkshire Hathaway NE Prop. License #RES.0787319 Listed on: 05/13/2015
We collect this data history from publicly available records. To have your information removed, we recommend requesting removal directly through your county’s website.
Gregory Hanner
Garden Realty
(860) 809-5064
258 Total Sales
1 in Middletown
$630,000 Price
Amy Rio
Better Homes and Gardens Real Estate Executive Real Estate
(860) 321-8567
1,015 Total Sales
3 in Middletown
$200K - $720K Price Range
Cory Tyler
Berkshire Hathaway NE Prop.
(860) 406-5786
65 Total Sales
1 in Middletown
$540,000 Price
Mike Albert
RE/MAX RISE
(860) 845-0960
242 Total Sales
1 in Middletown
$382,000 Price
Kamil Andrukiewicz
NEW HAUS GROUP LLC
(860) 846-4785
384 Total Sales
1 in Middletown
$285,000 Price
Marilyn Lusher
RE/MAX Legends
(860) 743-1317
240 Total Sales
1 in Middletown
$345,000 Price
We collect this data history from publicly available records. To have your information removed, we recommend requesting removal directly through your county’s website.
| Date | Buyer | Sale Price | Title Company |
|---|---|---|---|
| $400,000 | -- | ||
| Caso Robin E | $85,000 | -- |
We collect this data history from publicly available records. To have your information removed, we recommend requesting removal directly through your county’s website.
| Date | Status | Borrower | Loan Amount |
|---|---|---|---|
| Open | $380,000 | ||
| Previous Owner | Hayn Carl O | $275,000 | |
| Previous Owner | Hayn-Jr Carl O | $120,000 |
We collect this data history from publicly available records. To have your information removed, we recommend requesting removal directly through your county’s website.
| Date | Event | Price | List to Sale | Price per Sq Ft |
|---|---|---|---|---|
| 10/02/2015 10/02/15 | Sold | $400,000 | -4.5% | $89 / Sq Ft |
| 08/17/2015 08/17/15 | Pending | -- | -- | -- |
| 05/13/2015 05/13/15 | For Sale | $419,000 | -- | $93 / Sq Ft |
We collect this data history from publicly available records. To have your information removed, we recommend requesting removal directly through your county’s website.
| Year | Tax Paid | Tax Assessment Tax Assessment Total Assessment is a certain percentage of the fair market value that is determined by local assessors to be the total taxable value of land and additions on the property. | Land | Improvement |
|---|---|---|---|---|
| 2025 | $13,118 | $354,430 | $62,710 | $291,720 |
| 2024 | $12,551 | $354,430 | $62,710 | $291,720 |
| 2023 | $11,913 | $354,430 | $62,710 | $291,720 |
| 2022 | $10,644 | $258,000 | $46,460 | $211,540 |
| 2021 | $10,597 | $258,000 | $46,460 | $211,540 |
| 2020 | $10,579 | $258,000 | $46,460 | $211,540 |
| 2019 | $10,630 | $258,000 | $46,460 | $211,540 |
| 2018 | $10,719 | $269,430 | $46,460 | $222,970 |
| 2017 | $9,127 | $235,960 | $59,170 | $176,790 |
| 2016 | $9,345 | $246,550 | $69,760 | $176,790 |
Seller's Agent in 2015
Michelle Manter
Berkshire Hathaway Home Services
(860) 430-4448
29 Total Sales
Buyer's Agent in 2015
Jackie Williams
Sterling REALTORS
(860) 343-3820
77 Total Sales
Source: SmartMLS
MLS Number: G10043404
APN: MTWN-000044-000000-000210
Disclaimer: Certain information contained herein is derived from information provided by parties other than Homes.com. All information provided is deemed reliable, but is not guaranteed to be accurate and should be independently verified.
IDX information is provided exclusively for personal, non-commercial use, and may not be used for any purpose other than to identify prospective properties consumers may be interested in purchasing. Information is deemed reliable but not guaranteed.
Ask me questions while you tour the home.