
Stacey Buchanan
Melbourne Realty, Inc.
(321) 405-1493
111 Total Sales
4 in Rockledge
$125K - $385K Price Range



Estimated Value: $267,000 - $306,000
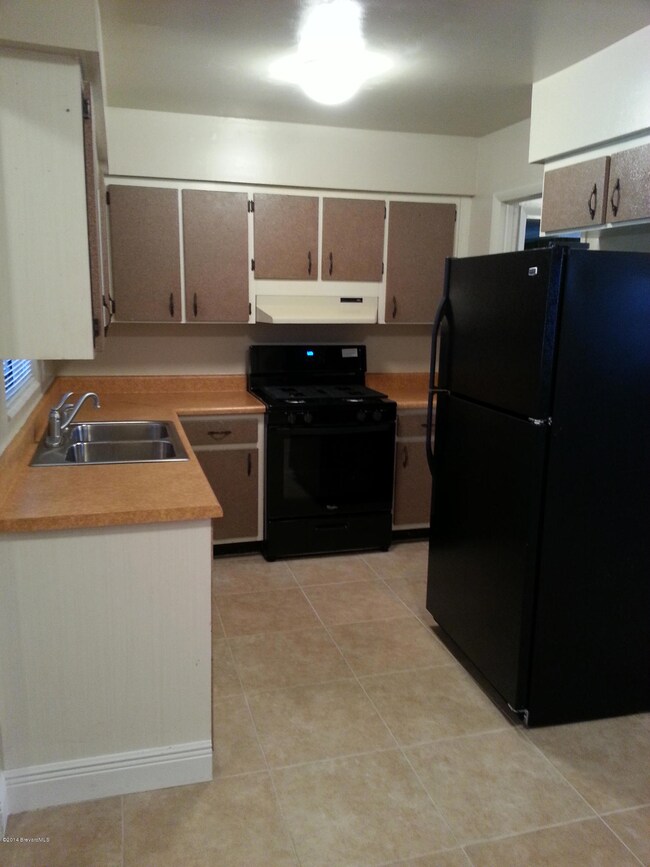
Welcome home to this 4 bedroom 2 bath home. Kitchen offers new gas range as well as refrigerator and eat in area. Inside laundry room with lots of storage. Tile flooring throughout.
Living/ dining room combination with french doors that lead to a screened porch. Both bathrooms have been completely remodeled. In addition, a family room large enough for your pool table. Across from Kennedy Middle school. Owner will consider pets. No vicious breeds please.Don't wait as this one will not last.
Last Agent to Rent the Property
Florida Oasis Realty License #3097557 Listed on: 09/08/2014
Last Renter's Agent
Rita Czaya
Real Estate In the Area LLC License #3066410
We collect this data history from publicly available records. To have your information removed, we recommend requesting removal directly through your county’s website.
Stacey Buchanan
Melbourne Realty, Inc.
(321) 405-1493
111 Total Sales
4 in Rockledge
$125K - $385K Price Range
Allison Roman
Real Broker LLC
(321) 638-5952
54 Total Sales
1 in Rockledge
$220,000 Price
Darlene Salmon
Brevard County Realty LLC
(321) 265-3618
76 Total Sales
5 in Rockledge
$342K - $480K Price Range
William Grim, III
RE/MAX ASSURED
(855) 551-2525
175 Total Sales
1 in Rockledge
$560,000 Price
Dawn DiNoto
Real Broker, LLC
(951) 501-3926
102 Total Sales
2 in Rockledge
$301K - $361K Price Range
Kenneth Burningham
BURNINGHAM REALTY
(321) 340-7615
38 Total Sales
1 in Rockledge
$127,000 Price
We collect this data history from publicly available records. To have your information removed, we recommend requesting removal directly through your county’s website.
| Date | Buyer | Sale Price | Title Company |
|---|---|---|---|
| $173,000 | Landmark Title | ||
| Massihnia Sharareh | $58,000 | Prestige Title Brevard Llc | |
| Mcdonald Kristin | -- | Attorney | |
| Hanner Jeffrey | $179,000 | Cooperative Title & Escrow I | |
| Mccloud Aaron | $113,500 | Fidelity National Title Insu | |
| Ferran Alexia M | $71,000 | -- |
We collect this data history from publicly available records. To have your information removed, we recommend requesting removal directly through your county’s website.
| Date | Status | Borrower | Loan Amount |
|---|---|---|---|
| Open | $7,215 | ||
| Closed | Fosburr Susan E | $9,136 | |
| Open | Fosburr Susan E | $169,866 | |
| Previous Owner | Hanner Jeffrey | $191,439 | |
| Previous Owner | Hanner Jeffrey | $176,234 | |
| Previous Owner | Mccloud Aaron | $30,000 | |
| Previous Owner | Mccloud Aaron | $90,800 |
We collect this data history from publicly available records. To have your information removed, we recommend requesting removal directly through your county’s website.
| Year | Tax Paid | Tax Assessment Tax Assessment Total Assessment is a certain percentage of the fair market value that is determined by local assessors to be the total taxable value of land and additions on the property. | Land | Improvement |
|---|---|---|---|---|
| 2026 | $1,984 | $166,060 | ||
| 2025 | $1,925 | $161,700 | ||
| 2024 | $1,895 | $157,150 | ||
| 2023 | $1,895 | $152,580 | $0 | $0 |
| 2022 | $1,770 | $148,140 | $0 | $0 |
| 2021 | $1,795 | $143,830 | $35,000 | $108,830 |
| 2020 | $1,956 | $109,850 | $35,000 | $74,850 |
| 2019 | $2,101 | $120,990 | $35,000 | $85,990 |
| 2018 | $1,996 | $114,910 | $35,000 | $79,910 |
| 2017 | $1,835 | $97,780 | $30,000 | $67,780 |
| 2016 | $1,704 | $84,820 | $30,000 | $54,820 |
| 2015 | $1,597 | $76,820 | $30,000 | $46,820 |
| 2014 | $1,551 | $73,900 | $22,000 | $51,900 |
Landlord's Agent in 2014
Chantal Conklin
Florida Oasis Realty
(321) 223-2948
28 Total Sales
BK
Seller's Agent in 2014
Bruce Kwitny
RE/MAX
RC
Tenant's Agent in 2014
Rita Czaya
Real Estate In the Area LLC
Source: Space Coast MLS (Space Coast Association of REALTORS®)
MLS Number: 705929
APN: 25-36-08-29-00006.0-0036.00
Disclaimer: Certain information contained herein is derived from information provided by parties other than Homes.com. All information provided is deemed reliable, but is not guaranteed to be accurate and should be independently verified.
IDX information is provided exclusively for personal, non-commercial use, and may not be used for any purpose other than to identify prospective properties consumers may be interested in purchasing.
Information is deemed reliable but not guaranteed.
Ask me questions while you tour the home.