NOT LISTED FOR SALE

1070 Field St Dudley, GA 31022

4 Beds
2 Baths
1,804 Sq Ft
0.48 Acres Lot

Sale Details

Date Sold: August 31, 2020

Last sale price $215,000 $119 Per Sq Ft

230 Days on Market

Highlights

  • Built in 2019 | Newly Remodeled
  • Wooded Lot
  • Covered Patio or Porch
  • East Laurens Primary School Rated A-
  • Traditional Architecture
  • Breakfast Area or Nook

About This Home

As of August 2020

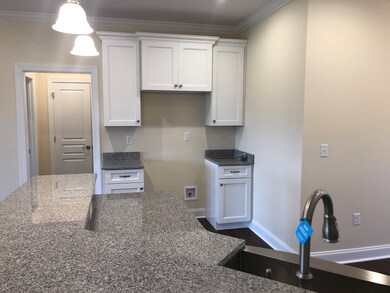
Under Construction! 4 bed, 2 bath home with open concept floorplan and oversized great room, dining area attached to kitchen, large master suite. Walking distance to Northwest Laurens Elementary School and Dudley Little League ball fields. Brand new subdivision in the Dudley city limits with city water and city sewer.

Last Agent to Sell the Property

Will Curry

Curry Real Estate Listed on: 11/13/2019

Last Buyer's Agent

Curtis Edwards

Remax Realty Team License #369536

Remax Realty Team

Home Details

Home Type

  • Single Family

Year Built

  • Built in 2019 | Newly Remodeled

Lot Details

  • 20,800 Sq Ft Lot
  • Landscaped
  • Sprinkler System
  • Wooded Lot
  • Property is in excellent condition

Parking

  • 2 Car Garage
  • Garage Door Opener
  • Open Parking

Home Design

  • Traditional Architecture
  • Slab Foundation
  • Composition Roof
  • Vinyl Siding
  • Stone

Interior Spaces

  • 1,804 Sq Ft Home
  • 1-Story Property
  • Carpet
  • Laundry in unit

Kitchen

  • Breakfast Area or Nook
  • Electric Oven or Range
  • Dishwasher
  • Disposal

Bedrooms and Bathrooms

  • 4 Bedrooms
  • 2 Full Bathrooms

Outdoor Features

  • Covered Patio or Porch

Utilities

  • Cooling Available
  • Heat Pump System
  • Electric Water Heater
  • Cable TV Available

Community Details

  • Built by Destry Henry
  • Chappell's Walk Subdivision

Listing and Financial Details

  • Home warranty included in the sale of the property

Home Details

Home Type

Single Family

Year Built

Built in 2019 | Newly Remodeled

Lot Details

0.48 Acres

Parking

2

Listing Details

  • Property Sub Type: Residential
  • Prop. Type: Residential
  • Lot Size Acres: 0.4775
  • Lot Size: 104 x 200
  • Road Surface Type: Paved
  • Subdivision Name: Chappell's Walk
  • Directions: Field Street located behind NW Laurens Elementary
  • Architectural Style: Traditional
  • Carport Y N: No
  • Garage Yn: Yes
  • Unit Levels: One
  • New Construction: Yes
  • Building Stories: 1
  • Year Built: 2019
  • ResoBuildingAreaSource: Builder
  • Kitchen Level: First
  • Special Features: NewHome
  • Stories: 1

Interior Features

  • Appliances: Dishwasher, Range/Oven-Electric, Disposal, Refrigerator, Electric Water Heater
  • Full Bathrooms: 2
  • Total Bedrooms: 4
  • Entry Location: First
  • Fireplace Features: None
  • Fireplace: No
  • Flooring: Carpet
  • Interior Amenities: Master Bedroom First Floor
  • Living Area: 1804
  • ResoLivingAreaSource: Builder
  • Room Bedroom2 Level: First
  • Room Bedroom3 Level: First
  • Room Bedroom4 Level: First
  • Dining Room Dining Room Level: First
  • Living Room Living Room Level: First
  • Dining Room Features: Kitchen/Breakfast Area
  • Master Bedroom Master Bedroom Level: First

Exterior Features

  • Lot Features: Wooded, Landscaped
  • Home Warranty: Yes
  • Builder Name: Destry Henry
  • Construction Type: Vinyl Siding, Stone
  • Exterior Features: Other, Underground Sprinkling
  • Foundation Details: Slab
  • Patio And Porch Features: Patio, Covered
  • Property Condition: Excellent, New Construction
  • Roof: Composition

Garage/Parking

  • Attached Garage: No
  • Covered Parking Spaces: 2
  • Garage Spaces: 2
  • Open Parking: Yes
  • Parking Features: Garage, Garage Door Opener, Paved
  • Total Parking Spaces: 2

Utilities

  • Laundry Features: Inside
  • Cooling: Electric
  • Cooling Y N: Yes
  • Heating: Heat Pump
  • Heating Yn: Yes
  • Sewer: Public Sewer
  • Utilities: Cable Connected, Phone Connected
  • Water Source: Public

Lot Info

  • Lot Size Sq Ft: 20800
  • Parcel #: 0
  • Zoning: None
  • ResoLotSizeUnits: SquareFeet

Green Features

Multi Family

Tax Info

  • Tax Lot: 0
  • Tax Map Number: 0
Create a Home Valuation Report for This Property
The Home Valuation Report is an in-depth analysis detailing your home's value as well as a comparison with similar homes in the area

Property History

Date Event Price List to Sale Price per Sq Ft
08/31/2020 08/31/20 Sold $215,000 0.0% $119 / Sq Ft
07/01/2020 07/01/20 Pending -- -- --
11/13/2019 11/13/19 For Sale $215,000 -- $119 / Sq Ft
Source: Dublin Board of REALTORS®

Tax History

Year Tax Paid Tax Assessment Tax Assessment Total Assessment is a certain percentage of the fair market value that is determined by local assessors to be the total taxable value of land and additions on the property. Land Improvement
2024 $2,368 $98,197 $10,000 $88,197
2023 $1,892 $77,246 $7,000 $70,246
2022 $1,530 $74,032 $7,000 $67,032
2021 $1,316 $60,355 $8,400 $51,955
Source: Public Records

Agents Affiliated with this Home

  • Section Image
  • Section Image
See All Agents

Map

Source: Dublin Board of REALTORS®

MLS Number: 20132

APN: 051C-001-D

Your Personal Tour Guide

Ask me questions while you tour the home.