
Alexxis Raugust
John L Scott, Spokane Valley
(509) 401-8742
63 Total Sales
3 in Sagle
$699K - $880K Price Range

Estimated Value: $1,359,359
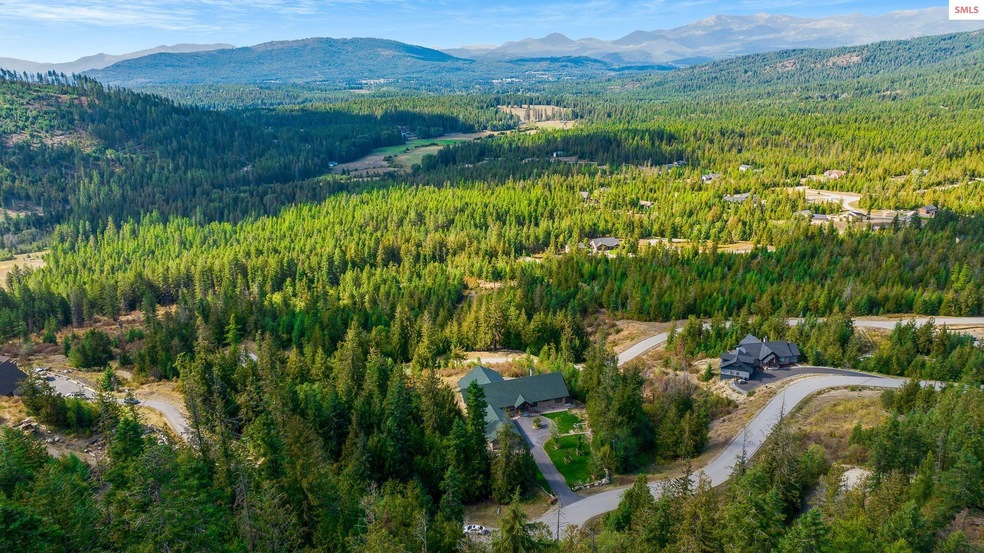
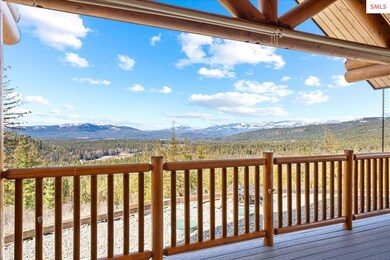
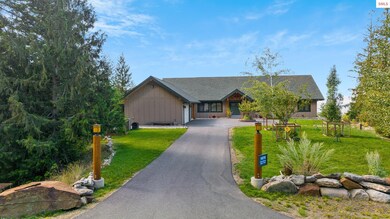
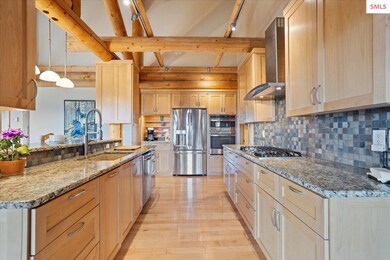
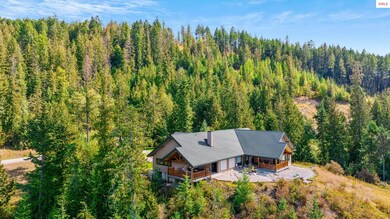
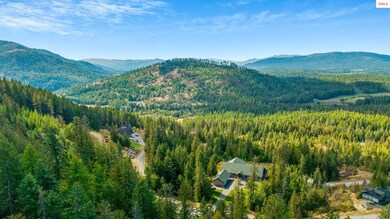
Single level custom luxury craftsman with captivating mountain/valley views that go for miles. Every space in this 3 bedroom 2.5 bath home is beyond spacious and was built so that nearly every room partakes of the gorgeous views. Built in 2016 with 3206 SqFt of high end finishes and tons of storage. Primary suite with huge en-suite and 12x14 walk in closet with private access to a covered deck made for elegant mountainside parties. The entry is equally as grand with it's circular drive and oversized two car garage and attached carport and RV parking. 4 miles from lovely Garfield Bay beach and Marina and 20 minutes to Sandpoint, 40 to Coeur d' Alene.
Last Agent to Sell the Property
PUREWEST REAL ESTATE License #4651304 Listed on: 03/22/2025
We collect this data history from publicly available records. To have your information removed, we recommend requesting removal directly through your county’s website.
Alexxis Raugust
John L Scott, Spokane Valley
(509) 401-8742
63 Total Sales
3 in Sagle
$699K - $880K Price Range
Will Nicholson
LPT Realty, LLC
(267) 878-3057
41 Total Sales
7 in Sagle
$250K - $800K Price Range
Darci Price
CENTURY 21 FOUR SEASONS REALTY
(208) 603-4916
78 Total Sales
2 in Sagle
$515,000 Price Range
Danielle Lopez
PUREWEST REAL ESTATE
(986) 946-4900
63 Total Sales
11 in Sagle
$190K - $1.4M Price Range
Doug Gunter
TOMLINSON SOTHEBY`S INTL. REAL
(208) 603-4552
42 Total Sales
16 in Sagle
$155K - $960K Price Range
Jeff Jones
COLDWELL BANKER NORTH WOODS REALTY
(986) 946-4681
89 Total Sales
2 in Sagle
$369,000 Price Range
We collect this data history from publicly available records. To have your information removed, we recommend requesting removal directly through your county’s website.
| Date | Buyer | Sale Price | Title Company |
|---|---|---|---|
| -- | Titleone | ||
| -- | Titleone | ||
| -- | North Idaho Title | ||
| -- | Sandpoint Title Ins Inc |
We collect this data history from publicly available records. To have your information removed, we recommend requesting removal directly through your county’s website.
| Date | Status | Borrower | Loan Amount |
|---|---|---|---|
| Previous Owner | $146,000 |
We collect this data history from publicly available records. To have your information removed, we recommend requesting removal directly through your county’s website.
| Date | Event | Price | List to Sale | Price per Sq Ft | Prior Sale |
|---|---|---|---|---|---|
| 04/09/2025 04/09/25 | Sold | -- | -- | -- | |
| 03/26/2025 03/26/25 | Pending | -- | -- | -- | |
| 03/22/2025 03/22/25 | For Sale | $1,395,000 | +0.4% | $435 / Sq Ft | |
| 05/09/2024 05/09/24 | Sold | -- | -- | -- | View Prior Sale |
| 05/09/2024 05/09/24 | Sold | -- | -- | -- | View Prior Sale |
| 04/10/2024 04/10/24 | Pending | -- | -- | -- | |
| 04/10/2024 04/10/24 | Pending | -- | -- | -- | |
| 02/27/2024 02/27/24 | For Sale | $1,390,000 | 0.0% | $434 / Sq Ft | |
| 02/27/2024 02/27/24 | For Sale | $1,390,000 | -- | $434 / Sq Ft |
We collect this data history from publicly available records. To have your information removed, we recommend requesting removal directly through your county’s website.
| Year | Tax Paid | Tax Assessment Tax Assessment Total Assessment is a certain percentage of the fair market value that is determined by local assessors to be the total taxable value of land and additions on the property. | Land | Improvement |
|---|---|---|---|---|
| 2026 | $2,427 | $175,681 | $175,681 | |
| 2025 | $2,427 | $179,588 | $179,588 | |
| 2024 | $2,631 | $173,610 | ||
| 2023 | $2,631 | $157,827 | $0 | $0 |
| 2022 | $2,165 | $143,479 | $0 | $0 |
| 2021 | $1,868 | $130,435 | $0 | $130,435 |
| 2020 | $1,803 | $123,548 | $0 | $123,548 |
| 2019 | $1,895 | $128,393 | $0 | $128,393 |
| 2018 | $1,939 | $128,393 | $0 | $128,393 |
| 2017 | $1,983 | $128,393 | $0 | $128,393 |
| 2016 | $1,842 | $116,510 | $0 | $116,510 |
| 2015 | $1,676 | $111,700 | $0 | $111,700 |
| 2014 | $1,433 | $87,700 | $0 | $87,700 |
| 2013 | -- | $83,900 | $0 | $83,900 |
Seller's Agent in 2025
Danielle Lopez
PUREWEST REAL ESTATE
(208) 610-2252
63 Total Sales
Seller's Agent in 2024
Luke Brown
REAL BROKER LLC
(208) 771-2401
411 Total Sales
Source: Selkirk Association of REALTORS®
MLS Number: 20250615
APN: RP023-740-0908A0A
Disclaimer: Certain information contained herein is derived from information provided by parties other than Homes.com. All information provided is deemed reliable, but is not guaranteed to be accurate and should be independently verified.
IDX information is provided exclusively for personal, non-commercial use, and may not be used for any purpose other than to identify prospective properties consumers may be interested in purchasing. Information is deemed reliable but not guaranteed.
Ask me questions while you tour the home.