
Rebecca Nedelka
EXP Realty, LLC.
(234) 271-4447
208 Total Sales
1 in Merriman Valley
$195,000 Price
Estimated Value: $210,000 - $248,000

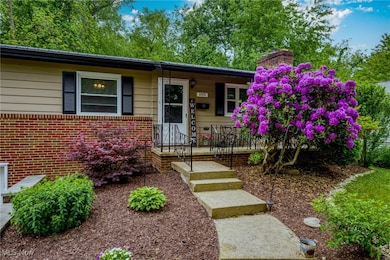
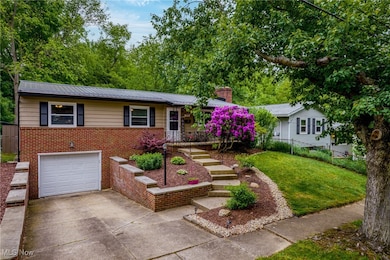

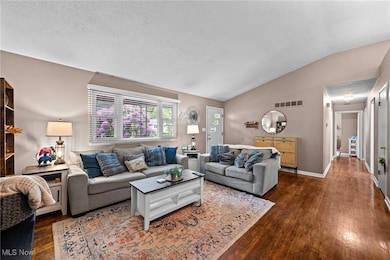
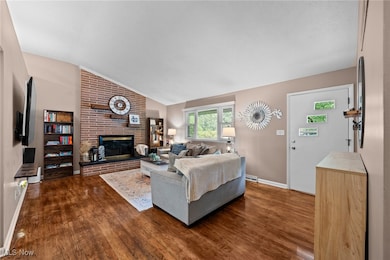
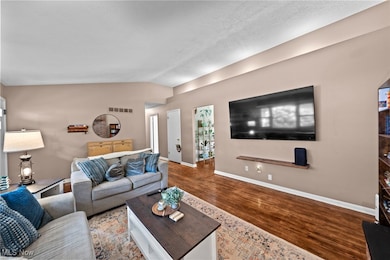
Perched above the valley, hugged by trees, and practically neighbors with the Cuyahoga Valley National Park, this raised ranch is the whole package (and then some). Let’s start with the big stuff: a brand new black metal roof brings the curb appeal and the peace of mind. Inside, the current owners have taken care of the essentials. We’re talking new hot water tank, furnace, A/C, fridge, and dishwasher. Oh, and those original hardwood floors? Now refinished to perfection, gleaming with fresh life and warmth. A winding, landscaped staircase welcomes you to the front door, where you’ll enter into a living room that feels like a treehouse sanctuary. Wood-burning fireplace, those newly refinished hardwoods, and walls wrapped in earthy neutrals. It’s cozy, bright, and elevated in every sense. The kitchen is roomy, sun-drenched, and ready for whatever design direction you dream up. Neutral finishes? Check. Tons of storage? Check. Full-length glass doors that flood the space with light and lead to the deck? Double check. A hallway off the main living space leads to three generous bedrooms, including a primary with ensuite bath. Another full bath serves the remaining bedrooms, and everything is move-in ready, clean, and well cared for. Downstairs, the walk-out basement offers endless flexibility. Want a guest suite? Home gym? Cozy office or game room? The space is here and waiting to become whatever you need it to be. And outside? A massive, multi-level deck spans the full width of the house, perfect for outdoor dinners, late-night stargazing, or just soaking in the peaceful, wooded views. Take the stairs down to the patio and enjoy true privacy thanks to the surrounding mature trees and natural landscaping. This location, this light, this layout, plus all the upgrades that matter, make this home an easy yes. But heads up, it’s not going to last.
Last Agent to Sell the Property
Keller Williams Chervenic Rlty Brokerage Email: DannieMoore@kw.com 330-607-8445 License #2005016707 Listed on: 05/31/2025
We collect this data history from publicly available records. To have your information removed, we recommend requesting removal directly through your county’s website.
Rebecca Nedelka
EXP Realty, LLC.
(234) 271-4447
208 Total Sales
1 in Merriman Valley
$195,000 Price
Serita Diana
Berkshire Hathaway HomeServices Stouffer Realty
(330) 913-1930
147 Total Sales
1 in Merriman Valley
$229,900 Price
Amy Marinello
Berkshire Hathaway HomeServices Professional Realty
(234) 299-1728
352 Total Sales
1 in Merriman Valley
$338,900 Price
Valerie Fiala
EXP Realty, LLC.
(234) 271-2174
58 Total Sales
1 in Merriman Valley
$95,000 Price
Sharlene Cox
Howard Hanna
(844) 553-1510
26 Total Sales
2 in Merriman Valley
$337K - $343K Price Range
Linda Page
Berkshire Hathaway HomeServices Stouffer Realty
(330) 937-9340
38 Total Sales
3 in Merriman Valley
$59K - $85K Price Range
We collect this data history from publicly available records. To have your information removed, we recommend requesting removal directly through your county’s website.
| Date | Buyer | Sale Price | Title Company |
|---|---|---|---|
| $226,000 | First Source Title | ||
| Lee Taylor | $147,500 | America Land Title Llc | |
| Freund Tara L | -- | None Available | |
| Freund Tara K | $132,500 | -- | |
| Rupe Russell R | $122,000 | Endress/Lawyers Title | |
| Frey Thomas J | $75,000 | -- |
We collect this data history from publicly available records. To have your information removed, we recommend requesting removal directly through your county’s website.
| Date | Status | Borrower | Loan Amount |
|---|---|---|---|
| Open | $214,700 | ||
| Previous Owner | Lee Taylor | $140,125 | |
| Previous Owner | Freund Tara L | $126,800 | |
| Previous Owner | Freund Tara L | $132,050 | |
| Previous Owner | Freund Tara K | $106,000 | |
| Previous Owner | Rupe Russell R | $13,700 | |
| Previous Owner | Rupe Russell R | $98,750 | |
| Previous Owner | Rupe Russell R | $97,600 |
We collect this data history from publicly available records. To have your information removed, we recommend requesting removal directly through your county’s website.
| Date | Event | Price | List to Sale | Price per Sq Ft | Prior Sale |
|---|---|---|---|---|---|
| 07/16/2025 07/16/25 | Sold | $226,000 | +5.1% | $198 / Sq Ft | |
| 06/03/2025 06/03/25 | Pending | -- | -- | -- | |
| 05/31/2025 05/31/25 | For Sale | $215,000 | +45.8% | $188 / Sq Ft | |
| 07/30/2021 07/30/21 | Sold | $147,500 | +1.7% | $129 / Sq Ft | View Prior Sale |
| 06/30/2021 06/30/21 | Pending | -- | -- | -- | |
| 06/21/2021 06/21/21 | For Sale | $145,000 | -- | $127 / Sq Ft |
We collect this data history from publicly available records. To have your information removed, we recommend requesting removal directly through your county’s website.
| Year | Tax Paid | Tax Assessment Tax Assessment Total Assessment is a certain percentage of the fair market value that is determined by local assessors to be the total taxable value of land and additions on the property. | Land | Improvement |
|---|---|---|---|---|
| 2026 | $6,351 | $62,213 | $12,439 | $49,774 |
| 2025 | $3,133 | $54,257 | $11,599 | $42,658 |
| 2024 | $3,133 | $54,257 | $11,599 | $42,658 |
| 2023 | $3,133 | $54,257 | $11,599 | $42,658 |
| 2022 | $2,829 | $38,126 | $8,113 | $30,013 |
| 2021 | $2,713 | $37,835 | $8,113 | $29,722 |
| 2020 | $2,690 | $37,830 | $8,110 | $29,720 |
| 2019 | $2,269 | $28,560 | $8,110 | $20,450 |
| 2018 | $2,240 | $28,560 | $8,110 | $20,450 |
| 2017 | $2,053 | $28,560 | $8,110 | $20,450 |
| 2016 | $2,054 | $26,200 | $8,110 | $18,090 |
| 2015 | $2,053 | $26,200 | $8,110 | $18,090 |
| 2014 | $1,936 | $26,200 | $8,110 | $18,090 |
| 2013 | $2,879 | $40,490 | $8,110 | $32,380 |
Seller's Agent in 2025
Dannie Moore
Keller Williams Chervenic Rlty
(330) 607-8445
4 in this area
177 Total Sales
Buyer's Agent in 2025
Courtney Hatfield
McDowell Homes Real Estate Services
(330) 704-2621
1 in this area
601 Total Sales
Buyer Co-Listing Agent in 2025
Denise Cline
McDowell Homes Real Estate Services
(330) 690-7699
1 in this area
105 Total Sales
Source: MLS Now
MLS Number: 5126424
APN: 67-09955
Disclaimer: Certain information contained herein is derived from information provided by parties other than Homes.com. All information provided is deemed reliable, but is not guaranteed to be accurate and should be independently verified.
IDX information is provided exclusively for personal, non-commercial use, and may not be used for any purpose other than to identify prospective properties consumers may be interested in purchasing. Information is deemed reliable but not guaranteed.
Ask me questions while you tour the home.