
Pedro Torres Jr.
First Class Platinum Brokers
(562) 392-3404
122 Total Sales
1 in North Redlands
$120,000 Price
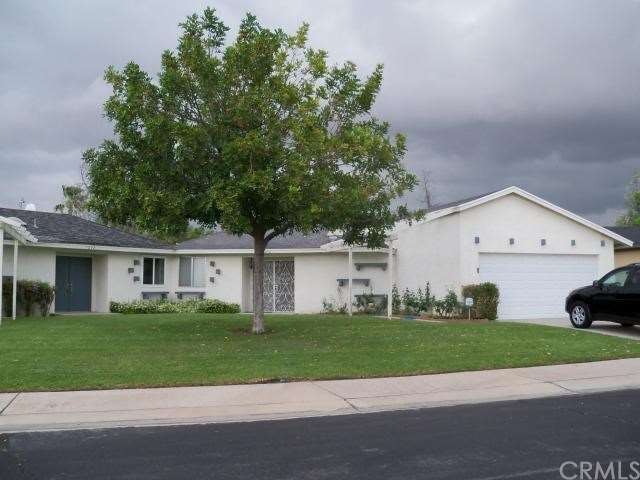
3 bedroom 2 bath home with 1443 square foot of living space surrounding a central atrium, accessible via French doors this atrium is a great private outdoor living space perfect for entertaining and BBQ's. There is a 2 car garage with direct access to the home. This uniquely built home was constructed in a manner that keeps it cool in the summer and warm in the winter. There is an association pool and tennis courts. HOA includes water, sewer, trash, gardener, pool, spa, and tennis courts.
Last Agent to Sell the Property
Hartnell & Blesch Real Esate License #01398850 Listed on: 05/03/2014
Last Buyer's Agent
Hartnell & Blesch Real Esate License #01398850 Listed on: 05/03/2014
We collect this data history from publicly available records. To have your information removed, we recommend requesting removal directly through your county’s website.
Pedro Torres Jr.
First Class Platinum Brokers
(562) 392-3404
122 Total Sales
1 in North Redlands
$120,000 Price
Carlos Gutierrez
Re/Max Champions
(951) 476-2638
89 Total Sales
10 in North Redlands
$449K - $770K Price Range
Andrew Villagomez
Real Broker
(442) 327-1202
78 Total Sales
2 in North Redlands
$400K - $715K Price Range
Jerry Avila
ALL NATIONS REALTY & INVS
(909) 235-5786
69 Total Sales
1 in North Redlands
$510,000 Price
Susannah Levicki
Capitis Real Estate
(951) 397-0856
66 Total Sales
1 in North Redlands
$607,449 Price
Marino Morales
BETTER HOMES AND GARDENS REAL ESTATE CHAMPIONS
(951) 476-2542
41 Total Sales
1 in North Redlands
$425,000 Price
We collect this data history from publicly available records. To have your information removed, we recommend requesting removal directly through your county’s website.
| Date | Buyer | Sale Price | Title Company |
|---|---|---|---|
| $175,000 | Stewart Title Company | ||
| Fleming Michael F | $168,000 | Fidelity National Title | |
| Manbeck Michael | -- | -- |
We collect this data history from publicly available records. To have your information removed, we recommend requesting removal directly through your county’s website.
| Date | Status | Borrower | Loan Amount |
|---|---|---|---|
| Previous Owner | $180,000 | ||
| Previous Owner | Fleming Michael F | $150,750 |
We collect this data history from publicly available records. To have your information removed, we recommend requesting removal directly through your county’s website.
| Year | Tax Paid | Tax Assessment Tax Assessment Total Assessment is a certain percentage of the fair market value that is determined by local assessors to be the total taxable value of land and additions on the property. | Land | Improvement |
|---|---|---|---|---|
| 2026 | $2,607 | $218,818 | $65,645 | $153,173 |
| 2025 | $2,607 | $214,528 | $64,358 | $150,170 |
| 2024 | $2,434 | $210,321 | $63,096 | $147,225 |
| 2023 | $2,430 | $206,197 | $61,859 | $144,338 |
| 2022 | $2,393 | $202,154 | $60,646 | $141,508 |
| 2021 | $2,435 | $198,190 | $59,457 | $138,733 |
| 2020 | $2,398 | $196,157 | $58,847 | $137,310 |
| 2019 | $2,330 | $192,311 | $57,693 | $134,618 |
| 2018 | $2,271 | $188,540 | $56,562 | $131,978 |
| 2017 | $2,250 | $184,843 | $55,453 | $129,390 |
| 2016 | $2,223 | $181,219 | $54,366 | $126,853 |
| 2015 | $2,206 | $178,497 | $53,549 | $124,948 |
| 2014 | $2,496 | $194,271 | $48,569 | $145,702 |
Seller's Agent in 2014
Jerritt Watts
Hartnell & Blesch Real Esate
(909) 793-3346
3 in this area
3 Total Sales
Source: California Regional Multiple Listing Service (CRMLS)
MLS Number: EV14091697
APN: 0168-581-04
Disclaimer: Certain information contained herein is derived from information provided by parties other than Homes.com. All information provided is deemed reliable, but is not guaranteed to be accurate and should be independently verified.
The multiple listing data appearing on this website, or contained in reports produced therefrom, is owned and copyrighted by California Regional Multiple Listing Service, Inc. ("CRMLS") and is protected by all applicable copyright laws. Information provided is for viewer's personal, non-commercial use and may not be used for any purpose other than to identify prospective properties the viewer may be interested in purchasing. All listing data, including but not limited to square footage and lot size is believed to be accurate, but the listing Agent, listing Broker and CRMLS and its affiliates do not warrant or guarantee such accuracy. The viewer should independently verify the listed data prior to making any decisions based on such information by personal inspection and/or contacting a real estate professional.
Based on information from California Regional Multiple Listing Service, Inc. and /or other sources. All data, including all measurements and calculations of area, is obtained from various sources and has not been, and will not be, verified by broker or MLS. All information should be independently reviewed and verified for accuracy. Properties may or may not be listed by the office/agent presenting the information
Ask me questions while you tour the home.