
Linda Weigt
LaMore Realty
(815) 860-2813
113 Total Sales
1 in Braidwood
$262,500 Price
Estimated Value: $270,408
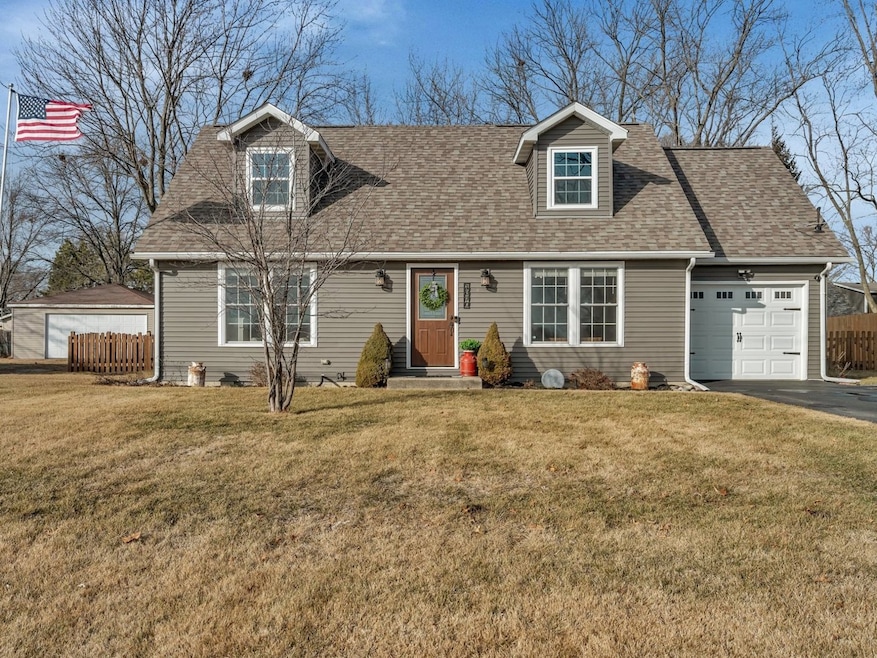
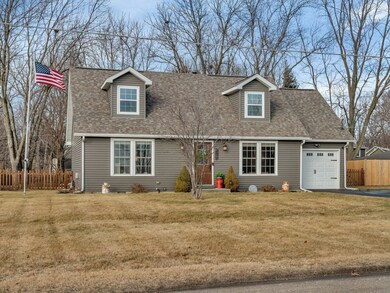
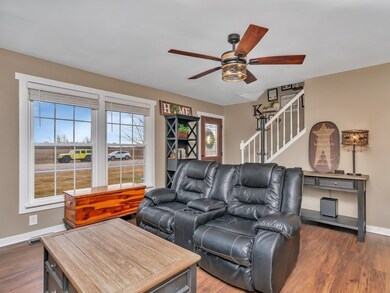
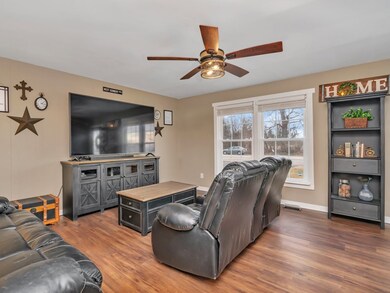
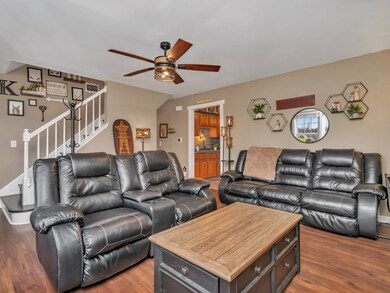
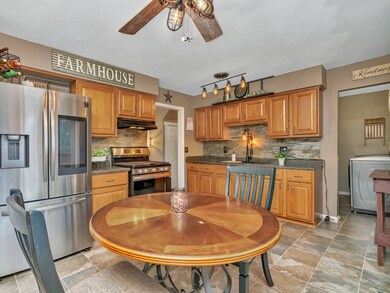
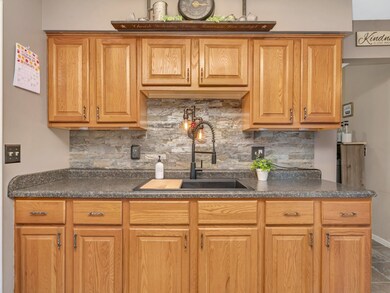
Reactivated due to buyer's lending falling through. Welcome to this beautifully updated Cape Cod-style home, where classic charm meets modern convenience! This 4 bedroom, 2 bath gem features a thoughtfully refreshed interior while preserving its timeless appeal. The main level offers two versatile bedrooms, ideal for a primary suite or guest space, while upstairs, you'll find two spacious bedrooms and a fully updated bath. The walk-in attic provides excellent storage or the potential to be finished for additional living space. Step outside to a large fenced yard, perfect for entertaining, gardening, or relaxing. A quaint shed adds extra charm and functionality. Conveniently located near I-55, this home offers an easy commute while being close to local amenities. Schedule your showing today!
Last Agent to Sell the Property
Lori Bonarek Realty License #471022278 Listed on: 02/07/2025
We collect this data history from publicly available records. To have your information removed, we recommend requesting removal directly through your county’s website.
Linda Weigt
LaMore Realty
(815) 860-2813
113 Total Sales
1 in Braidwood
$262,500 Price
James Goudreau
Coldwell Banker Realty
(815) 306-4575
137 Total Sales
3 in Braidwood
$140K - $182K Price Range
Jerrick Longest
@properties Christie?s International Real Estate
(815) 552-0389
218 Total Sales
29 in Braidwood
$31K - $2.8M Price Range
Elizabeth Botello
eXp Realty
(708) 340-6997
184 Total Sales
1 in Braidwood
$330,000 Price
Jacquelyn Jenke
Keller Williams Preferred Rlty
(219) 666-8254
72 Total Sales
1 in Braidwood
$216,000 Price
Tony Altiery
Olive Branch Realty
(815) 368-4687
15 Total Sales
8 in Braidwood
$185K - $420K Price Range
We collect this data history from publicly available records. To have your information removed, we recommend requesting removal directly through your county’s website.
| Date | Buyer | Sale Price | Title Company |
|---|---|---|---|
| $285,000 | Fidelity National Title | ||
| Keller Bruce E | -- | Midwest Title & Appraisal Se | |
| Butler Colleen M | $132,500 | -- | |
| Royer David R | $104,500 | Ticor Title |
We collect this data history from publicly available records. To have your information removed, we recommend requesting removal directly through your county’s website.
| Date | Status | Borrower | Loan Amount |
|---|---|---|---|
| Open | $9,975 | ||
| Open | Hayden Jacob M | $279,837 | |
| Previous Owner | Keller Bruce E | $142,000 | |
| Previous Owner | Keller Bruce E | $130,200 | |
| Previous Owner | Butler Colleen M | $55,000 | |
| Previous Owner | Butler Colleen M | $40,000 | |
| Previous Owner | Butler Colleen M | $40,000 | |
| Previous Owner | Royer David R | $82,500 |
We collect this data history from publicly available records. To have your information removed, we recommend requesting removal directly through your county’s website.
| Date | Event | Price | List to Sale | Price per Sq Ft |
|---|---|---|---|---|
| 05/09/2025 05/09/25 | Sold | $285,000 | 0.0% | $178 / Sq Ft |
| 04/17/2025 04/17/25 | Pending | -- | -- | -- |
| 04/13/2025 04/13/25 | For Sale | $285,000 | 0.0% | $178 / Sq Ft |
| 02/12/2025 02/12/25 | Pending | -- | -- | -- |
| 02/07/2025 02/07/25 | For Sale | $285,000 | -- | $178 / Sq Ft |
We collect this data history from publicly available records. To have your information removed, we recommend requesting removal directly through your county’s website.
| Year | Tax Paid | Tax Assessment Tax Assessment Total Assessment is a certain percentage of the fair market value that is determined by local assessors to be the total taxable value of land and additions on the property. | Land | Improvement |
|---|---|---|---|---|
| 2025 | $3,042 | $87,706 | $12,148 | $75,558 |
| 2024 | $3,042 | $80,538 | $11,155 | $69,383 |
| 2023 | $26 | $72,134 | $9,991 | $62,143 |
| 2022 | $26 | $65,457 | $9,066 | $56,391 |
| 2021 | $26 | $62,477 | $8,653 | $53,824 |
| 2020 | $10 | $59,192 | $8,198 | $50,994 |
| 2019 | $10 | $55,894 | $7,741 | $48,153 |
| 2018 | $10 | $53,487 | $7,408 | $46,079 |
| 2017 | $10 | $52,438 | $7,263 | $45,175 |
| 2016 | $10 | $50,714 | $7,024 | $43,690 |
| 2015 | $3,112 | $49,405 | $6,843 | $42,562 |
| 2014 | $3,112 | $49,405 | $6,843 | $42,562 |
| 2013 | $3,112 | $52,840 | $7,319 | $45,521 |
Seller's Agent in 2025
Lori Bonarek
Lori Bonarek Realty
(815) 325-4760
270 Total Sales
Seller Co-Listing Agent in 2025
Jennifer Phillips
Lori Bonarek Realty
(815) 530-2711
188 Total Sales
Buyer's Agent in 2025
Irina Allison
Allison Towne Realty, Inc.
(708) 408-4934
145 Total Sales
Source: Midwest Real Estate Data (MRED)
MLS Number: 12286101
APN: 02-24-07-312-031
Disclaimer: Certain information contained herein is derived from information provided by parties other than Homes.com. All information provided is deemed reliable, but is not guaranteed to be accurate and should be independently verified.
All data is obtained from various sources and may not have been verified by broker or MLS GRID. Supplied Open House Information is subject to change without notice. All information should be independently reviewed and verified for accuracy. Properties may or may not be listed by the office/agent presenting the information. Some IDX listings have been excluded from this website.
Listings courtesy of Midwest Real Estate Data (MRED) as distributed by MLS GRID.
Based on information submitted to the MLS GRID
Ask me questions while you tour the home.