
Melissa Barone
Romeo Team Realty
(518) 241-4190
87 Total Sales
1 in Mont Pleasant
$242,250 Price
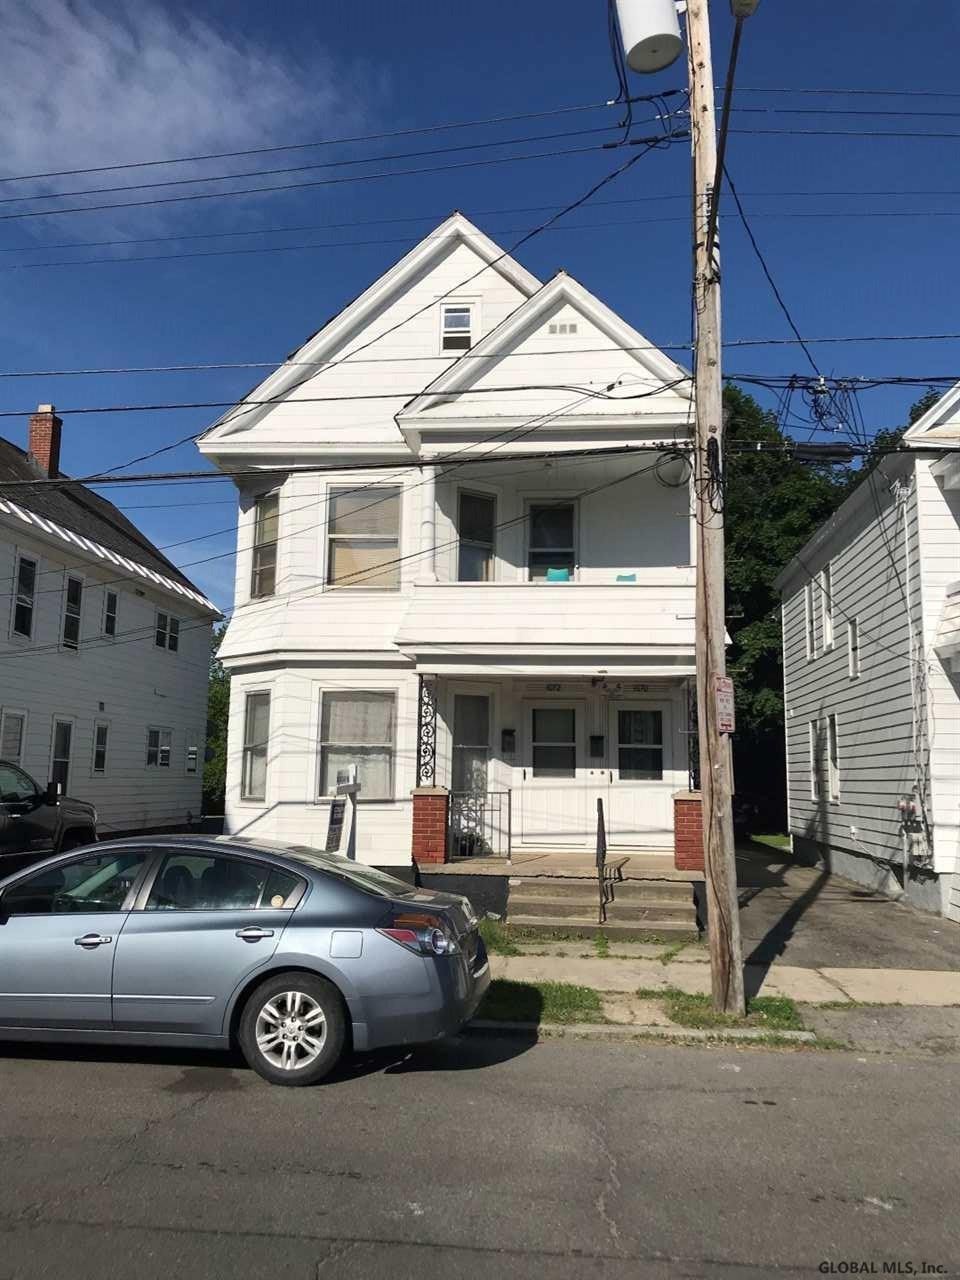
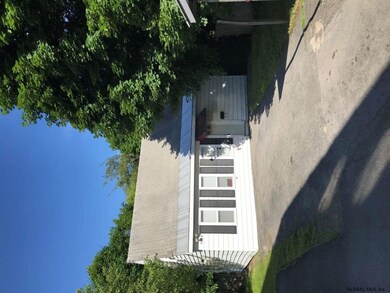

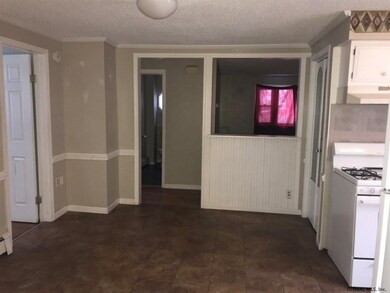
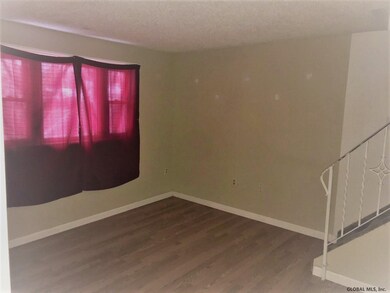
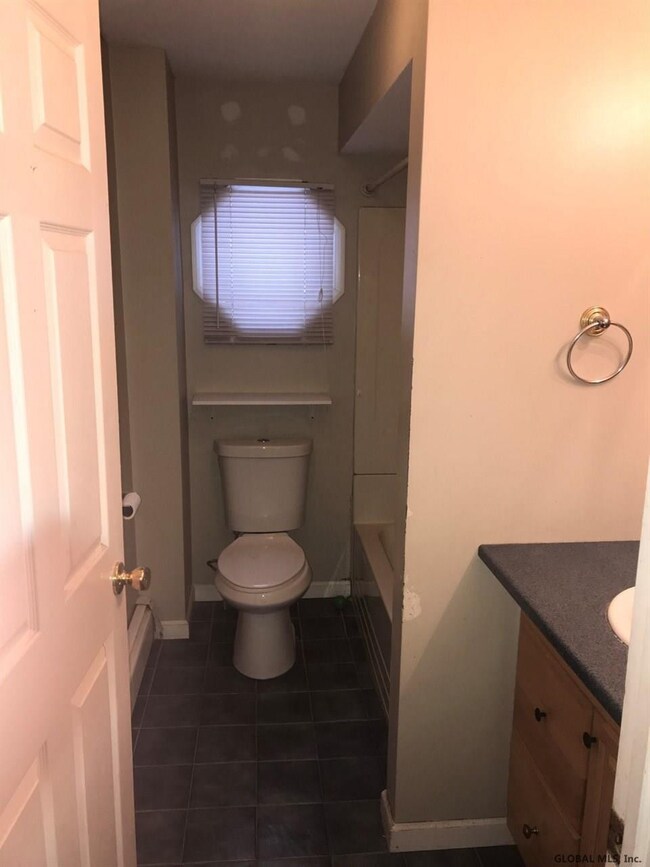
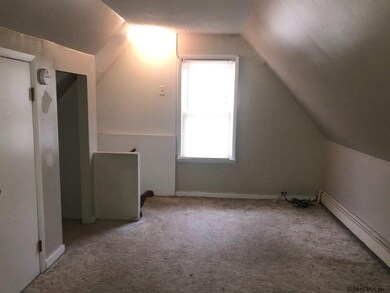
1070-74 Webster St. Two structures on one lot. Two family features 2 BR units. Detached Bungalow has 3 BR and large fenced yard. Great Opportunity for owner tom occupy bungalow and have 2 family pay living expenses. Very Good Condition
Last Agent to Sell the Property
Kacey Fitzpatrick
Coldwell Banker Prime Properties Listed on: 06/14/2018
Last Buyer's Agent
T Michael Ferrigan
Berkshire Hathaway Home Services Blake
We collect this data history from publicly available records. To have your information removed, we recommend requesting removal directly through your county’s website.
Melissa Barone
Romeo Team Realty
(518) 241-4190
87 Total Sales
1 in Mont Pleasant
$242,250 Price
Megan Morse
Romeo Team Realty
(518) 267-7935
111 Total Sales
3 in Mont Pleasant
$162K - $255K Price Range
Sara Goodwin Tague
Weichert Realtors Tri City Properties
(518) 856-8847
32 Total Sales
1 in Mont Pleasant
$135,000 Price
Lindon Paul
Real Broker NY LLC
(518) 401-0551
14 Total Sales
1 in Mont Pleasant
$225,000 Price
Michael Dufek
Dufek Real Estate Group, LLC
(518) 255-7434
86 Total Sales
2 in Mont Pleasant
$50K - $180K Price Range
Jennifer Mentiply
Renovo Real Estate LLC
(518) 868-6681
146 Total Sales
1 in Mont Pleasant
$190,000 Price
We collect this data history from publicly available records. To have your information removed, we recommend requesting removal directly through your county’s website.
| Date | Buyer | Sale Price | Title Company |
|---|---|---|---|
| $126,500 | Chicago Title Insurance Comp | ||
| Szumowski John C | $40,000 | -- |
We collect this data history from publicly available records. To have your information removed, we recommend requesting removal directly through your county’s website.
| Date | Status | Borrower | Loan Amount |
|---|---|---|---|
| Open | $43,655 | ||
| Open | Santos Richard | $151,001 | |
| Previous Owner | Banks Cynthia | $134,442 |
We collect this data history from publicly available records. To have your information removed, we recommend requesting removal directly through your county’s website.
| Date | Event | Price | List to Sale | Price per Sq Ft |
|---|---|---|---|---|
| 11/20/2018 11/20/18 | Sold | $126,500 | -2.6% | $44 / Sq Ft |
| 06/14/2018 06/14/18 | For Sale | $129,900 | -- | $46 / Sq Ft |
We collect this data history from publicly available records. To have your information removed, we recommend requesting removal directly through your county’s website.
| Year | Tax Paid | Tax Assessment Tax Assessment Total Assessment is a certain percentage of the fair market value that is determined by local assessors to be the total taxable value of land and additions on the property. | Land | Improvement |
|---|---|---|---|---|
| 2025 | $8,367 | $140,300 | $21,000 | $119,300 |
| 2024 | $8,367 | $140,300 | $21,000 | $119,300 |
| 2023 | $81 | $140,300 | $21,000 | $119,300 |
| 2022 | $7,893 | $140,300 | $21,000 | $119,300 |
| 2021 | $7,833 | $140,300 | $21,000 | $119,300 |
| 2020 | $7,690 | $140,300 | $21,000 | $119,300 |
| 2019 | -- | $140,300 | $21,000 | $119,300 |
| 2014 | -- | $140,300 | $21,000 | $119,300 |
KF
Seller's Agent in 2018
Kacey Fitzpatrick
Coldwell Banker Prime Properties
TF
Buyer's Agent in 2018
T Michael Ferrigan
Berkshire Hathaway Home Services Blake
Source: Global MLS
MLS Number: 201821933

APN: 421500 49.54-6-12.21
Disclaimer: Certain information contained herein is derived from information provided by parties other than Homes.com. All information provided is deemed reliable, but is not guaranteed to be accurate and should be independently verified.
IDX information is provided exclusively for personal, non-commercial use, and may not be used for any purpose other than to identify prospective properties consumers may be interested in purchasing.
Information is deemed reliable but not guaranteed.
Local REALTOR® - Todd Siegel, Broker - (888)-952-6393
Ask me questions while you tour the home.