Listed by KW Lake Washington So
$534,750

10700 SE 260th St Unit E103 Kent, WA 98030

East Hill Neighborhood

Estimated payment $3,958/month

Total Views 25,317
3 Beds
2.5 Baths
1,801 Sq Ft
$297 Price per Sq Ft

Highlights

  • Unit is on the top floor
  • Craftsman Architecture
  • Territorial View
  • Gated Community
  • Clubhouse
  • Walk-In Closet

About This Home

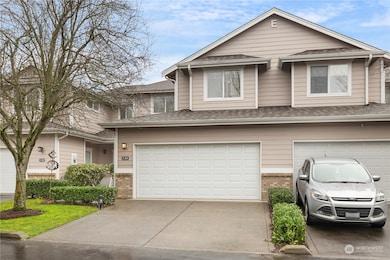
Welcome to the sought-after gated community of Hampton East, where comfort, natural light, and convenience come together. This beautifully maintained two-story home offers 1,801 square feet of thoughtfully designed living space featuring three spacious bedrooms, including a private primary suite with its own ensuite bathroom and a brand-new roof. Large windows throughout fill the home with abundant natural light, highlighting the beautiful flooring and the fantastic, functional floor plan that flows effortlessly between living spaces. The inviting living room centers around a cozy gas fireplace, perfect for relaxing evenings or entertaining guests. The kitchen and living areas connect seamlessly, creating a bright and welcoming atmosphere. Step outside to enjoy peaceful moments in this quiet, well-kept community. A massive two-car garage provides exceptional space for parking, storage, or hobbies. The home also features a recently upgraded roof, giving peace of mind for years to come. Ideally located near shopping, dining, Target, Home Depot, Lake Meridian, Kent-Meridian High School, and with quick access to Hwy 167, this home offers the perfect balance of lifestyle, location, and low-maintenance living.

Listing Agent

Ievgen Dimov

KW Lake Washington So License #19924 Listed on: 06/04/2026

KW Lake Washington So

Source: Northwest Multiple Listing Service (NWMLS)

MLS#: 2535391

Northwest Multiple Listing Service (NWMLS)

Townhouse Details

Home Type

  • Townhome

Est. Annual Taxes

  • $4,969

Year Built

  • Built in 2001

Lot Details

  • Open Space
  • 306614-0580

HOA Fees

  • $630 Monthly HOA Fees

Home Design

  • Craftsman Architecture
  • Brick Exterior Construction
  • Composition Roof
  • Wood Siding
  • Wood Composite

Interior Spaces

  • 1,801 Sq Ft Home
  • 4-Story Property
  • Gas Fireplace
  • Territorial Views

Kitchen

  • Electric Oven or Range
  • Stove
  • Dishwasher

Flooring

  • Carpet
  • Vinyl Plank

Bedrooms and Bathrooms

  • 3 Bedrooms
  • Walk-In Closet
  • Bathroom on Main Level

Laundry

  • Dryer
  • Washer

Parking

  • Garage
  • Uncovered Parking

Location

  • Unit is on the top floor

Utilities

  • Forced Air Heating System
  • Water Heater

Listing and Financial Details

Community Details

Overview

  • Association fees include common area maintenance, earthquake insurance, lawn service, road maintenance, snow removal
  • 71 Units
  • Teresa Association
  • Hampton East Condos
  • Kent Subdivision
  • Park Phone (253) 638-9811 | Manager Teresa

Additional Features

  • Clubhouse
  • Gated Community

Townhouse Details

Home Type

Townhome

Est. Annual Taxes

$4,969

Year Built

Built in 2001

Lot Details

0 Sq Ft Lot

HOA Fees

$630 per month

Listing Details

  • Property Type: Residential
  • Property Sub Type: Condominium
  • StyleCode: 32 - Townhouse
  • Year Built: 2001
  • Inclusions: Dishwasher(s),Dryer(s),Refrigerator(s),Stove(s)/Range(s),Washer(s)
  • MLS Status: Active
  • Prev Status: Active
  • Architectural Style: Craftsman
  • Building Name: Hampton East
  • Unit Levels: Multi/Split
  • New Construction: No
  • Structure Type: Townhouse
  • CalculatedSquareFootage: 1801
  • EffectiveYearBuiltSource: Public Records
  • SeniorExemption: false
  • DwellingType: Attached
  • RemodeledUpdated: false
  • UnitFeatures: Primary Bath,Top Floor,Walk-in Closet
  • SOCComments: Thanks For Showing
  • NWM_DPRUrl: https://www.workforce-resource.com/dpr/listing_results/NWMLS/2535391, https://www.workforce-resource.com/dpr/listing/NWMLS/2535391?w=Consumer&agent=139632
  • NWM_ADUCount: 0
  • Special Features: None

Interior Features

  • Fireplaces: 1
  • Appliances: Dishwasher, Dryer, Refrigerator, Stove(s)/Range(s), Washer
  • Full Bathrooms: 1
  • Half Bathrooms: 1
  • Three Quarter Bathrooms: 1
  • Total Bedrooms: 3
  • Entry Location: Main
  • Fireplace Features: Gas
  • Fireplace: Yes
  • Flooring: Vinyl Plank, Carpet
  • Interior Amenities: Cooking-Electric, Fireplace, Primary Bathroom, Top Floor, Walk-In Closet(s), Water Heater
  • Main Level Bathrooms: 1
  • Stories: 4
  • BathsFullMain: 0
  • SquareFootageFinished: 0
  • SquareFootageUnfinished: 0
  • BathsFullLower: 0
  • BathsFullUpper: 1
  • BathsHalfLower: 0
  • BathsHalfMain: 1
  • BathsHalfUpper: 0
  • BathsThreeQuarterLower: 0
  • BathsThreeQuarterMain: 0
  • BathsThreeQuarterUpper: 1
  • BedroomsLower: 0
  • BedroomsUpper: 3
  • AppliancesIncluded: Dishwasher(s),Dryer(s),Refrigerator(s),Stove(s)/Range(s),Washer(s)

Exterior Features

  • Roof: Composition
  • View: Territorial
  • Lot Features: Open Space, Paved
  • View: Yes
  • Waterfront: No
  • Construction Type: Brick, Wood
  • Exterior Features: Brick, Wood, Wood Products
  • ViewFrom: Unit

Garage/Parking

  • Carport Y N: No
  • Covered Parking Spaces: 2
  • Garage Yn: Yes
  • Parking Features: Individual Garage, Uncovered
  • Total Parking Spaces: 4

Utilities

  • Security: Security Gate
  • Cooling: None
  • Cooling Y N: No
  • Heating: Forced Air
  • Heating Yn: Yes
  • ApplianceHookups: Cooking-Electric
  • PowerCompany: PSE
  • SewerCompany: City Of Kent
  • WaterCompany: City Of Kent
  • WaterHeaterType: Tank

Condo/Co-op/Association

  • Community Features: Club House, Gated
  • Park Manager Name: Teresa
  • Park Manager Phone: 253-638-9811
  • Senior Community: No
  • Association Fee: 630
  • Association Fee Frequency: Monthly
  • Association: Yes
  • Pets Allowed: See Remarks
  • AssociationContactName: Teresa
  • CoOp: false
  • CommonPropertyFeatures: Clubhouse,Gated Entry,Security Gate

Fee Information

  • Association Fee Includes: Common Area Maintenance, Earthquake Insurance, Lawn Service, Road Maintenance, Snow Removal
  • NWM_OtherDuesOrFeesYN: false

Schools

  • Junior High Dist: Kent
  • High School: Buyer To Verify
  • Middle Or Junior School: Buyer To Verify

Lot Info

  • Parcel Number: 3066140580
  • Additional Parcels Description: 306614-0580
  • Irrigation Water Rights: No
  • ShowMapLink: true
  • MLSLotSizeSource: Realist

Green Features

  • Power Production Type: Electric, Natural Gas

Rental Info

  • RentalCap: No Rental Cap
  • ShortTermRentalYN: false

Tax Info

  • Year: 2025
  • Tax Annual Amount: 4969

Multi Family

  • Number Of Units In Community: 71
  • EnergySource: Electric,Natural Gas

MLS Schools

  • Elementary School: Buyer To Verify

Map

Range of Values:

--
Value Increase
--
Percent Increase
--
Adjusted for Inflation
Collateral Analytics

Collateral Analytics Collateral Analytics AVMs (Automated Valuation Model) employ a number of statistical approaches combined with neighborhood-specific comparable selection guarantees the most up-to-date and precise valuations.

Not Available

Collateral Analytics does not have data for the current month. Please view the chart for historical values.

ICE

ICE Mortgage Technology ICE Mortgage Technology’s AVM (Automated Valuation Model) is a state-of-the-art online residential property valuation tool that provides a quick and accurate estimate of the value of almost any home in the U.S.

Not Available

ICE Mortgage Technology does not have data for the current month. Please view the chart for historical values.

First American

First American First American Data & Analytics’ next-generation AVM combines unrivaled data assets with a blended ensemble of valuation models to produce highly accurate, reliable valuations you can trust.

Not Available

First American does not have data for the current month. Please view the chart for historical values.

Quantarium

Quantarium Quantarium’s valuation service, repeatedly proven the industry’s most accurate and comprehensive, is supercharged with a self-learning and auto-tuning AI engine that continually becomes smarter and more accurate as it processes daily inputs from the industry’s leading RE data lake.

Not Available

Quantarium does not have data for the current month. Please view the chart for historical values.

Average Value
Not Available
List Price
Sold Price
Create a Home Valuation Report for This Property
The Home Valuation Report is an in-depth analysis detailing your home's value as well as a comparison with similar homes in the area

Home Values in the Area

Source: Public Records

Average Home Value in this Area


Source: Public Records

Tax History

We collect this data history from publicly available records. To have your information removed, we recommend requesting removal directly through your county’s website.

Year Tax Paid Tax Assessment Tax Assessment Total Assessment is a certain percentage of the fair market value that is determined by local assessors to be the total taxable value of land and additions on the property. Land Improvement
2025 $5,210 $467,000 $32,900 $434,100
2024 $4,969 $490,000 $33,000 $457,000
2023 $4,922 $525,000 $33,000 $492,000
2022 $4,714 $470,000 $32,000 $438,000
2021 $4,613 $395,000 $32,000 $363,000
2020 $4,421 $369,000 $32,000 $337,000
2018 $4,036 $345,000 $27,700 $317,300
2017 $3,674 $305,000 $25,600 $279,400
2016 $3,183 $281,000 $25,600 $255,400
2015 $3,219 $229,000 $17,000 $212,000
2014 -- $227,000 $17,000 $210,000
2013 -- $166,000 $17,000 $149,000
Source: Public Records

Property History

We collect this data history from publicly available records. To have your information removed, we recommend requesting removal directly through your county’s website.

Date Event Price List to Sale Price per Sq Ft Prior Sale
06/04/2026 06/04/26 For Sale $534,750 +7.0% $297 / Sq Ft
03/26/2024 03/26/24 Sold $500,000 -9.9% $278 / Sq Ft View Prior Sale
02/24/2024 02/24/24 Pending -- -- --
01/25/2024 01/25/24 For Sale $555,000 +37.0% $308 / Sq Ft
09/18/2020 09/18/20 Sold $405,000 +1.8% $225 / Sq Ft View Prior Sale
07/12/2020 07/12/20 Pending -- -- --
07/06/2020 07/06/20 For Sale $397,900 -- $221 / Sq Ft
Source: Northwest Multiple Listing Service (NWMLS)

Purchase History

We collect this data history from publicly available records. To have your information removed, we recommend requesting removal directly through your county’s website.

Date Type Sale Price Title Company
Warranty Deed $500,000 Rainier Title
Warranty Deed $405,000 Rainier Title
Warranty Deed $236,000 Old Republic T
Warranty Deed $227,425 Washington Tit
Source: Public Records

Mortgage History

We collect this data history from publicly available records. To have your information removed, we recommend requesting removal directly through your county’s website.

Date Status Loan Amount Loan Type
Previous Owner $135,000 Credit Line Revolving
Previous Owner $225,000 New Conventional
Previous Owner $205,000 New Conventional
Previous Owner $225,000 New Conventional
Previous Owner $219,500 Unknown
Previous Owner $49,817 Credit Line Revolving
Previous Owner $17,923 Credit Line Revolving
Previous Owner $224,200 Purchase Money Mortgage
Previous Owner $181,900 Purchase Money Mortgage
Source: Public Records

About the Listing Agent

Ievgen Dimov

KW Lake Washington So

(253) 465-7334

Section Image

Ievgen (Eugene) Dimov – Real Estate Agent in Washington
As a dedicated real estate agent with years of experience in Washington’s housing market, I take pride in helping clients buy and sell with confidence. I’m known for being honest, hardworking, and always available when you need me. Whether you're a first-time buyer or looking to sell your home quickly and for top dollar, I'm here to guide you every step of the way. Let’s make your real estate goals a reality—reach out anytime!

Ievgen's Other Listings

  • 1816 Riverview Dr NE, Auburn, WA 98002

    $730,000 Pending

    • 4 Beds
    • 3 Baths
    • 2,240 Sq Ft
    • 1816 Riverview Dr NE
    • Auburn, WA

    Completely remodeled and move-in ready, this riverfront home offers a rare combination of updated living space, a functional floor plan, and beautiful water views. Nearly every surface has been updated, including the kitchen, bathrooms, flooring, fixtures, and finishes throughout. The spacious kitchen features brand-new cabinetry, stainless steel appliances, and generous counter space, making it

    Ievgen Dimov KW Lake Washington So

    Section Image
  • 3512 Wells Ave S, Renton, WA 98055

    $930,000 $40K PRICE DROP

    • 5 Beds
    • 3 Baths
    • 2,864 Sq Ft
    • 3512 Wells Ave S
    • Renton, WA

    Welcome to this beautifully maintained home offering the perfect combination of space, comfort, and functionality. From the moment you step inside, you'll appreciate the soaring ceilings, large windows, and abundance of natural light that make every room feel bright and inviting. The fantastic floor plan offers 5 spacious bedrooms plus a versatile bonus room that can easily serve as a home

    Ievgen Dimov KW Lake Washington So

    Section Image
  • 14211 SE 162nd Place, Renton, WA 98058

    $860,000

    • 4 Beds
    • 3 Baths
    • 2,700 Sq Ft
    • 14211 SE 162nd Place
    • Renton, WA

    Welcome to this beautifully maintained home in one of the area's most sought-after golf course communities. From the moment you walk through the door you'll notice how warm, inviting, and thoughtfully designed this home feels. The fantastic floor plan offers the perfect balance of open living spaces and private retreats, with a spacious main-floor primary suite that provides both comfort and

    Ievgen Dimov KW Lake Washington So

    Section Image
  • 22057 SE 269th Place, Maple Valley, WA 98038

    $720,000 Pending

    • 4 Beds
    • 2.5 Baths
    • 1,750 Sq Ft
    • 22057 SE 269th Place
    • Maple Valley, WA

    Completely remodeled and truly move-in ready, this stunning 4-bedroom, 2.5-bath home combines quality craftsmanship, modern updates, and an exceptional location. Situated on a large fully fenced corner lot within a highly sought-after private lakefront community, this home offers the perfect balance of comfort, privacy, and lifestyle. Inside, you'll find new interior and exterior paint, luxury

    Ievgen Dimov KW Lake Washington So

    Section Image
  • 34210 206th Ave SE, Auburn, WA 98092

    $1,750,000

    • 6 Beds
    • 4 Baths
    • 5,450 Sq Ft
    • 34210 206th Ave SE
    • Auburn, WA

    Tucked away on over 5 serene and private acres, this extraordinary estate offers the perfect blend of luxury, comfort, and functionality in a truly peaceful setting. Completely remodeled from its original 1989 construction, the home feels timeless yet modern with a thoughtfully designed floor plan ideal for both everyday living and entertaining. Set on a relatively level lot surrounded by nature,

    Ievgen Dimov KW Lake Washington So

    Section Image
  • 836 SW 345th St, Federal Way, WA 98023

    $639,750

    • 4 Beds
    • 3.5 Baths
    • 1,913 Sq Ft
    • 836 SW 345th St
    • Federal Way, WA

    Tucked away at the end of a quiet cul-de-sac in one of the area's most desirable neighborhoods, this home offers a fantastic floor plan with plenty of space to fit a variety of lifestyles. Natural light fills the home through large windows and skylights, while the hardwood floors and tall ceilings create a warm, open feel. The kitchen opens directly to the main living area and leads out to a

    Ievgen Dimov KW Lake Washington So

    Section Image
  • 5306 26th Ave S, Seattle, WA 98108

    $870,000 $29K PRICE DROP

    • 5 Beds
    • 3 Baths
    • 2,220 Sq Ft
    • 5306 26th Ave S
    • Seattle, WA

    Fully remodeled with high-quality materials, this spacious Beacon Hill split-level offers style, flexibility, and an unbeatable layout for modern living. Two separate living zones, two bedrooms and two bathrooms on the upper level, plus three flexible lower-level rooms, a full bathroom, and a spacious recreation area. The beautifully updated kitchen features brand new cabinetry, stunning quartz

    Ievgen Dimov KW Lake Washington So

    Section Image
  • 14527 NE 40th St Unit G104, Bellevue, WA 98007

    $495,000 $100K PRICE INCREASE

    • 2 Beds
    • 2 Baths
    • 1,080 Sq Ft
    • 14527 NE 40th St
    • Unit G104
    • Bellevue, WA

    Completely remodeled with beautiful, high-quality finishes throughout, this stunning 2-bedroom, 2-bath condo feels truly better than new. Tucked away in a quiet, beautifully maintained community, the home showcases a gorgeous designer kitchen featuring elegant white shaker cabinets with soft-close functionality, sleek stainless-steel appliances, stylish counters, and a welcoming bar area perfect

    Ievgen Dimov KW Lake Washington So

    Section Image
  • 5520 Brooklyn Ave NE, Seattle, WA 98105

    $2,300,000

    • 7 Beds
    • 5 Baths
    • 4,150 Sq Ft
    • 5520 Brooklyn Ave NE
    • Seattle, WA

    Positioned in the heart of Seattle’s highly sought-after University District, this exceptional property offers a rare blend of versatility, comfort, and income potential just minutes from the University of Washington. Featuring three separate living spaces, including a beautifully remodeled 3,092 sqft main residence with a fully finished lower level complete with its own private entrance and

    Ievgen Dimov KW Lake Washington So

    Section Image

Source: Northwest Multiple Listing Service (NWMLS)

MLS Number: 2535391

Northwest Multiple Listing Service (NWMLS)

APN: 306614-0580

Your Personal Tour Guide

Ask me questions while you tour the home.