
Seller's Agent in 2025
Lillian Morrow
John L Scott
(253) 219-1161
52 Total Sales
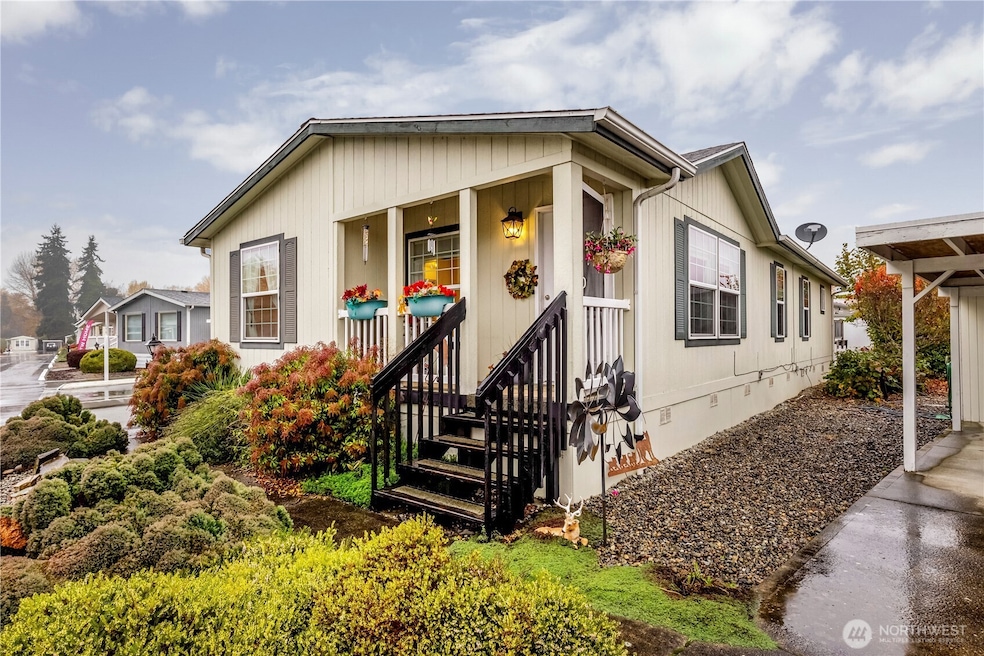
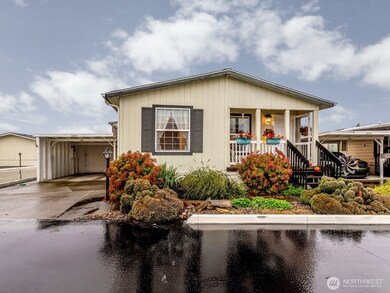
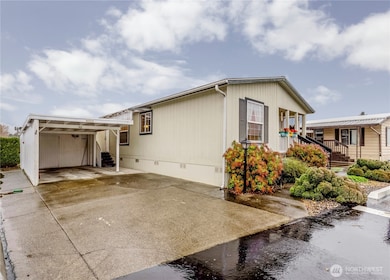
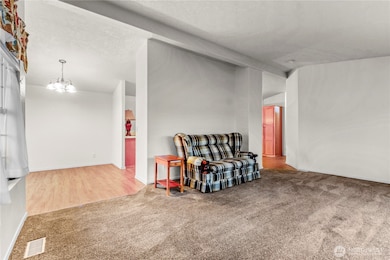
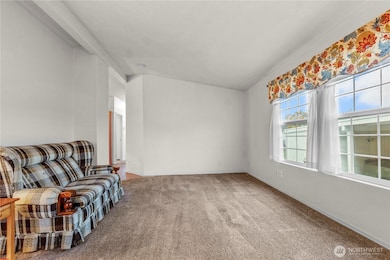
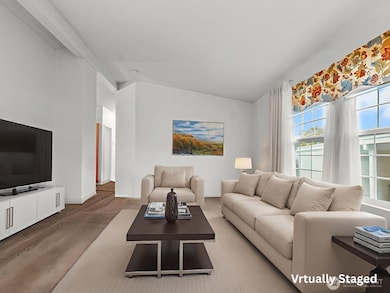
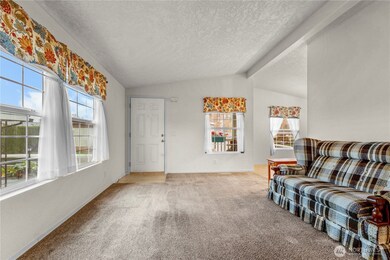
Move-in ready home located in the desirable Golden Rose 55+ Park. This warm and inviting home blends comfort with easy living. The thoughtful floor plan features vaulted ceilings, a spacious primary suite with an attached bath, low step-in shower, and walk-in closet. Enjoy cozy carpeted living spaces and bedrooms, with laminate wood flooring in the kitchen and both dining areas for added durability. The low-maintenance yard and private patio add charm to this corner lot. Park-approved pets are welcome. Conveniently close to shopping, dining, and everyday amenities. Residents also enjoy access to the park’s clubhouse, hobby hut, and a calendar of optional activities.
Last Agent to Sell the Property
John L. Scott, Inc. License #21016019 Listed on: 11/17/2025
Source: Northwest Multiple Listing Service (NWMLS)
MLS#: 2454909
We collect this data history from publicly available records. To have your information removed, we recommend requesting removal directly through your county’s website.
| Date | Event | Price | List to Sale | Price per Sq Ft | Prior Sale |
|---|---|---|---|---|---|
| 12/17/2025 12/17/25 | Sold | $120,000 | 0.0% | $93 / Sq Ft | |
| 11/25/2025 11/25/25 | Pending | -- | -- | -- | |
| 11/17/2025 11/17/25 | For Sale | $120,000 | +50.0% | $93 / Sq Ft | |
| 10/10/2019 10/10/19 | Sold | $80,000 | -3.0% | $62 / Sq Ft | View Prior Sale |
| 09/23/2019 09/23/19 | Pending | -- | -- | -- | |
| 09/12/2019 09/12/19 | For Sale | $82,500 | 0.0% | $64 / Sq Ft | |
| 08/27/2019 08/27/19 | Pending | -- | -- | -- | |
| 08/22/2019 08/22/19 | For Sale | $82,500 | -- | $64 / Sq Ft |
We collect this data history from publicly available records. To have your information removed, we recommend requesting removal directly through your county’s website.
| Year | Tax Paid | Tax Assessment Tax Assessment Total Assessment is a certain percentage of the fair market value that is determined by local assessors to be the total taxable value of land and additions on the property. | Land | Improvement |
|---|---|---|---|---|
| 2025 | $1,700 | $153,300 | $153,300 | |
| 2024 | $1,700 | $157,800 | $157,800 | |
| 2023 | $1,700 | $158,800 | $0 | $158,800 |
| 2022 | $1,107 | $145,300 | $0 | $145,300 |
| 2021 | $1,058 | $78,000 | $0 | $78,000 |
| 2019 | $1,015 | $98,900 | $0 | $98,900 |
| 2018 | $966 | $75,000 | $0 | $75,000 |
| 2017 | $839 | $63,600 | $0 | $63,600 |
| 2016 | $1,173 | $69,900 | $0 | $69,900 |
| 2014 | $540 | $72,600 | $0 | $72,600 |
| 2013 | $540 | $69,800 | $0 | $69,800 |
Seller's Agent in 2025
Lillian Morrow
John L Scott
(253) 219-1161
52 Total Sales
Seller Co-Listing Agent in 2025
Kathy Lawber
John L Scott
(253) 732-7911
97 Total Sales
Buyer's Agent in 2025
Mary Klein
Coldwell Banker Bain
(253) 590-7140
74 Total Sales
Seller's Agent in 2019
Michael Nelson
Firstpoint Real Estate
(253) 405-8788
90 Total Sales
Seller Co-Listing Agent in 2019
Janet Nelson
Firstpoint Real Estate
(253) 377-9367
58 Total Sales
D
Buyer's Agent in 2019
Donna Conover-Olsen
Keller Williams Realty
Source: Northwest Multiple Listing Service (NWMLS)
MLS Number: 2454909
Disclaimer: Certain information contained herein is derived from information provided by parties other than Homes.com. All information provided is deemed reliable, but is not guaranteed to be accurate and should be independently verified.
All data is obtained from various sources and may not have been verified by broker or MLS GRID. Supplied Open House Information is subject to change without notice. All information should be independently reviewed and verified for accuracy. Properties may or may not be listed by the office/agent presenting the information. Listing information is provided by the Northwest Multiple Listing Service (NWMLS). Property information is based on available data that may include MLS information, county records, and other sources. Listings marked with the 3 tree icon and provided by NWMLS. All properties are subject to prior sale or withdrawal. IDX information is provided exclusively for consumers’ personal noncommercial use, that it may not be used for any purpose other than to identify prospective properties consumers may be interested in purchasing, that the data is deemed reliable but is not guaranteed by MLS GRID. ©2026 NWMLS.
Based on information submitted to the MLS GRID
Listings courtesy of Northwest Multiple Listing Service (NWMLS) as distributed by MLS GRID
Ask me questions while you tour the home.