
Seller's Agent in 2024
Alma Crow
RE/MAX
(541) 786-9663
101 Total Sales
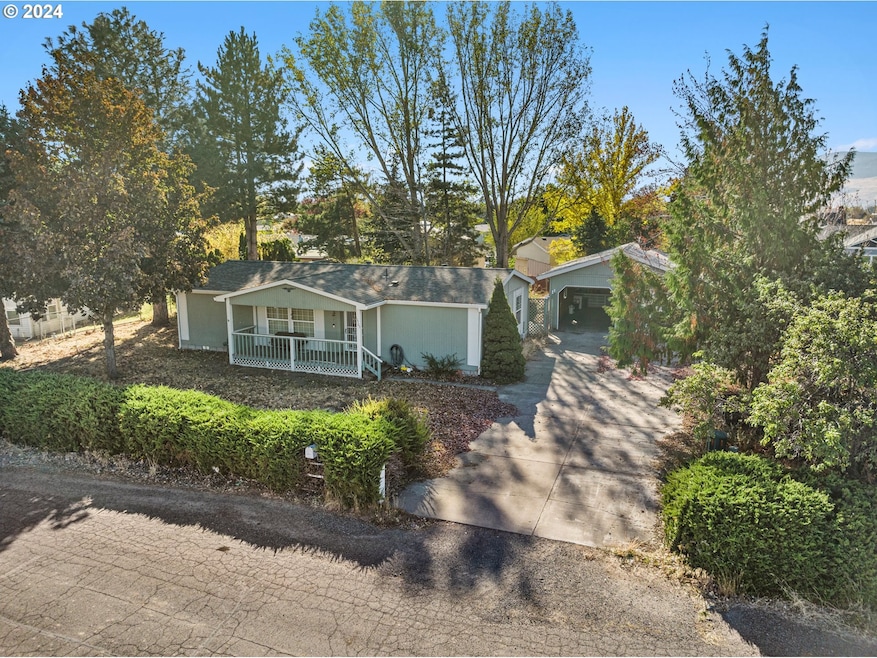
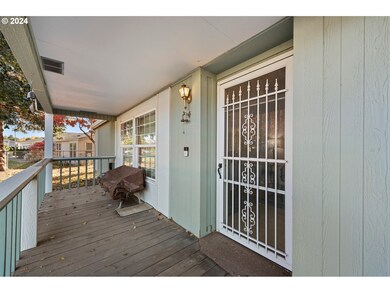
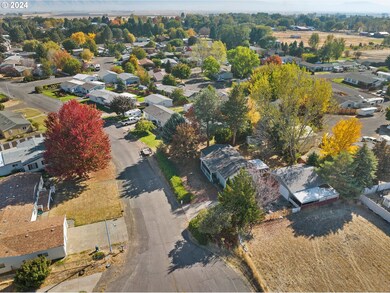
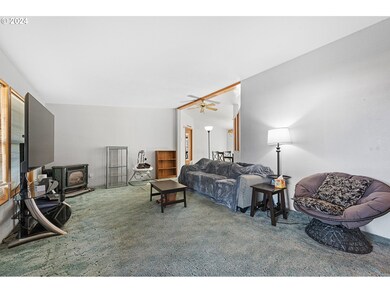
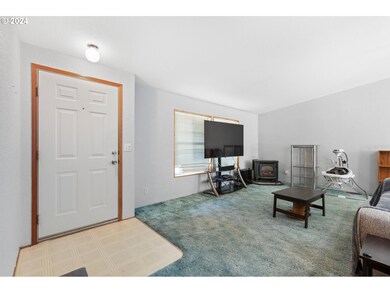
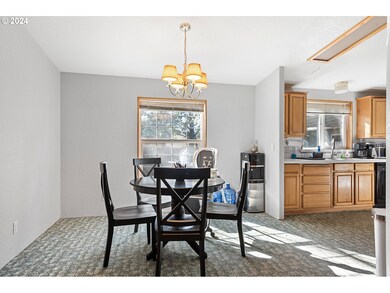
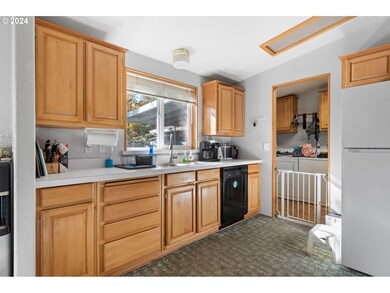
Discover this charming 3-bedroom, 2-bathroom Marlette manufactured home. Situated just blocks away from Island City Elementary, this 1,280 SQFT residence awaits your personal touch. Features include a covered front and back deck, a spacious tool shed, a large backyard, and plenty of storage for all your belongings and recreational gear. Plus, take advantage of the 24x32 garage that comes with an attached 16x12 workshop-garage, complete with propane heating and seasonal electric heating for added convenience. Schedule your showing today.
Last Agent to Sell the Property
RE/MAX Real Estate Team Brokerage Phone: 541-963-1000 License #201232081 Listed on: 10/18/2024
We collect this data history from publicly available records. To have your information removed, we recommend requesting removal directly through your county’s website.
We collect this data history from publicly available records. To have your information removed, we recommend requesting removal directly through your county’s website.
| Date | Buyer | Sale Price | Title Company |
|---|---|---|---|
| $303,500 | Eastern Oregon Title | ||
| -- | None Available |
We collect this data history from publicly available records. To have your information removed, we recommend requesting removal directly through your county’s website.
| Date | Status | Borrower | Loan Amount |
|---|---|---|---|
| Open | $257,975 |
We collect this data history from publicly available records. To have your information removed, we recommend requesting removal directly through your county’s website.
| Date | Event | Price | List to Sale | Price per Sq Ft |
|---|---|---|---|---|
| 12/13/2024 12/13/24 | Sold | $303,500 | -3.7% | $237 / Sq Ft |
| 10/22/2024 10/22/24 | Pending | -- | -- | -- |
| 10/18/2024 10/18/24 | For Sale | $315,000 | -- | $246 / Sq Ft |
We collect this data history from publicly available records. To have your information removed, we recommend requesting removal directly through your county’s website.
| Year | Tax Paid | Tax Assessment Tax Assessment Total Assessment is a certain percentage of the fair market value that is determined by local assessors to be the total taxable value of land and additions on the property. | Land | Improvement |
|---|---|---|---|---|
| 2025 | $2,731 | $202,260 | $70,420 | $131,840 |
| 2024 | $2,633 | $196,380 | $68,390 | $127,990 |
| 2023 | $2,597 | $190,670 | $66,400 | $124,270 |
| 2022 | $2,530 | $185,127 | $64,472 | $120,655 |
| 2021 | $2,469 | $179,735 | $62,927 | $116,808 |
| 2020 | $2,360 | $174,500 | $61,214 | $113,286 |
| 2019 | $2,318 | $169,418 | $59,681 | $109,737 |
| 2018 | $2,230 | $164,484 | $56,468 | $108,016 |
| 2017 | $2,195 | $159,694 | $55,096 | $104,598 |
| 2016 | $2,095 | $155,043 | $37,132 | $117,911 |
| 2015 | $2,044 | $150,528 | $36,081 | $114,447 |
| 2014 | $1,707 | $146,144 | $34,856 | $111,288 |
| 2013 | -- | $141,888 | $33,730 | $108,158 |
Seller's Agent in 2024
Alma Crow
RE/MAX
(541) 786-9663
101 Total Sales
Buyer's Agent in 2024
Randall McKinnis
RE/MAX
(541) 786-0068
85 Total Sales
Source: Regional Multiple Listing Service (RMLS)
MLS Number: 24058986
Disclaimer: Certain information contained herein is derived from information provided by parties other than Homes.com. All information provided is deemed reliable, but is not guaranteed to be accurate and should be independently verified.
The content relating to real estate for sale on this web site comes in part from the IDX program of the RMLS™ of Portland, Oregon. Real estate listings held by brokerage firms other than Ten-X are marked with the RMLS™ logo, and detailed information about these properties includes the names of the listing brokers. Listing content is copyright © 2026 RMLS™, Portland, Oregon. Some properties which appear for sale on this web site may subsequently have sold or may no longer be available. All information provided is deemed reliable but is not guaranteed and should be independently verified.
Ask me questions while you tour the home.