NOT LISTED FOR SALE

Estimated Value: $276,265

3 Beds
2 Baths
1,520 Sq Ft
$182/Sq Ft Est. Value

Sale Details

Date Sold: November 28, 2025

Highlights

  • New Construction
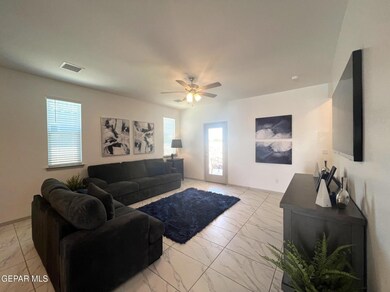
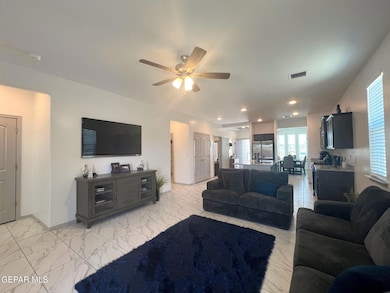
  • Great Room
  • No HOA
  • North Star Elementary School Rated A-
  • Granite Countertops
  • Covered Patio or Porch

About This Home

As of November 2025

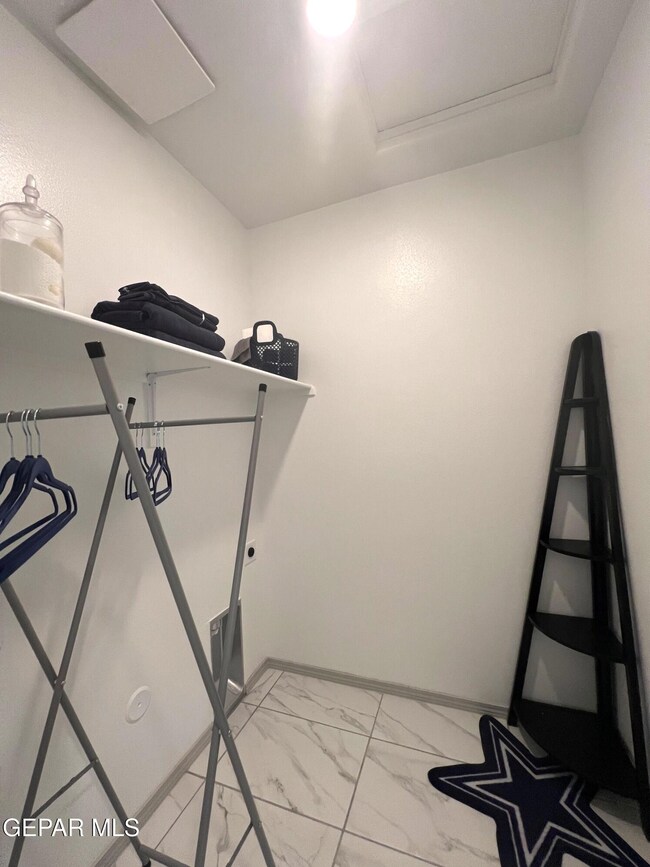
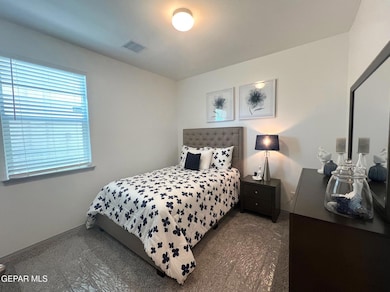
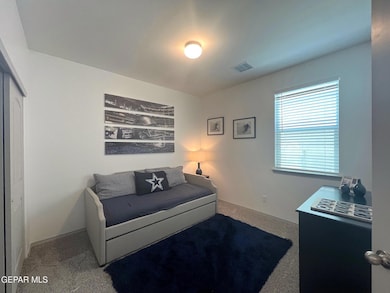
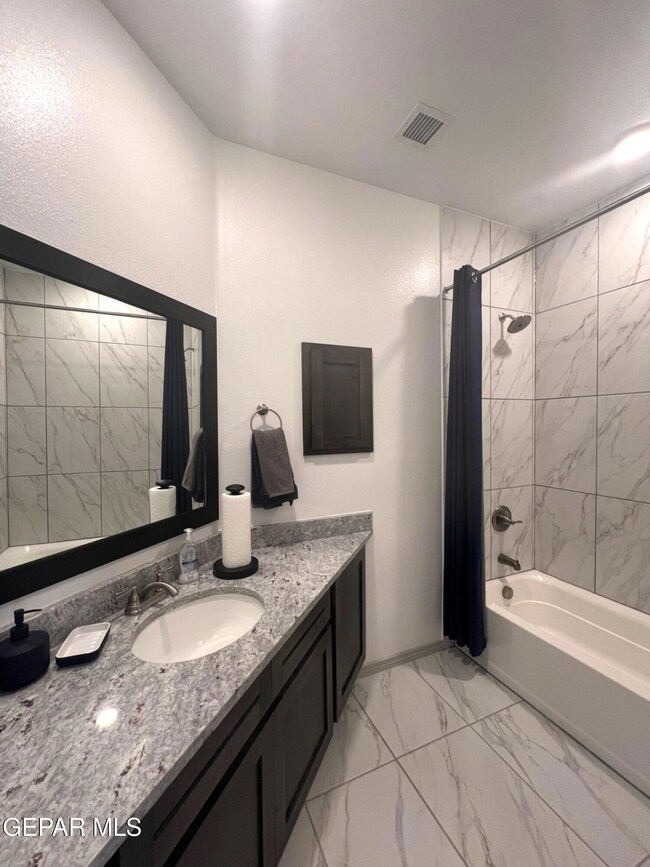
The Marina is on the ''affordable'' list and retains the value of all other homes offered by this Seller: quality construction and an abundance of included features. The kitchen separates the great room from the dining area. The kitchen includes an island, beautiful cabinets, granite tops and essential appliances. Primary suite includes a deluxe bathroom and roomy walk-in closet. 2 add'l bedrooms + full bath. Utility room connects the living area to the double car garage. Covered patio for outdoor relaxation. Interior photos are of a furnished model of the Marina. Some pictured features might not be included features. Please verify these with a representative of the Seller.

Last Agent to Sell the Property

Patricia Sanchez

Tri-State Ventures Realty, LLC License #0443394 Listed on: 11/15/2025

Last Buyer's Agent

Patricia Sanchez

Tri-State Ventures Realty, LLC License #0443394 Listed on: 11/15/2025

Create a Home Valuation Report for This Property
The Home Valuation Report is an in-depth analysis detailing your home's value as well as a comparison with similar homes in the area

Home Details

Home Type

  • Single Family

Year Built

  • Built in 2025 | New Construction

Lot Details

  • 5,266 Sq Ft Lot
  • West Facing Home
  • Back Yard Fenced
  • Drip System Landscaping
  • Property is zoned PR1

Parking

  • Attached Garage

Home Design

  • Frame Construction
  • Pitched Roof
  • Shingle Roof
  • Stucco Exterior

Interior Spaces

  • 1,520 Sq Ft Home
  • 1-Story Property
  • Ceiling Fan
  • Double Pane Windows
  • Vinyl Clad Windows
  • Blinds
  • Great Room
  • Fire and Smoke Detector
  • Washer and Electric Dryer Hookup

Kitchen

  • Free-Standing Gas Oven
  • Microwave
  • Dishwasher
  • Kitchen Island
  • Granite Countertops
  • Flat Panel Kitchen Cabinets
  • Disposal

Flooring

  • Carpet
  • Tile

Bedrooms and Bathrooms

  • 3 Bedrooms
  • En-Suite Primary Bedroom
  • Walk-In Closet
  • 2 Bathrooms
  • Granite Bathroom Countertops

Outdoor Features

  • Covered Patio or Porch

Schools

  • North Star Elementary School
  • Parkland Middle School
  • Parkland High School

Utilities

  • Refrigerated Cooling System
  • SEER Rated 13-15 Air Conditioning Units
  • Heating System Uses Natural Gas
  • Tankless Water Heater
  • Water Softener is Owned
  • High Speed Internet

Community Details

  • No Home Owners Association
  • Built by CareFree Homes
  • Villas Del Norte Subdivision

Listing and Financial Details

  • Move-in Ready
  • Assessor Parcel Number V85099900500600

Home Details

Home Type

Single Family

Year Built

Built in 2025 | New Construction

Lot Details

5,266 Sq Ft Lot

Listing Details

  • Property Type: Residential
  • Property Sub Type: Single Family Residence
  • Year Built: 2025
  • ResoLaundryFeatures: Electric Dryer Hookup, Washer Hookup
  • ResoLotFeatures: Standard Lot, Subdivided
  • ResoPoolFeatures: None
  • Reso Association Amenities: None
  • Reso Association Fee Includes: None
  • Subdivision Name: Villas Del Norte
  • Directions: From Woodrow Bean / Loop 375, turn north onto McCombs. At Dalhart turn east.
  • Architectural Style: 1 Story
  • New Construction: Yes
  • ResoWindowFeatures: Blinds, Vinyl, Double Pane Windows
  • Location Tax Legal:Zoning2: PR1
  • Location Tax Legal:Elementary School: North Star
  • Location Tax Legal:Middle School: Parkland
  • Location Tax Legal:High School: Parkland
  • Location Tax Legal:Tax Year2: 2025
  • Location Tax Legal:Parcel ID: V85099900500600
  • General Property Info:Apx Acres2: 0.12
  • General Property Info:Builder Name: CareFree Homes
  • General Property Info:Construction Phase: Move-In Ready
  • General Property Info:Pool on Property: No
  • General Property Info:Defects: Owner Not Aware
  • General Property Info:Maid_squote_s Room: No
  • General Property Info:Fireplace: No
  • General Property Info:Laundry Room Location: room
  • General Property Info:HOA: No
  • Water:City5: Yes
  • Flooring:Carpet: Yes
  • Flooring:Tile2: Yes
  • Appliances Microwave: Yes
  • Garage:Double Attached: Yes
  • Patio Features:Covered: Yes
  • General Property Info:House Faces: West
  • Cabinets:Flat Panel: Yes
  • Kitchen Cntrp Backsplashes:Granite2: Yes
  • WindowsTreatments:Double Pane Windows: Yes
  • Roof:Shingle: Yes
  • WindowsTreatments:Blinds: Yes
  • Cooling:Ceiling Fan(s): Yes
  • Appliances Refrigerators: Yes
  • WindowsTreatments:Vinyl: Yes
  • Landscape:Bubble Drip: Yes
  • Laundry:Washer Hookup: Yes
  • Cooling:SEER Rated 13 - 15: Yes
  • Laundry Electric Dryer Hookup: Yes
  • Style 1 Story: Yes
  • Security Features:Smoke Alarm(s): Yes
  • Special Features: NewHome

Interior Features

  • Interior Amenities: Ceiling Fan(s), High Speed Internet, Kitchen Island, Master Downstairs, Pantry, Walk-In Closet(s), Zoned MBR
  • Exterior Features: Walled Backyard
  • Flooring: Tile, Carpet
  • Three Quarter Bathrooms: 2
  • Total Bedrooms: 3
  • Fireplace Features: None
  • Contract Information:Total Baths: 2.0
  • General Property Info:_pound_ Bedrooms: 3
  • Appliances Dishwasher: Yes
  • Appliances:Free-Standing Gas Oven: Yes
  • Appliances:Tankless Water Heater: Yes
  • Interior Features:Ceiling Fan(s)2: Yes
  • Interior Features:Pantry: Yes
  • Interior Features:Walk-In Closet(s): Yes
  • Bath Vanities:Granite: Yes
  • Interior Features:Kitchen Island: Yes
  • Interior Features:Master Downstairs: Yes
  • Interior Features:High Speed Internet: Yes
  • Appliances:Water Softener-Owned: Yes
  • Master Bedroom:Walk-in Closets2: Yes
  • Master Bedroom:With Bath2: Yes
  • General Property Info 34 Baths: 2

Exterior Features

  • Roof: Shingle, Pitched
  • Builder Name: CareFree Homes
  • Acres: 0.12
  • Pool Private: No
  • Construction Type: Stucco, Frame
  • Direction Faces: West
  • Patio And Porch Features: Covered, Open
  • ConstructionSiding:Roof Pitched: Yes
  • Construction:Stucco2: Yes
  • Exterior Features:Walled Backyard: Yes
  • Landscape Front: Yes
  • Patio Features:Open: Yes
  • Construction:Frame: Yes

Utilities

  • Appliances: Dishwasher, Disposal, Free-Standing Gas Oven, Microwave, Refrigerator, Tankless Water Heater, Water Softener Owned
  • Cooling: Refrigerated, Ceiling Fan(s), SEER Rated 13 - 15
  • Heating: Natural Gas
  • Sewer: Public Sewer
  • Cooling Y N: Yes
  • HeatingYN: Yes
  • Water Source: City
  • Sewer:City4: Yes
  • Heating:Natural Gas2: Yes

Condo/Co-op/Association

  • Association: No

Schools

  • Junior High Dist: Ysleta
  • Middle Or Junior School: Parkland

Lot Info

  • Parcel Number: V85099900500600
  • Zoning: PR1
  • Lot Size Sq Ft: 5266.0
  • ResoLotSizeUnits: Acres

Tax Info

  • Year: 2025

MLS Schools

  • Elementary School: North Star
  • HighSchool: Parkland

Home Values in the Area

Source: Public Records

Average Home Value in this Area


Source: Public Records

Agents Specializing in Northtowne Village, TX

See All Agents

Property History

We collect this data history from publicly available records. To have your information removed, we recommend requesting removal directly through your county’s website.

Date Event Price List to Sale Price per Sq Ft
11/28/2025 11/28/25 Sold -- -- --
11/15/2025 11/15/25 For Sale $276,265 -- $182 / Sq Ft
11/12/2025 11/12/25 Pending -- -- --
Source: Greater El Paso Association of REALTORS®

Agents Affiliated with this Home

  • Section Image
See All Agents

Map

Source: Greater El Paso Association of REALTORS®

MLS Number: 933759

Greater El Paso Association of REALTORS®
Your Personal Tour Guide

Ask me questions while you tour the home.