NOT LISTED FOR SALE

10704 State Highway D Oak Ridge, MO 63769

Estimated Value: $251,327

3 Beds
1 Bath
3,402 Sq Ft
$74/Sq Ft Est. Value

Sale Details

Date Sold: July 17, 2024

Current estimated payment $1,426 / mo

215 Days on Market

Highlights

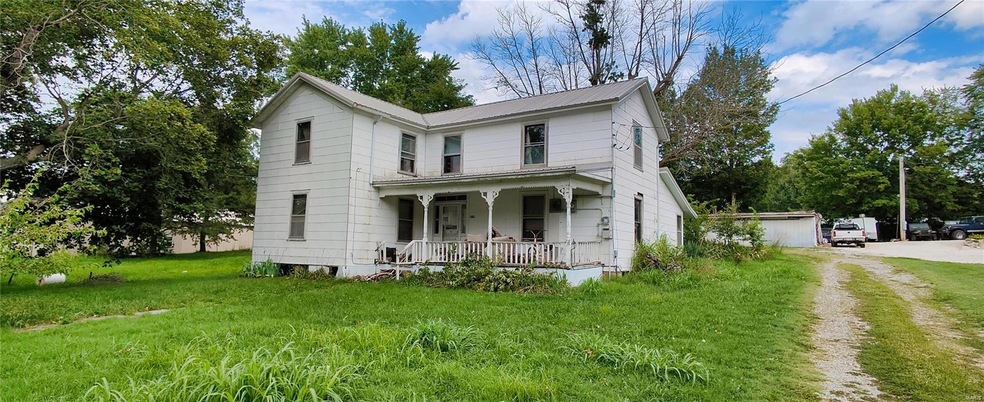
  • Traditional Architecture
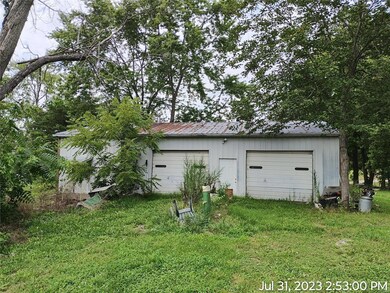
  • 2 Car Detached Garage
  • Shed
  • High Ceiling
  • Cooling Available
  • 90% Forced Air Heating System

About This Home

As of July 2024

This home is located at 10704 State Highway D, Oak Ridge, MO 63769 since 20 October 2023 and is currently priced at $251,327, approximately $73 per square foot. This property was built in 1925. 10704 State Highway D is a home located in Cape Girardeau County.

Last Agent to Sell the Property

Tracey Miller

Vylla Home License #2011025819 Listed on: 10/20/2023

Vylla Home

Last Buyer's Agent

Tracey Miller

Vylla Home License #2011025819 Listed on: 10/20/2023

Vylla Home
Create a Home Valuation Report for This Property
The Home Valuation Report is an in-depth analysis detailing your home's value as well as a comparison with similar homes in the area

Home Details

Home Type

  • Single Family

Est. Annual Taxes

  • $480

Year Built

  • Built in 1925

Lot Details

  • 27,878 Sq Ft Lot
  • Lot Dimensions are 160 x 180
  • Level Lot

Parking

  • 2 Car Detached Garage
  • Workshop in Garage
  • Gravel Driveway

Home Design

  • Traditional Architecture
  • Frame Construction
  • Asbestos
  • Metal Construction or Metal Frame

Interior Spaces

  • 2-Story Property
  • High Ceiling
  • Carpet
  • Unfinished Basement
  • Partial Basement

Bedrooms and Bathrooms

  • 3 Bedrooms
  • 1 Full Bathroom

Outdoor Features

  • Shed

Schools

  • Oak Ridge Elem. Elementary School
  • Oak Ridge High Middle School
  • Oak Ridge High School

Utilities

  • Cooling Available
  • 90% Forced Air Heating System

Listing and Financial Details

  • Assessor Parcel Number 05-813-00-03-00200-0000

Home Details

Home Type

Single Family

Est. Annual Taxes

$480

Year Built

Built in 1925

Lot Details

0.64 Acres

Parking

2

Listing Details

  • Property Type: Residential
  • Year Built: 1925
  • Directions: From 4-way intersection at Main Street & Hwy D (center of town) head North on Hwy D... property is 3rd house on the Right (East).
  • Property Sub-Type: Residential
  • ResoLotFeatures: Level Lot
  • Lot Size Acres: 0.64
  • Co List Office Phone: 3547000
  • Subdivision Name: none
  • Above Grade Finished Sq Ft: 3402
  • Architectural Style: Traditional
  • Carport Y N: No
  • Reso Fireplace Features: None
  • Unit Levels: Two
  • Age: 99
  • Special Areas: Entry Foyer,Living Room,Main Floor Laundry,Mud Room,Utility Room
  • Style Description: Other
  • Special Features: 1028
  • Property Sub Type: Detached

Interior Features

  • Basement: Partial, Unfinished
  • Interior Amenities: Carpets, High Ceilings, Some Wood Floors
  • Basement YN: Yes
  • Full Bathrooms: 1
  • Total Bedrooms: 3
  • Below Grade Sq Ft: 800
  • Fireplace: No
  • Main Level Bathrooms: 1
  • Fireplace Location: None

Beds/Baths

  • Bedroom Description: Divided Bdr Flr Plan

Exterior Features

  • Pool Private: No
  • Waterfront: No
  • Disclosures: Unknown, Sellers Discl Not Av
  • Construction Type: Abestos, Frame
  • Other Structures: Metal Building(s), Shed(s), Storage

Garage/Parking

  • Garage Spaces: 2
  • Attached Garage: No
  • Covered Parking Spaces: 2
  • Attached Garage: Yes
  • Parking Features: Detached, Workshop in Garage
  • Total Parking Spaces: 2
  • Driveway: Gravel

Utilities

  • Sewer: Public Sewer
  • Cooling: Electric
  • Heating: Forced Air 90+
  • HeatingYN: Yes
  • Water Source: Public

Condo/Co-op/Association

  • Association Fee Frequency: None

Schools

  • Elementary School: Oak Ridge Elem.
  • Junior High Dist: Oak Ridge R-VI
  • High School: Oak Ridge High
  • Middle Or Junior School: Oak Ridge High

Lot Info

  • Lot Dimensions: 160 X 180
  • Lot Size Sq Ft: 27878
  • Parcel Number: 05-813-00-03-00200-0000

Tax Info

  • Tax Year: 2022
  • Tax Annual Amount: 480
  • Prop Asses Cty Tx: 1

Ownership History

We collect this data history from publicly available records. To have your information removed, we recommend requesting removal directly through your county’s website.

Date Name Owned For Owner Type

Purchase Details

Closed on
Mar 23, 2026
Sold by
Bought by
Current Estimated Value
$251,327

Purchase Details

Listed on
Oct 20, 2023
Closed on
May 30, 2024
Sold by
Bought by
Seller's Agent
Tracey Miller
Vylla Home
Buyer's Agent
Tracey Miller
Vylla Home
List Price
$67,900
Views
457

Home Financials for this Owner

Home Financials are based on the most recent Mortgage that was taken out on this home.
Avg. Annual Appreciation
101.81%
Original Mortgage
$66,500
Interest Rate
6.99%
Mortgage Type
Credit Line Revolving

Purchase Details

Closed on
Nov 30, 2021
Sold by
Bought by

Purchase Details

Closed on
Sep 30, 2014
Sold by
Bought by

Home Financials for this Owner

Home Financials are based on the most recent Mortgage that was taken out on this home.
Original Mortgage
$69,387
Interest Rate
4.1%
Mortgage Type
New Conventional

Purchase Details

Closed on
Aug 21, 2014
Sold by
Bought by

Home Financials for this Owner

Home Financials are based on the most recent Mortgage that was taken out on this home.
Original Mortgage
$69,387
Interest Rate
4.1%
Mortgage Type
New Conventional
Source: Public Records

Purchase History

We collect this data history from publicly available records. To have your information removed, we recommend requesting removal directly through your county’s website.

Date Buyer Sale Price Title Company
-- None Listed On Document
$60,000 None Listed On Document
$53,200 None Listed On Document
-- --
-- --
Source: Public Records

Mortgage History

We collect this data history from publicly available records. To have your information removed, we recommend requesting removal directly through your county’s website.

Date Status Borrower Loan Amount
Previous Owner $66,500
Previous Owner $69,387
Source: Public Records

Property History

We collect this data history from publicly available records. To have your information removed, we recommend requesting removal directly through your county’s website.

Date Event Price List to Sale Price per Sq Ft
07/17/2024 07/17/24 Sold -- -- --
05/22/2024 05/22/24 Pending -- -- --
05/14/2024 05/14/24 For Sale $67,900 0.0% $20 / Sq Ft
04/19/2024 04/19/24 Off Market -- -- --
12/21/2023 12/21/23 Price Changed $67,900 0.0% $20 / Sq Ft
12/21/2023 12/21/23 For Sale $67,900 -5.6% $20 / Sq Ft
12/20/2023 12/20/23 Off Market -- -- --
11/20/2023 11/20/23 Price Changed $71,900 -4.0% $21 / Sq Ft
10/19/2023 10/19/23 For Sale $74,900 -- $22 / Sq Ft
Source: MARIS MLS

Tax History

We collect this data history from publicly available records. To have your information removed, we recommend requesting removal directly through your county’s website.

Year Tax Paid Tax Assessment Tax Assessment Total Assessment is a certain percentage of the fair market value that is determined by local assessors to be the total taxable value of land and additions on the property. Land Improvement
2025 $549 $10,100 $740 $9,360
2024 $5 $9,610 $700 $8,910
2023 $522 $9,610 $700 $8,910
2022 $480 $8,860 $650 $8,210
2021 $479 $8,860 $650 $8,210
2020 $478 $8,860 $650 $8,210
2019 $420 $8,860 $0 $0
2018 $419 $8,860 $0 $0
2017 $420 $8,860 $0 $0
2016 $416 $8,860 $0 $0
2015 $416 $8,860 $0 $0
2014 $418 $8,860 $0 $0
Source: Public Records

Agents Affiliated with this Home

  • Section Image
See All Agents

Map

Source: MARIS MLS

MLS Number: MIS23063324

MARIS MLS

APN: 05-813-00-03-00200-0000

Your Personal Tour Guide

Ask me questions while you tour the home.