NOT LISTED FOR SALE

10705 E 27th Terrace S N A Independence, MO 64052

Rock Creek Neighborhood
2 Beds
1 Bath
796 Sq Ft
1950 Built

Sale Details

Date Sold: March 5, 2020

5 Days on Market

Highlights

  • Vaulted Ceiling
  • Wood Flooring
  • Thermal Windows
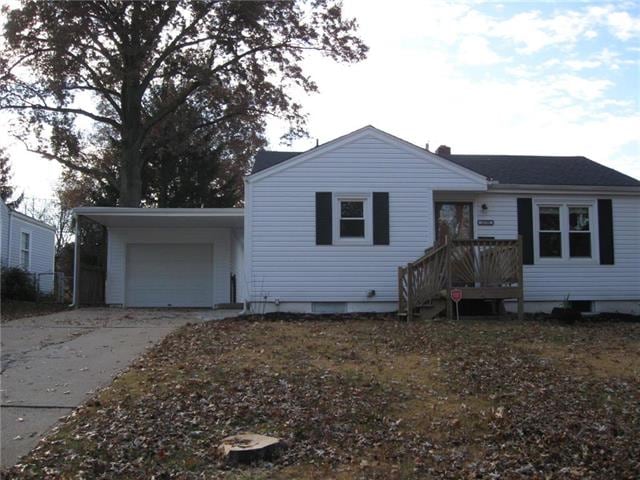
  • Ranch Style House
  • Granite Countertops
  • Skylights

About This Home

As of March 2020

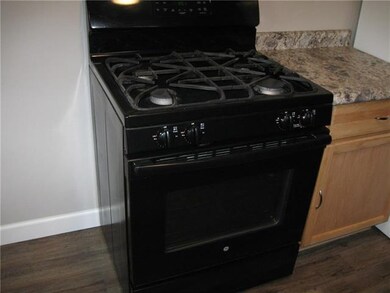
Move-in ready. Freshly painted including basement walls. (Replacement windows) Well maintained 2 bed ranch with Nice gas range, refrig, washer and dryer all staying. Great retirement home, starter home or rental!

Last Agent to Sell the Property

Barbara Bridgforth

ReeceNichols - Eastland License #1999034234 Listed on: 11/25/2019
ReeceNichols - Eastland

Last Buyer's Agent

Kristena Richey

Real Broker, LLC-MO License #20060241465

Real Broker, LLC-MO

Home Details

Home Type

  • Single Family

Est. Annual Taxes

  • $892

Year Built

  • Built in 1950

Parking

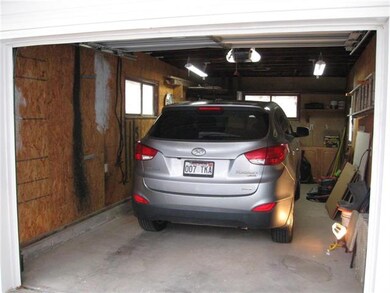
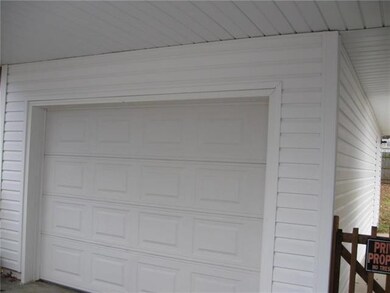
  • 1 Car Attached Garage
  • Inside Entrance
  • Front Facing Garage
  • Garage Door Opener

Home Design

  • Ranch Style House
  • Traditional Architecture
  • Composition Roof
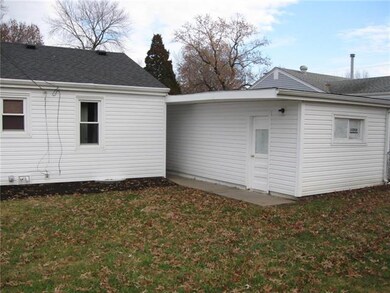
  • Vinyl Siding

Interior Spaces

  • 796 Sq Ft Home
  • Wet Bar: Laminate Counters, Wood, Ceiling Fan(s), Carpet
  • Built-In Features: Laminate Counters, Wood, Ceiling Fan(s), Carpet
  • Vaulted Ceiling
  • Ceiling Fan: Laminate Counters, Wood, Ceiling Fan(s), Carpet
  • Skylights
  • Fireplace
  • Thermal Windows
  • Shades
  • Plantation Shutters
  • Drapes & Rods
  • Unfinished Basement
  • Basement Fills Entire Space Under The House

Kitchen

  • Eat-In Kitchen
  • Gas Oven or Range
  • Granite Countertops
  • Laminate Countertops

Flooring

  • Wood
  • Wall to Wall Carpet
  • Linoleum
  • Laminate
  • Stone
  • Ceramic Tile
  • Luxury Vinyl Plank Tile
  • Luxury Vinyl Tile

Bedrooms and Bathrooms

  • 2 Bedrooms
  • Cedar Closet: Laminate Counters, Wood, Ceiling Fan(s), Carpet
  • Walk-In Closet: Laminate Counters, Wood, Ceiling Fan(s), Carpet
  • 1 Full Bathroom
  • Double Vanity
  • Laminate Counters

Laundry

  • Laundry on lower level
  • Dryer

Lot Details

  • Lot Dimensions are 61x122
  • Partially Fenced Property
  • Aluminum or Metal Fence
  • Many Trees

Schools

  • Three Trails Elementary School
  • Van Horn High School

Additional Features

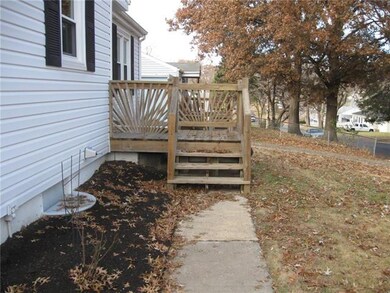
  • Enclosed Patio or Porch
  • City Lot
  • Forced Air Heating and Cooling System

Community Details

  • Queen City Acres Subdivision

Listing and Financial Details

  • Exclusions: Elec Plug-in front
  • Assessor Parcel Number 37-720-05-04-00-0-00-000

Home Details

Home Type

Single Family

Est. Annual Taxes

$892

Year Built

Built in 1950

Parking

1

Listing Details

  • Property Type: Residential
  • Property Sub Type: Single Family
  • Age Description: 51-75 Years
  • Legal Description: Lot 43
  • Year Built: 1950
  • Above Grade Finished Sq Ft: 796.00
  • Senior Community: No
  • Architectural Style: Traditional
  • Dining Area Features: Eat-In Kitchen
  • Exclude From Reports: No
  • Floor Plan Features: Ranch
  • Internet Address Display: Yes
  • Internet Automated Valuation Dis: No
  • Internet Consumer Comment: No
  • Internet Entire Listing Display: Yes
  • List Agent Full Name: Barbara Bridgforth
  • List Office Mls Id: RAN 08
  • List Office Name: ReeceNichols - East
  • List Office Phone: 816-373-9292
  • Living Area: 796.00
  • Maintenance Provided: No
  • Mls Status: Sold
  • Special Documents Required: No
  • Tax Total Amount: 892
  • Value Range Pricing: No
  • Special Features: None

Interior Features

  • Exclusions: Elec Plug-in front
  • Basement: Full, Inside Entrance, Not Finished
  • Above Grade Finished Area Units: Square Feet
  • Appliances: Dryer, Refrigerator, Rng/Oven- Gas
  • Basement: Yes
  • Fireplace: No
  • Flooring: Carpeted Floors, Wood Floors
  • Laundry Features: Lower Level
  • Window Features: Thermal Windows

Beds/Baths

  • Full Bathrooms: 1
  • Bedrooms: 2

Exterior Features

  • Exclusions: Yes
  • Roof: Composition
  • Construction Materials: Vinyl Siding
  • Fencing: Metal, Other, Partial

Garage/Parking

  • Garage Spaces: 1
  • Garage: Yes
  • Parking Features: Attached, Gar Door Opener, Garage Faces Front

Utilities

  • Cooling: Central Electric
  • Heating: Forced Air Gas
  • Sewer: City/Public
  • Cooling: Yes
  • Water Source: City/Public

Schools

  • Middle/Junior School: Nowlin

Lot Info

  • In Floodplain: No
  • Lot Features: City Lot, Treed
  • Lot Dimensions: 61x122
  • Parcel Number: 37-720-05-04-00-0-00-000
  • Property Attached: No
  • Subdivision Name: Queen City Acres

Tax Info

  • Tax Abatement: No
  • Tax Annual Amount: 892.00

MLS Schools

  • Elementary School: Three Trails
  • School District: Independence
  • High School: Van Horn
Create a Home Valuation Report for This Property
The Home Valuation Report is an in-depth analysis detailing your home's value as well as a comparison with similar homes in the area

Home Values in the Area

Source: Public Records

Average Home Value in this Area


Source: Public Records

Property History

We collect this data history from publicly available records. To have your information removed, we recommend requesting removal directly through your county’s website.

Date Event Price List to Sale Price per Sq Ft
03/05/2020 03/05/20 Sold -- -- --
11/30/2019 11/30/19 Pending -- -- --
11/25/2019 11/25/19 For Sale $81,900 -- $103 / Sq Ft
Source: Heartland MLS

Agents Affiliated with this Home

  • Section Image
  • Section Image
See All Agents

Map

Source: Heartland MLS

MLS Number: 2199119

Heartland MLS
Your Personal Tour Guide

Ask me questions while you tour the home.