
Seller's Agent in 2026
Darlyn Gomez
Dalton Wade Inc
(832) 562-7940
45 Total Sales
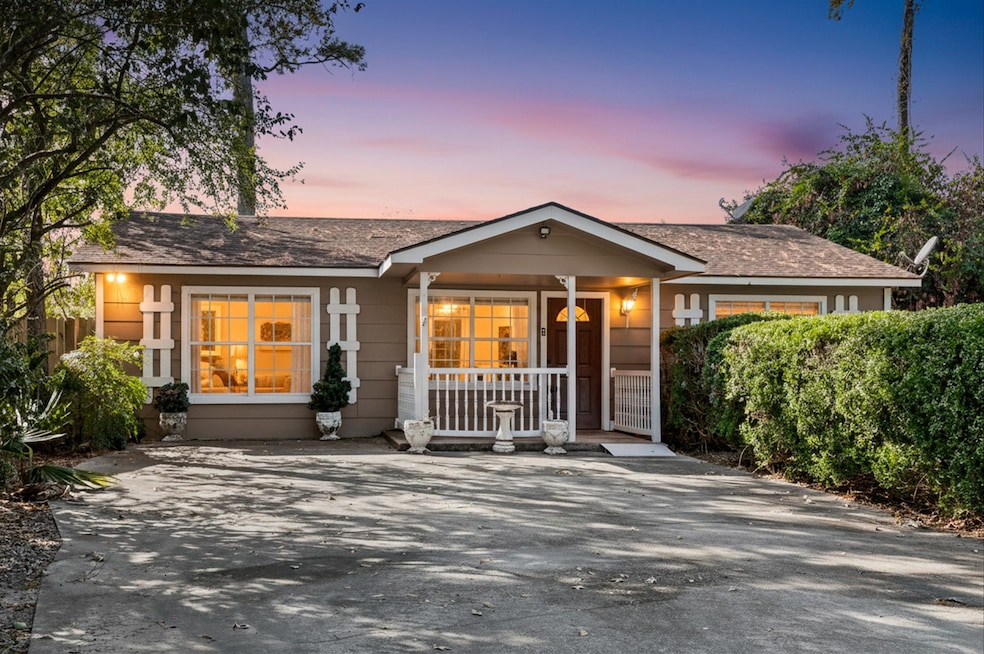


Estimated Value: $223,851
Welcome home! Perfectly tucked away on a large, private lot in desirable Lake Chateau Woods. Enjoy easy access to I-45, Hardy, 99 and all the premier shopping, dining, and entertainment The Woodlands offers just minutes away! Updates include a new HVAC (2016), water heater (2018), and main plumbing line replacement (2019) for peace of mind. Inside, you’ll find fresh neutral tones, crown molding, and low-maintenance tile and laminate flooring throughout. The inviting kitchen offers abundant storage and flows seamlessly into the breakfast area. The spacious primary retreat is complemented by a secondary bedroom plus a flexible room ideal for a home office, game room, or guest space. Your backyard oasis features fruit trees, berry bushes, utility shed, custom chicken run, and plenty of room for gardening or play. With low taxes, no HOA, and no history of flooding, this home delivers comfort and value in one package. Experience peaceful living just minutes from the heart of The Woodlands!
Last Buyer's Agent
Alicia Grifaldo
eXp Realty LLC License #0722606
We collect this data history from publicly available records. To have your information removed, we recommend requesting removal directly through your county’s website.
We collect this data history from publicly available records. To have your information removed, we recommend requesting removal directly through your county’s website.
| Date | Buyer | Sale Price | Title Company |
|---|---|---|---|
| -- | Riverway Title Company | ||
| Barraza Analisa R | -- | Great American Title Company | |
| Goodrich Tyler James | -- | Capital Title | |
| Bell Dennis J | -- | None Available | |
| Bell Dennis J | -- | Chicago Title | |
| Goodrich Tyler J | -- | -- |
We collect this data history from publicly available records. To have your information removed, we recommend requesting removal directly through your county’s website.
| Date | Status | Borrower | Loan Amount |
|---|---|---|---|
| Open | $198,850 | ||
| Closed | Barraza Analisa R | $169,898 | |
| Previous Owner | Goodrich Tyler James | $111,150 | |
| Previous Owner | Bell Dennis J | $60,000 |
We collect this data history from publicly available records. To have your information removed, we recommend requesting removal directly through your county’s website.
| Date | Event | Price | List to Sale | Price per Sq Ft | Prior Sale |
|---|---|---|---|---|---|
| 01/29/2026 01/29/26 | Sold | -- | -- | -- | |
| 01/08/2026 01/08/26 | Pending | -- | -- | -- | |
| 11/26/2025 11/26/25 | For Sale | $209,999 | 0.0% | $169 / Sq Ft | |
| 11/22/2025 11/22/25 | Pending | -- | -- | -- | |
| 10/24/2025 10/24/25 | For Sale | $209,999 | +20.0% | $169 / Sq Ft | |
| 04/27/2021 04/27/21 | Sold | -- | -- | -- | View Prior Sale |
| 03/28/2021 03/28/21 | Pending | -- | -- | -- | |
| 03/26/2021 03/26/21 | For Sale | $175,000 | -- | $142 / Sq Ft |
We collect this data history from publicly available records. To have your information removed, we recommend requesting removal directly through your county’s website.
| Year | Tax Paid | Tax Assessment Tax Assessment Total Assessment is a certain percentage of the fair market value that is determined by local assessors to be the total taxable value of land and additions on the property. | Land | Improvement |
|---|---|---|---|---|
| 2025 | $1,957 | $183,107 | $43,709 | $139,398 |
| 2024 | $3,196 | $171,223 | $43,709 | $127,514 |
| 2023 | $3,196 | $172,460 | $43,710 | $128,750 |
| 2022 | $3,433 | $167,850 | $43,710 | $124,140 |
| 2021 | $2,454 | $112,540 | $9,710 | $102,830 |
| 2020 | $2,359 | $103,510 | $9,710 | $93,800 |
| 2019 | $2,253 | $97,560 | $9,710 | $88,870 |
| 2018 | $1,621 | $88,690 | $9,710 | $78,980 |
| 2017 | $2,094 | $92,700 | $9,710 | $82,990 |
| 2016 | $2,117 | $93,730 | $9,710 | $87,030 |
| 2015 | $1,437 | $85,210 | $9,710 | $75,500 |
| 2014 | $1,437 | $62,640 | $9,710 | $52,930 |
Seller's Agent in 2026
Darlyn Gomez
Dalton Wade Inc
(832) 562-7940
45 Total Sales
AG
Buyer's Agent in 2026
Alicia Grifaldo
eXp Realty LLC
(281) 639-1617
211 Total Sales
Seller's Agent in 2021
Mike Seder
eXp Realty LLC
(281) 602-8823
930 Total Sales
Buyer's Agent in 2021
Cole Watkins
eXp Realty LLC
(281) 785-1456
689 Total Sales
Source: Houston Association of REALTORS®
MLS Number: 34451641
APN: 6560-06-07100
Disclaimer: Certain information contained herein is derived from information provided by parties other than Homes.com. All information provided is deemed reliable, but is not guaranteed to be accurate and should be independently verified.
Copyright 2026, Houston REALTORS® Information Service, Inc.
The information provided is exclusively for consumers’ personal, non-commercial use, and may not be used for any purpose other than to identify prospective properties consumers may be interested in purchasing.
Information is deemed reliable but not guaranteed.
Ask me questions while you tour the home.