
CATHERINE CHASE
Responds Quickly
Century 21 Harris Hawkins & Co.
(443) 292-5705
29 Total Sales
1 in Westphalia
$579,000 Price


Estimated Value: $446,000 - $461,340
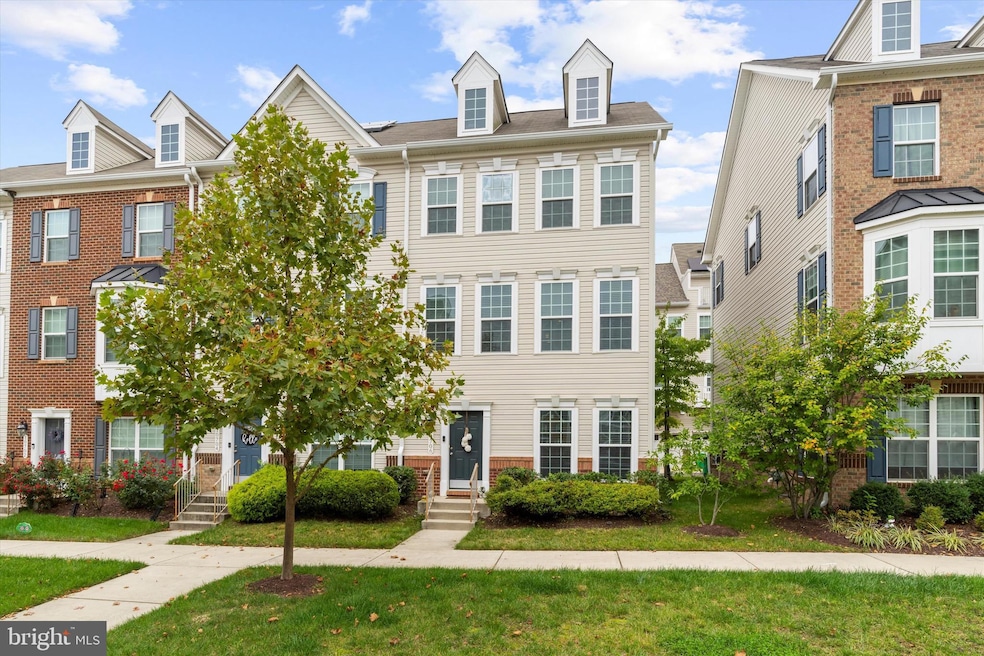
PRICE IMPROVEMENT plus up to $10,000 toward buyer closing costs. Welcome to this highly sought-after community at Westphalia Town Center! Why wait on new construction when you can have a home in pristine condition, today! This end unit townhome features 3 bedrooms, 2 full bathrooms, 1 half bathroom, with a 2 car garage! Upon entry you are welcomed by a flex room that can be your office, home gym, or additional living area. Your access to the garage is on this level as well. As you ascend up the stairs you are greeted by an open floor plan with clearly defined spaces for the kitchen with stainless steel appliances and a massive quartz countertop island, country eat-in kitchen and dining room area, living room and a deck towards the rear. You also have a half bath on this floor and laundry area. The third floor has 3 generous size bedrooms, 2 full bathrooms, and a primary bedroom with a walk in closet. Beautifully landscaped common areas, a children’s park, and future green spaces, shops, dining, and services—all within walking distance. Minutes to I-495 and Suitland Parkway, with quick access to the Washington DC metro area and Joint Base Andrews—a true commuter’s dream.
Last Agent to Sell the Property
(301) 439-9500 metrocondoking@gmail.com Fairfax Realty Premier Brokerage Phone: 3014399500 Listed on: 10/03/2025
Last Buyer's Agent
(301) 306-1777 omoboriowo@hotmail.com Michaels Realty, Inc. License #598880
We collect this data history from publicly available records. To have your information removed, we recommend requesting removal directly through your county’s website.
CATHERINE CHASE
Century 21 Harris Hawkins & Co.
(443) 292-5705
29 Total Sales
1 in Westphalia
$579,000 Price
Shalitia Hall
EXP Realty, LLC
(301) 781-5665
26 Total Sales
1 in Westphalia
$410,000 Price
Kurt Ha
CapStar Properties
(240) 570-8820
109 Total Sales
1 in Westphalia
$523,470 Price
Theresa Shoptaw
CENTURY 21 New Millennium
(240) 607-5037
123 Total Sales
1 in Westphalia
$380,000 Price
Russell Carter
Keller Williams Capital Properties
(202) 856-9138
180 Total Sales
5 in Westphalia
$340K - $543K Price Range
Alison Debraux
Taylor Properties
(301) 900-2620
18 Total Sales
1 in Westphalia
$530,000 Price
We collect this data history from publicly available records. To have your information removed, we recommend requesting removal directly through your county’s website.
| Date | Buyer | Sale Price | Title Company |
|---|---|---|---|
| $450,000 | Awo Real Estate Title Llc | ||
| Stith Toya S | $363,990 | Stewart Title Of Maryland In | |
| Hwr Llc | $367,693 | None Available |
We collect this data history from publicly available records. To have your information removed, we recommend requesting removal directly through your county’s website.
| Date | Status | Borrower | Loan Amount |
|---|---|---|---|
| Open | $441,849 | ||
| Previous Owner | Stith Toya S | $353,990 | |
| Previous Owner | Stith Toya S | $353,990 | |
| Previous Owner | Hwr Llc | $8,220,625 |
We collect this data history from publicly available records. To have your information removed, we recommend requesting removal directly through your county’s website.
| Date | Event | Price | List to Sale | Price per Sq Ft | Prior Sale |
|---|---|---|---|---|---|
| 04/15/2026 04/15/26 | Sold | $450,000 | 0.0% | $313 / Sq Ft | |
| 03/10/2026 03/10/26 | Pending | -- | -- | -- | |
| 01/22/2026 01/22/26 | Price Changed | $449,900 | -1.1% | $312 / Sq Ft | |
| 01/14/2026 01/14/26 | Price Changed | $454,900 | -1.1% | $316 / Sq Ft | |
| 10/29/2025 10/29/25 | Price Changed | $459,900 | -1.1% | $319 / Sq Ft | |
| 10/03/2025 10/03/25 | For Sale | $464,900 | +31.3% | $323 / Sq Ft | |
| 08/29/2018 08/29/18 | Sold | $353,990 | -1.7% | $201 / Sq Ft | View Prior Sale |
| 05/18/2018 05/18/18 | Pending | -- | -- | -- | |
| 03/19/2018 03/19/18 | For Sale | $359,990 | -- | $204 / Sq Ft |
We collect this data history from publicly available records. To have your information removed, we recommend requesting removal directly through your county’s website.
| Year | Tax Paid | Tax Assessment Tax Assessment Total Assessment is a certain percentage of the fair market value that is determined by local assessors to be the total taxable value of land and additions on the property. | Land | Improvement |
|---|---|---|---|---|
| 2025 | $5,877 | $411,500 | $125,000 | $286,500 |
| 2024 | $5,877 | $386,667 | ||
| 2023 | $5,650 | $361,833 | $0 | $0 |
| 2022 | $5,362 | $337,000 | $115,000 | $222,000 |
| 2021 | $5,157 | $327,800 | $0 | $0 |
| 2020 | $5,081 | $318,600 | $0 | $0 |
| 2019 | $4,431 | $309,400 | $100,000 | $209,400 |
| 2018 | $4,587 | $307,300 | $0 | $0 |
| 2017 | $187 | $11,200 | $0 | $0 |
| 2016 | -- | $11,200 | $0 | $0 |
| 2015 | -- | $11,200 | $0 | $0 |
LP
Seller's Agent in 2026
Larry Poteat Jr
Fairfax Realty Premier
(301) 802-3446
25 Total Sales
Buyer's Agent in 2026
Yaya Adegboyega
Michaels Realty, Inc.
(301) 974-1094
8 Total Sales
Seller's Agent in 2018
Nairi Balian
Haverford Realty, LLC
(301) 440-7063
37 Total Sales
Source: Bright MLS
MLS Number: MDPG2168704
APN: 15-5557935
Disclaimer: Certain information contained herein is derived from information provided by parties other than Homes.com. All information provided is deemed reliable, but is not guaranteed to be accurate and should be independently verified.
The data relating to real estate for sale on this website appears in part through the BRIGHT Internet Data Exchange program, a voluntary cooperative exchange of property listing data between licensed real estate brokerage firms, and is provided by BRIGHT through a licensing agreement.
Listing information is from various brokers who participate in the Bright MLS IDX program and not all listings may be visible on the site.
The property information being provided on or through the website is for the personal, non-commercial use of consumers and such information may not be used for any purpose other than to identify prospective properties consumers may be interested in purchasing.
Some properties which appear for sale on the website may no longer be available because they are for instance, under contract, sold or are no longer being offered for sale.
Property information displayed is deemed reliable but is not guaranteed.
Copyright 2026 Bright MLS, Inc.
Ask me questions while you tour the home.