
Rob Taylor
Weichert, Realtors - Team Metro
(828) 624-3297
108 Total Sales
6 in Newton
$132K - $520K Price Range


Estimated Value: $598,000 - $636,000
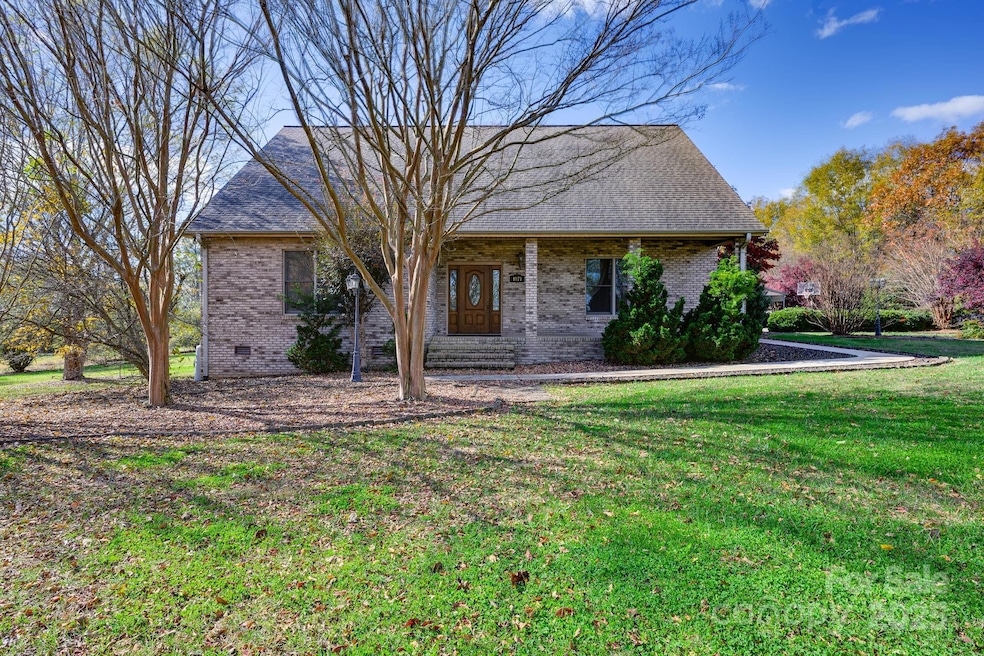
This custom-built home, crafted by the current owner, features a fully fenced yard with a gated driveway, in-ground pool, and more. Beautiful hardwood floors run through most of the house. The main level includes a primary bedroom with a private bath, a butler’s pantry, spacious kitchen with a large island., formal dining room, fabulous laundry room and a separate office. Lovingly maintained, the home offers a private escape with a covered cabana for relaxing or entertaining by the pool. The garage has been converted into living space with a mini split system but can easily be restored to an oversized garage at the seller’s offer. With abundant storage, the upper level boasts a full bath and two large bedrooms, while the finished room over the garage is perfect for a gym, game room, playroom, or buyer's choice. The large yard provides plenty of space to enjoy the outdoors, and the motivated seller is ready to make a deal!
Last Agent to Sell the Property
Realty Executives of Hickory Brokerage Email: dawnkilby@gmail.com License #164685 Listed on: 11/11/2025
We collect this data history from publicly available records. To have your information removed, we recommend requesting removal directly through your county’s website.
Rob Taylor
Weichert, Realtors - Team Metro
(828) 624-3297
108 Total Sales
6 in Newton
$132K - $520K Price Range
Tammra Granger
Premier Sotheby's International Realty
(980) 580-8722
66 Total Sales
1 in Newton
$270,000 Price
Jasmine Swaggard
Costello Real Estate and Investments LLC
(513) 440-3451
57 Total Sales
2 in Newton
$202K - $322K Price Range
Jessica Sanders
NorthGroup Real Estate LLC
(980) 448-3141
84 Total Sales
2 in Newton
$147K - $245K Price Range
Monica Setzer
True North Realty
(828) 845-8090
74 Total Sales
5 in Newton
$140K - $308K Price Range
Brittany Scott
Weichert, Realtors - Team Metro
(828) 523-9634
185 Total Sales
14 in Newton
$23K - $645K Price Range
We collect this data history from publicly available records. To have your information removed, we recommend requesting removal directly through your county’s website.
| Date | Buyer | Sale Price | Title Company |
|---|---|---|---|
| $630,000 | Investors Title | ||
| Good Michael E | $23,000 | None Available |
We collect this data history from publicly available records. To have your information removed, we recommend requesting removal directly through your county’s website.
| Date | Status | Borrower | Loan Amount |
|---|---|---|---|
| Previous Owner | $350,000 | ||
| Previous Owner | Good Michael Ervin | $254,900 | |
| Previous Owner | Good Michael E | $178,000 | |
| Previous Owner | Good Michael E | $98,000 | |
| Previous Owner | Good Michael E | $47,000 | |
| Previous Owner | Good Michael E | $189,000 | |
| Previous Owner | Good Sharon K | $85,000 | |
| Previous Owner | Good Michael E | $87,000 | |
| Previous Owner | Good Michael E | $100,000 |
We collect this data history from publicly available records. To have your information removed, we recommend requesting removal directly through your county’s website.
| Date | Event | Price | List to Sale | Price per Sq Ft |
|---|---|---|---|---|
| 05/22/2026 05/22/26 | Sold | $630,000 | +0.8% | $177 / Sq Ft |
| 05/08/2026 05/08/26 | Pending | -- | -- | -- |
| 04/21/2026 04/21/26 | Price Changed | $625,000 | -3.8% | $175 / Sq Ft |
| 03/23/2026 03/23/26 | Price Changed | $650,000 | -3.7% | $182 / Sq Ft |
| 02/07/2026 02/07/26 | Price Changed | $675,000 | -3.6% | $189 / Sq Ft |
| 11/11/2025 11/11/25 | For Sale | $699,900 | -- | $196 / Sq Ft |
We collect this data history from publicly available records. To have your information removed, we recommend requesting removal directly through your county’s website.
| Year | Tax Paid | Tax Assessment Tax Assessment Total Assessment is a certain percentage of the fair market value that is determined by local assessors to be the total taxable value of land and additions on the property. | Land | Improvement |
|---|---|---|---|---|
| 2026 | $2,245 | $563,400 | $32,900 | $530,500 |
| 2025 | $2,814 | $563,400 | $32,900 | $530,500 |
| 2024 | $2,814 | $563,400 | $32,900 | $530,500 |
| 2023 | $2,814 | $563,400 | $32,900 | $530,500 |
| 2022 | $2,651 | $365,600 | $32,900 | $332,700 |
| 2021 | $2,577 | $365,600 | $32,900 | $332,700 |
| 2020 | $2,577 | $365,600 | $32,900 | $332,700 |
| 2019 | $2,541 | $365,600 | $0 | $0 |
| 2018 | $0 | $321,200 | $34,000 | $287,200 |
| 2017 | $0 | $0 | $0 | $0 |
| 2016 | $2,136 | $0 | $0 | $0 |
| 2015 | $1,895 | $321,240 | $34,000 | $287,240 |
| 2014 | $1,895 | $315,800 | $36,700 | $279,100 |
Seller's Agent in 2026
Dawn Kilby
Realty Executives
(828) 381-2704
133 Total Sales
Buyer's Agent in 2026
Karen Gabriel Peralta
Realty Executives
(828) 544-0099
42 Total Sales
Source: Canopy MLS
MLS Number: 4321050
APN: 3740208284500000
Disclaimer: Certain information contained herein is derived from information provided by parties other than Homes.com. All information provided is deemed reliable, but is not guaranteed to be accurate and should be independently verified.
All data is obtained from various sources and may not have been verified by broker or MLS GRID. Supplied Open House Information is subject to change without notice. All information should be independently reviewed and verified for accuracy. Properties may or may not be listed by the office/agent presenting the information. Some IDX listings have been excluded from this website.
Based on information submitted to the MLS GRID
Listings courtesy of Canopy MLS as distributed by MLS GRID
Ask me questions while you tour the home.