NOT LISTED FOR SALE

1071 Donegan Rd Unit 259 Largo, FL 33771

Largo Area
2 Beds
2 Baths
1,272 Sq Ft
1983 Built

Sale Details

Date Sold: January 13, 2026

Last sale price $60,000 $47 Per Sq Ft

37 Days on Market

Highlights

  • Fitness Center
  • Open Floorplan
  • Furnished
  • Active Adult
  • Clubhouse
  • Community Pool

About This Home

As of January 2026

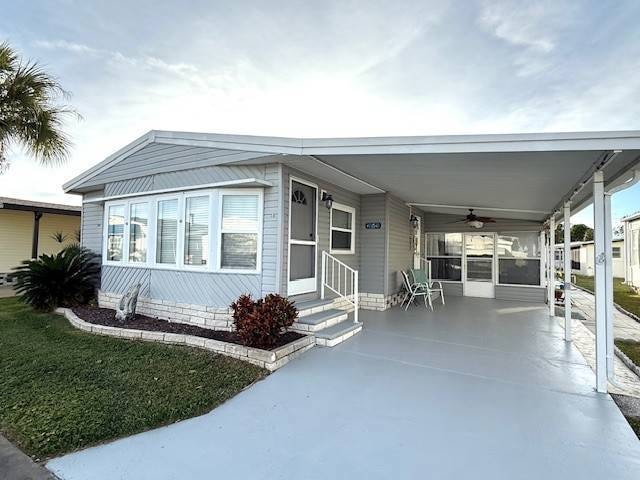
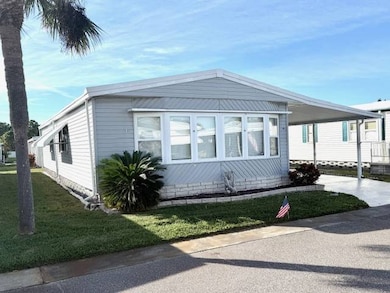
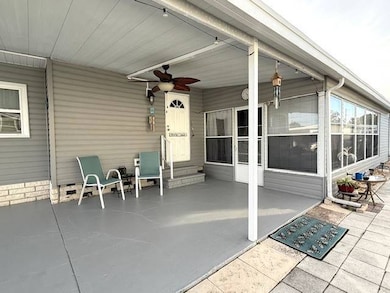
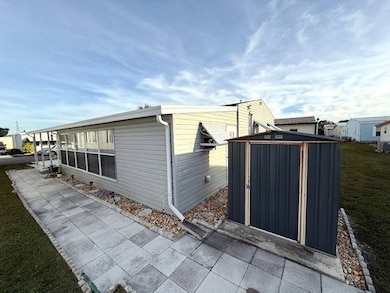
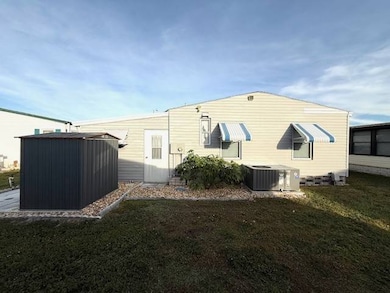
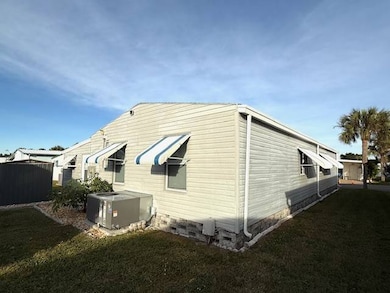
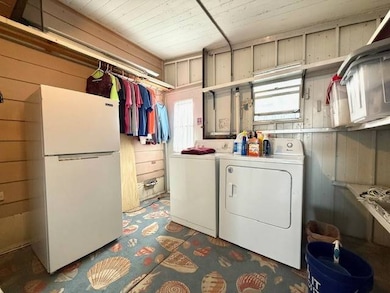
This home is a move in ready contender! Neutral decor that is current with an open concept design! The kitchen is the anchor with a huge dining area adjacent, built in breakfast bar, updated counters, stainless appliances, tile backsplash, & farm sink. There is a pass through to a bonus room toward the front of the home that is currently staged as formal dining. The room could be a great office, sunroom (6 windows) or alternate living room. It features a HUGE 10ft wide closet! The living room is positioned between the bonus room and the kitchen. Toward the rear of the home you'll find an updated guest bath with new tile floors, new vanity, mirror, lighting and walk in shower with tile surround. The guest bedroom is large and features a walk in closet. The primary ensuite is large, features a HUGE walk in closet and open vanity area that has been completely updated. The water closet features a newer toilet and walk in shower with tile surround. In addition to the large interior space, there is a carport large enough for 2 cars as well as a very large sunroom (20x11) with an oversized shed (8x11) behind it. There is a second portable shed behind the home. Newer amenities include laminate flooring throughout the home, stainless kitchen appliances, newly renovated baths, and HVAC 2020. Lincolnshire is an age restricted community and all potential buyers must meet community approval. Lot rent is currently $1001/month and includes lawn maintenance, use of the amenities, and trash compactor. Please contact Randy with any questions or interest.

Last Agent to Sell the Property

Randal Cramer

Lincolnshire Estates Listed on: 11/12/2025

Last Buyer's Agent

Randal Cramer

Lincolnshire Estates Listed on: 11/12/2025

Property Details

Home Type

  • Mobile/Manufactured

Year Built

  • Built in 1983

Parking

  • Carport

Home Design

  • Asphalt Roof
  • Vinyl Siding

Interior Spaces

  • 1,272 Sq Ft Home
  • Open Floorplan
  • Furnished
  • Living Room
  • Dining Room

Kitchen

  • Oven
  • Microwave
  • Dishwasher
  • Stainless Steel Appliances
  • Laminate Countertops

Flooring

  • Laminate
  • Tile

Bedrooms and Bathrooms

  • 2 Bedrooms
  • En-Suite Primary Bedroom
  • Walk-In Closet
  • 2 Full Bathrooms

Laundry

  • Dryer
  • Washer

Outdoor Features

  • Enclosed Patio or Porch
  • Shed

Additional Features

  • Land Lease of $990
  • Forced Air Heating and Cooling System

Community Details

Overview

  • Active Adult
  • Lincolnshire Estates Community
  • Lincolnshire Estates Subdivision

Amenities

  • Clubhouse
  • Recreation Room
  • Laundry Facilities

Recreation

  • Fitness Center
  • Community Pool

Pet Policy

  • Pets Allowed

Property Details

Home Type

Mobile/Manufactured

Year Built

Built in 1983

Listing Details

  • BuildingCommunity55AndOver: Yes
  • BuildingCommunityClubhouse: Yes
  • BuildingCommunityGym: Yes
  • BuildingCommunityLaundry: Yes
  • BuildingCommunityPetsAllowed: Yes
  • BuildingCommunityPool: Yes
  • BuildingCommunityRecRoom: Yes
  • ExteriorEnclosedPorch: Yes
  • FloorLaminate: Yes
  • FloorTile: Yes
  • HamletID: 0
  • HasCentralAC: Yes
  • HeatFuelElectric: Yes
  • HeatTypeForcedAir: Yes
  • IsFurnished: Yes
  • IsLandLease: Yes
  • KitchenCounterType: Laminate
  • LandRentAmount: 990
  • Number Of Stories: 0
  • OutbuildingCarport: Yes
  • OutbuildingShed: Yes
  • PercentageOfTaxThatIsDeductable: 0
  • PropertyCity: Largo
  • Prop. Type: Mobile/Manufactured
  • Renovation Year: 0
  • ResidentialStyle: Mobile Home
  • RoofAsphalt: Yes
  • Dining Room: Yes
  • En Suite Room: Yes
  • Kitchen: Yes
  • Primary Bedroom: Yes
  • Private Guest Room: Yes
  • Walk In Closet: Yes
  • SaleTypeEstate: Yes
  • SForSaleAndRForRental: S
  • SidingVinyl: Yes
  • Subdivision Name: Lincolnshire Estates
  • USStateAbbreviation: FL
  • ViewStreet: Yes
  • WaterSourceType: Community
  • Year Built: 1983
  • Special Features: None
  • Property Sub Type: MobileManufactured
  • Stories: 0

Interior Features

  • ApplianceDishwasher: Yes
  • ApplianceDryer: Yes
  • ApplianceGarbageDisposal: Yes
  • ApplianceMicrowave: Yes
  • ApplianceOven: Yes
  • ApplianceRefrigerator: Yes
  • ApplianceStainlessSteel: Yes
  • ApplianceWasher: Yes
  • Kitchen Type: Open
  • Fireplaces: 0
  • Living Room: Yes
  • AboveArea Sq Ft: 1272

Exterior Features

  • Construction Type: Manufactured (Multi-Section)

Garage/Parking

  • AttachedParking: 0
  • Numberof Garage Spaces: 0

Utilities

  • Sewer Type: Municipal

Condo/Co-op/Association

  • HOA Fees: 0
  • Units in Building: 0

Lot Info

  • Number Of Lots: 0

Multi Family

  • Unit Number of Bedrooms: 2
  • Total Taxes: 0

Tax Info

  • Tax Year: 0
Create a Home Valuation Report for This Property
The Home Valuation Report is an in-depth analysis detailing your home's value as well as a comparison with similar homes in the area

Property History

We collect this data history from publicly available records. To have your information removed, we recommend requesting removal directly through your county’s website.

Date Event Price List to Sale Price per Sq Ft
01/13/2026 01/13/26 Sold $60,000 -14.2% $47 / Sq Ft
12/19/2025 12/19/25 Pending -- -- --
11/12/2025 11/12/25 For Sale $69,900 -- $55 / Sq Ft
Source: My State MLS

Agents Affiliated with this Home

  • Section Image
See All Agents

Map

Source: My State MLS

MLS Number: 11605541

Your Personal Tour Guide

Ask me questions while you tour the home.