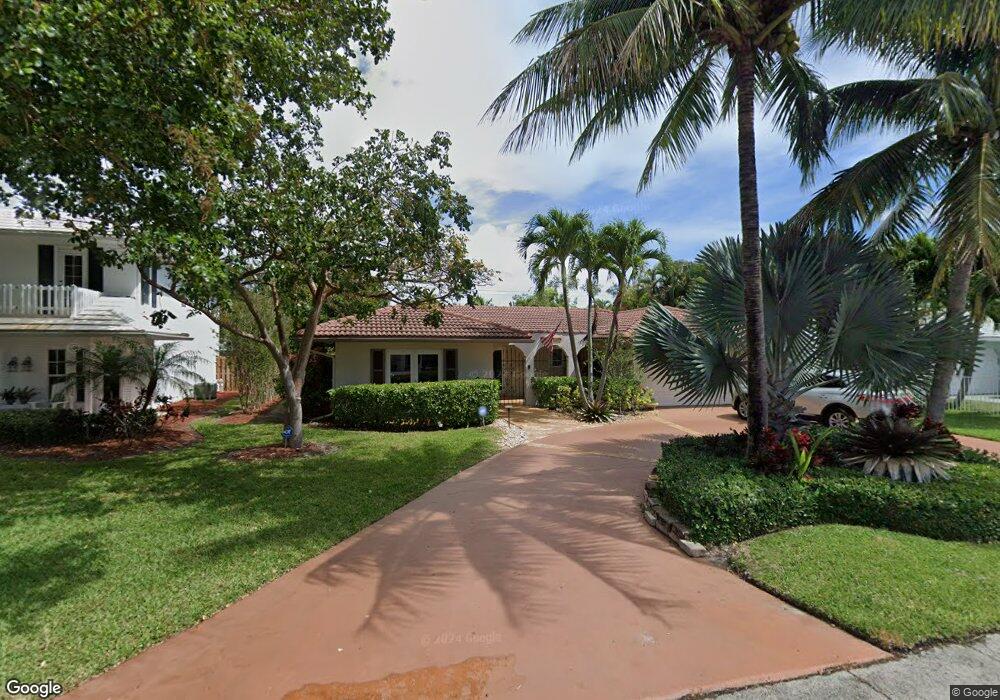
NOT LISTED FOR SALE

Estimated Value: $1,222,127

3 Beds
2.5 Baths
2,160 Sq Ft
$566/Sq Ft Est. Value

Sale Details

Date Sold: September 15, 2016

Last sale price $640,000 $296 Per Sq Ft

Est. 91% increase in value since last sale

Current estimated payment $7,810 / mo

26 Days on Market

Highlights

  • Pool
  • Mediterranean Architecture
  • Community Basketball Court
  • Jetted Tub in Primary Bathroom
  • No HOA
  • Formal Dining Room

About This Home

As of September 2016

Bike ride to the beach, this upgraded exquisite home feels like a resort. Fabulous private layout with all the perfect spaces – entertain by the waterfall and screened pool; cook for 2 or 20 in the huge kitchen with granite countertops and stainless steel appliances; unwind in the giant master bath with views of the lush tropical landscaping; relax on the gated entry & courtyard; wake up each morning to your private in-ground hot tub and drift off to sleep with custom landscape lighting. Situated in a friendly community with an award-winning school system, just minutes from famous restaurants & shopping.

Last Buyer's Agent

Vera Bassy

Inactive Member License #3119333

Home Details

Home Type

  • Single Family

Est. Annual Taxes

  • $7,615

Year Built

  • Built in 1974

Lot Details

  • 8,250 Sq Ft Lot
  • South Facing Home
  • Fenced
  • Property is zoned R1D(ci

Parking

  • 2 Car Attached Garage
  • Automatic Garage Door Opener
  • Circular Driveway
  • Parking Garage Space
  • Open Parking

Home Design

  • Mediterranean Architecture
  • Tile Roof

Interior Spaces

  • 2,160 Sq Ft Home
  • Property has 1 Level
  • Ceiling Fan
  • Casement Windows
  • French Doors
  • Entrance Foyer
  • Family Room
  • Formal Dining Room
  • Utility Room

Kitchen

  • Eat-In Kitchen
  • Microwave
  • Dishwasher
  • Disposal

Bedrooms and Bathrooms

  • 3 Bedrooms
  • Walk-In Closet
  • Dual Sinks
  • Jetted Tub in Primary Bathroom

Laundry

  • Laundry Room
  • Washer and Dryer Hookup

Home Security

  • Partial Panel Shutters or Awnings
  • Fire and Smoke Detector

Pool

  • Fence Around Pool
  • Auto Pool Cleaner

Outdoor Features

  • Patio

Schools

  • Addison Mizner Elementary School
  • Boca Raton Community High School

Utilities

  • Forced Air Zoned Heating and Cooling System
  • Electric Water Heater
  • Cable TV Available

Listing and Financial Details

  • Assessor Parcel Number 06424736030190020

Community Details

Overview

  • No Home Owners Association
  • Oleander Park,Palm Beach Farms Subdivision

Amenities

  • Community Barbecue Grill
  • Picnic Area

Recreation

  • Community Basketball Court
  • Community Pool

Home Details

Home Type

Single Family

Est. Annual Taxes

$7,615

Year Built

Built in 1974

Lot Details

8,250 Sq Ft Lot

Parking

2

Listing Details

  • Property Type: Residential
  • Year Built: 1974
  • Property Sub Type: Single Family Residence
  • Architectural Style: Mediterranean
  • Directions: I-95 to Palmetto Park Road, Right on SW 12th, Take to SW 16th and go left.
  • Garage Yn: Yes
  • Horses: No
  • Unit Levels: 1
  • Lot Size Acres: 0.19
  • New Construction: No
  • Road Frontage Type: Paved Road, Public Road
  • Road Surface Type: Paved Road, Paved
  • Building Stories: 1
  • Structure Type: House
  • Subdivision Name: OLEANDER PARK,PALM BEACH FARMS
  • Year Built Details: Resale
  • MIAMIRE_PoolYN: Yes
  • MIAMIRE_PetsAllowedYN: Yes
  • MIAMIRE_MembershipPurchRqdYN: No
  • LastStatus: Pending
  • CurrentPrice: 640000
  • Special Features: None
  • Stories: 1

Interior Features

  • Appliances: Electric Water Heater, Dishwasher, Disposal, Microwave, Refrigerator
  • Interior Amenities: Entrance Foyer, French Doors, Pantry, Walk-In Closet(s), Family Room, Utility Room, Utility Room/Laundry
  • Spa Yn: Yes
  • Full Bathrooms: 2
  • Half Bathrooms: 1
  • Total Bedrooms: 3
  • Door Features: French Doors
  • Entry Location: Foyer
  • Furnished: Unfurnished
  • Living Area: 2160
  • Other Equipment: Automatic Garage Door Opener
  • Stories: 1
  • Window Features: Partial Panel Shutters/Awnings, Hurricane Shutters, Casement
  • Bedroom Features: At Least 1 Bedroom Ground Level, Primary Bedroom Ground Level
  • Dining Room Features: Eat-In Kitchen, Formal Dining
  • Living Room Features: Family Room, Laundry, Pantry, Utility Room, Utility Room/Laundry
  • Master Bathroom Features: Dual Sinks, Whirlpool/Spa

Exterior Features

  • Roof: Curved/S-Tile Roof
  • Construction Type: Concrete Block Construction
  • Direction Faces: South
  • Fencing: Fenced
  • Lot Features: Less Than 1/4 Acre Lot, Fenced
  • Other Structures: Livable
  • Patio And Porch Features: Patio
  • Pool Features: Auto Pool Clean, Screen Enclosure
  • Pool Private: Yes
  • View: No
  • Waterfront: No

Garage/Parking

  • Attached Garage: Yes
  • Covered Parking Spaces: 2
  • Garage Spaces: 2
  • Open Parking: Yes
  • Parking Features: 2 Or More Spaces, Circular Driveway, Parking Garage
  • Total Parking Spaces: 2

Utilities

  • Sewer: At Site, Public Sewer, Other, Public Sanitation, Sewer
  • Water Source: Public
  • Cooling: Ceiling Fan(s), Central Air, Zoned
  • Cooling Y N: Yes
  • Heating: Central, Electric, Zoned
  • Heating Yn: Yes
  • Laundry Features: Laundry Room, Utility Room/Laundry, Dryer Hook-Up, Washer Hookup
  • Security: Smoke Alarm, Smoke Detector(s), Smoke Detector
  • Utilities: Cable Connected, Electricity Connected, Sewer Connected, Water Connected, Cable Available, Electricity Available, Sewer Available, Water Available

Condo/Co-op/Association

  • Amenities: Basketball Court, Barbecue, Private Pool
  • Association: No
  • Community Features: Paved Road, Picnic Area, Public Road

Schools

  • Elementary School: Addison Mizner
  • High School: Boca Raton Community

Lot Info

  • Parcel Number: 06424736030190020
  • Lot Size Sq Ft: 8250
  • Zoning: R1D(ci

Rental Info

  • Pets Allowed: Yes

Tax Info

  • Tax Year: 2015
  • Tax Annual Amount: 7615

Ownership History

We collect this data history from publicly available records. To have your information removed, we recommend requesting removal directly through your county’s website.

Date Name Owned For Owner Type

Purchase Details

Listed on
Jul 21, 2016
Closed on
Sep 7, 2016
Sold by
Bought by
Buyer's Agent
Vera Bassy
Inactive Member
List Price
$699,000
Sold Price
$640,000
Premium/Discount to List
-$59,000
-8.44%
Current Estimated Value
$1,222,127

Home Financials for this Owner

Home Financials are based on the most recent Mortgage that was taken out on this home.
Estimated Appreciation
$582,127
Avg. Annual Appreciation
6.79%
Original Mortgage
$250,000
Interest Rate
3.45%
Mortgage Type
New Conventional

Purchase Details

Closed on
Jun 4, 2016
Sold by
Bought by

Purchase Details

Listed on
Jun 7, 2014
Closed on
Nov 3, 2014
Sold by
Bought by
Seller's Agent
Paula Catino
RE/MAX Services
Buyer's Agent
Paula Catino
RE/MAX Services
List Price
$595,000
Sold Price
$540,000
Premium/Discount to List
-$55,000
-9.24%

Home Financials for this Owner

Home Financials are based on the most recent Mortgage that was taken out on this home.
Avg. Annual Appreciation
7.22%
Original Mortgage
$417,000
Interest Rate
4.26%
Mortgage Type
New Conventional

Purchase Details

Closed on
Oct 3, 2002
Sold by
Bought by

Home Financials for this Owner

Home Financials are based on the most recent Mortgage that was taken out on this home.
Original Mortgage
$200,000
Interest Rate
5.72%

Purchase Details

Closed on
Jun 10, 2000
Sold by
Bought by
Source: Public Records
Create a Home Valuation Report for This Property
The Home Valuation Report is an in-depth analysis detailing your home's value as well as a comparison with similar homes in the area

Home Values in the Area

Source: Public Records

Average Home Value in this Area


Source: Public Records

Purchase History

We collect this data history from publicly available records. To have your information removed, we recommend requesting removal directly through your county’s website.

Date Buyer Sale Price Title Company
$640,000 None Available
-- None Available
$540,000 The Title Co Of South Fl
$355,000 --
$255,000 --
Source: Public Records

Mortgage History

We collect this data history from publicly available records. To have your information removed, we recommend requesting removal directly through your county’s website.

Date Status Borrower Loan Amount
Open $300,000
Closed $250,000
Previous Owner $417,000
Previous Owner $200,000
Previous Owner $42,000
Previous Owner $25,611
Source: Public Records

Property History

We collect this data history from publicly available records. To have your information removed, we recommend requesting removal directly through your county’s website.

Date Event Price List to Sale Price per Sq Ft Prior Sale
09/15/2016 09/15/16 Sold $640,000 -8.4% $296 / Sq Ft
08/16/2016 08/16/16 Pending -- -- --
07/21/2016 07/21/16 For Sale $699,000 +29.4% $324 / Sq Ft
11/03/2014 11/03/14 Sold $540,000 -9.2% $250 / Sq Ft View Prior Sale
10/04/2014 10/04/14 Pending -- -- --
06/07/2014 06/07/14 For Sale $595,000 -- $275 / Sq Ft
Source: MIAMI REALTORS® MLS

Tax History

We collect this data history from publicly available records. To have your information removed, we recommend requesting removal directly through your county’s website.

Year Tax Paid Tax Assessment Tax Assessment Total Assessment is a certain percentage of the fair market value that is determined by local assessors to be the total taxable value of land and additions on the property. Land Improvement
2025 $13,811 $847,355
2024 $13,811 $832,009
2023 $12,274 $604,549 $504,210 $341,433
2022 $11,062 $549,590 $0 $0
2021 $9,345 $499,627 $264,500 $235,127
2020 $9,619 $515,076 $264,500 $250,576
2019 $9,760 $522,549 $264,500 $258,049
2018 $8,362 $453,499 $229,217 $224,282
2017 $8,289 $442,879 $216,243 $226,636
2016 $7,432 $426,827 $0 $0
2015 $7,615 $423,860 $0 $0
2014 $5,369 $303,301 $0 $0
Source: Public Records

Agents Affiliated with this Home

  • Section Image
  • Section Image
  • Section Image
See All Agents

Map

Source: MIAMI REALTORS® MLS

MLS Number: R10252601

MIAMI REALTORS® MLS

APN: 06-42-47-36-03-019-0020

Your Personal Tour Guide

Ask me questions while you tour the home.