NOT LISTED FOR SALE

10710 Millport St Waldorf, MD 20695

6 Beds
4 Baths
3,738 Sq Ft
6,316 Sq Ft Lot

Sale Details

Date Sold: August 7, 2025

Last sale price $540,125 $144 Per Sq Ft

Highlights

  • New Construction
  • Community Pool
  • Tankless Water Heater
  • Colonial Architecture
  • 2 Car Attached Garage
  • Instant Hot Water

About This Home

As of August 2025

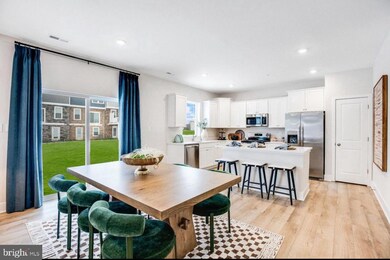
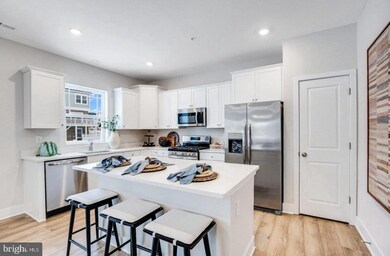
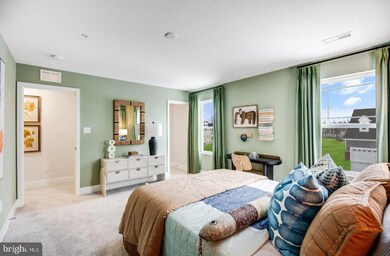
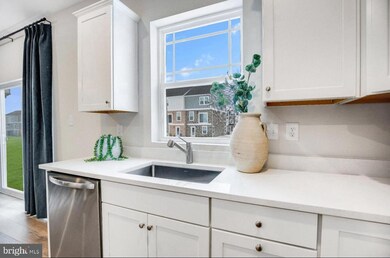
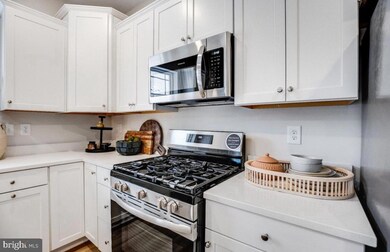
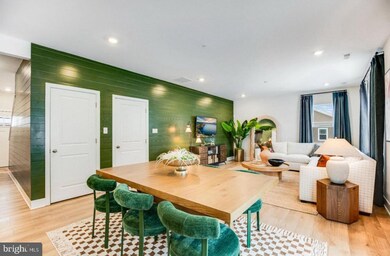
New Construction Two car garage Welcome to St. Charles Highlands Community! This Model Plan Features: two -story living with fully finished basement, two car garage, an inviting open-concept layout on the first floor combining the Great Room, dining area, and kitchen. A secondary bedroom w/full bathroom located near the entry on the main level. Four additional bedrooms can be found upstairs, including the expansive owner’s suite. This is a to be built home and scheduled for delivery in August 2025. Contact us today to schedule a tour! Photos are for illustrative purposes only.

Last Agent to Sell the Property

Kent Acquah-Abbiw

(703) 658-3999 ikonrealty.dmv@gmail.com DMV Realty, INC. License #5008959 Listed on: 08/21/2025

DMV Realty, INC.

Last Buyer's Agent

Maureen Edobor

(703) 658-3999 ikonrealty.dmv@gmail.com DMV Realty, INC. License #SP40002106

DMV Realty, INC.

Home Details

Home Type

  • Single Family

Est. Annual Taxes

  • $529

Year Built

  • Built in 2025 | New Construction

Lot Details

  • 6,316 Sq Ft Lot
  • Property is in excellent condition
  • Property is zoned PUD

HOA Fees

  • $67 Monthly HOA Fees

Parking

  • 2 Car Attached Garage
  • 4 Driveway Spaces
  • Side Facing Garage
  • Garage Door Opener
  • On-Street Parking

Home Design

  • Colonial Architecture
  • Aluminum Siding
  • Concrete Perimeter Foundation

Interior Spaces

  • Property has 3 Levels
  • Instant Hot Water
  • Finished Basement

Bedrooms and Bathrooms

Utilities

  • 90% Forced Air Heating and Cooling System
  • Tankless Water Heater

Listing and Financial Details

  • Tax Lot I7
  • Assessor Parcel Number 0906362889

Community Details

Overview

  • St Charles Subdivision

Recreation

  • Community Pool

Home Details

Home Type

Single Family

Est. Annual Taxes

$529

Year Built

Built in 2025 | New Construction

Lot Details

6,316 Sq Ft Lot

HOA Fees

$67 per month

Parking

2

Listing Details

  • Property Type: Residential
  • Structure Type: Detached
  • Architectural Style: Colonial
  • Ownership: Fee Simple
  • New Construction: Yes
  • Story List: Lower 1, Main, Upper 1
  • Federal Flood Zone: No
  • Year Built: 2025
  • Special Features: NewHome
  • Property Sub Type: Detached

Interior Features

  • Fireplace: No
  • Foundation Details: Concrete Perimeter
  • Levels Count: 3
  • Basement: Yes
  • Basement Type: Fully Finished
  • Total Sq Ft: 3738
  • Living Area Sq Ft: 3738
  • Price Per Sq Ft: 173.67
  • Above Grade Finished Sq Ft: 3110
  • Below Grade Finished Sq Ft: 628
  • Total Below Grade Sq Ft: 628
  • Above Grade Finished Area Units: Square Feet

Beds/Baths

  • Bedrooms: 6
  • Main Level Bedrooms: 1
  • All Lower Level Bedrooms: 1
  • Total Bathrooms: 4
  • Full Bathrooms: 4
  • Main Level Bathrooms: 1.00
  • Upper Level Bathrooms: 2
  • Lower Levels Bathrooms: 1
  • Upper Level Bathrooms: 2.00
  • Lower Levels Bathrooms: 1.00
  • Main Level Full Bathrooms: 1
  • Lower Level Full Bathrooms: 1

Exterior Features

  • Other Structures: Above Grade, Below Grade
  • Construction Materials: Aluminum Siding
  • Construction Completed: No
  • Water Access: No
  • Waterfront: No
  • Water Oriented: No
  • Pool: Yes - Community
  • Tidal Water: No
  • Water View: No

Garage/Parking

  • Garage Spaces: 2.00
  • Garage: Yes
  • Garage Features: Garage - Side Entry, Garage Door Opener
  • Attached Garage Spaces: 2
  • Total Garage And Parking Spaces: 6
  • Type Of Parking: Attached Garage, Driveway, On Street
  • Number of Spaces in Driveway: 4

Utilities

  • Central Air Conditioning: Yes
  • Cooling Fuel: Electric
  • Cooling Type: Central A/C
  • Heating Fuel: Electric
  • Heating Type: 90% Forced Air
  • Heating: Yes
  • Hot Water: Tankless, Instant Hot Water
  • Sewer/Septic System: Public Sewer
  • Water Source: Public

Condo/Co-op/Association

  • HOA Fees: 67.00
  • HOA Fee Frequency: Monthly
  • Condo Co-Op Association: No
  • HOA: Yes
  • Senior Community: No
  • Association Recreation Fee: No

Schools

  • School District Source: Listing Agent

Lot Info

  • Lot Size Acres: 0.14
  • Lot Dimensions: 0.00 x 0.00
  • Lot Size Units: Square Feet
  • Lot Sq Ft: 6316.00
  • Property Condition: Excellent
  • Zoning: PUD
  • In City Limits: No

Rental Info

  • Ground Rent Exists: No
  • Vacation Rental: No

Tax Info

  • Tax Annual Amount: 529.00
  • Assessor Parcel Number: 0906362889
  • Tax Lot: I7
  • County Tax Payment Frequency: Annually
  • Tax Year: 2024

MLS Schools

  • School District Name: CHARLES COUNTY PUBLIC SCHOOLS
Create a Home Valuation Report for This Property
The Home Valuation Report is an in-depth analysis detailing your home's value as well as a comparison with similar homes in the area

Home Values in the Area

Source: Public Records

Average Home Value in this Area


Source: Public Records

Property History

We collect this data history from publicly available records. To have your information removed, we recommend requesting removal directly through your county’s website.

Date Event Price List to Sale Price per Sq Ft
08/21/2025 08/21/25 For Sale $540,126 0.0% $144 / Sq Ft
08/07/2025 08/07/25 Sold $540,126 -- $144 / Sq Ft
01/09/2025 01/09/25 Pending -- -- --
Source: Bright MLS

Agents Affiliated with this Home

  • Section Image
  • Section Image
See All Agents

Map

Source: Bright MLS

MLS Number: MDCH2046386

Bright MLS
Your Personal Tour Guide

Ask me questions while you tour the home.