
Patricia Thomas
eXp Realty
(855) 645-3108
65 Total Sales
7 in North Peoria
$113K - $370K Price Range
Estimated Value: $477,000 - $505,000
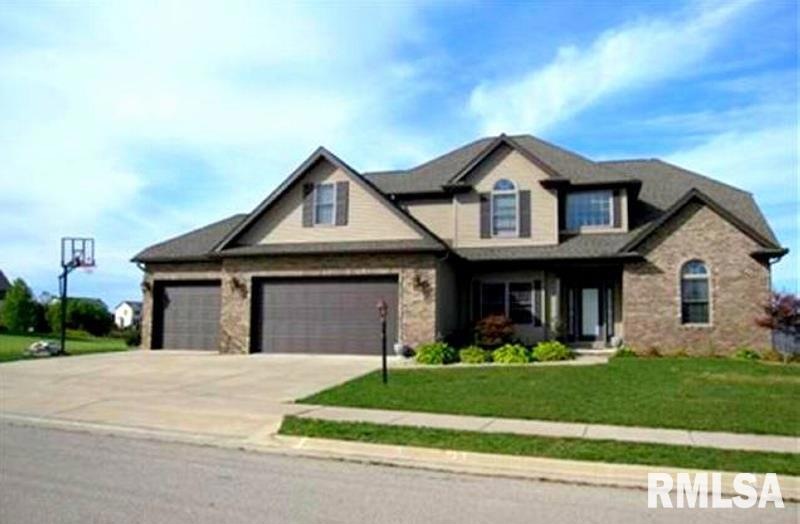
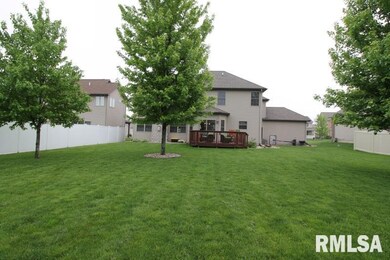
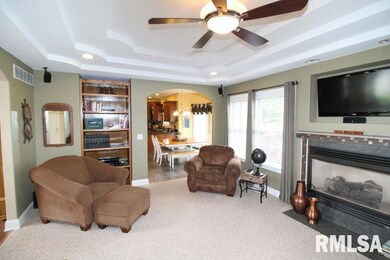
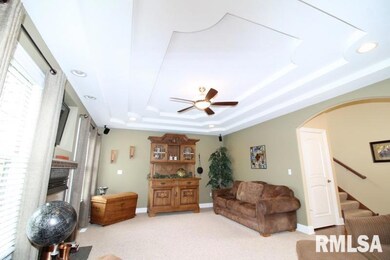
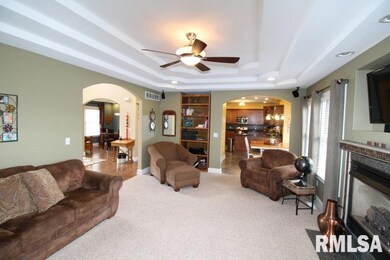
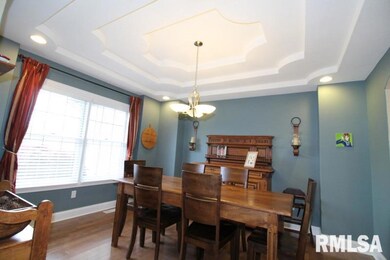
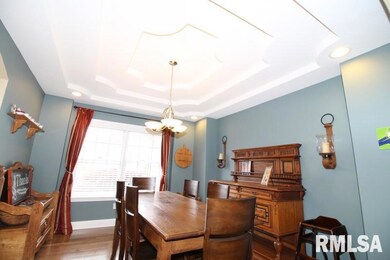
Custom features are found throughout this beautiful home located on a 1/3 acre lot in Trail View Estates! Main floor features a stunning great room with arched doorways, tray ceiling with recessed lighting, and gas fireplace. Den/office with vaulted ceiling. Kitchen with stainless steel appliances, tiled backsplash, granite tops, breakfast bar, large pantry, and a sliding door that leads to the large deck-great for entertaining! Master suite with a huge walk-in closet, whirlpool tub, and a separate shower. Finished lower level with 5th BR, 4th full bath, and more! Close to Rock Island Trail!
Last Agent to Sell the Property
Jim Maloof Realty, Inc. License #475.100001 Listed on: 05/11/2016
Patricia Thomas
eXp Realty
(855) 645-3108
65 Total Sales
7 in North Peoria
$113K - $370K Price Range
Genesis Ady
The Royal Realty Company Illin
(309) 857-0229
99 Total Sales
14 in North Peoria
$93K - $335K Price Range
Rhonda McGath
eXp Realty
(309) 306-3668
144 Total Sales
21 in North Peoria
$84K - $355K Price Range
Mahlon Kupferschmid
Jim Maloof Realty, Inc.
(309) 300-3585
14 Total Sales
3 in North Peoria
$155K - $223K Price Range
Jenn Latzke
eXp Realty
(224) 970-2657
36 Total Sales
1 in North Peoria
$235,000 Price
Jessica Shaffer
Land & Home Real Estate
(217) 394-5804
92 Total Sales
1 in North Peoria
$155,000 Price
We collect this data history from publicly available records. To have your information removed, we recommend requesting removal directly through your county’s website.
| Date | Event | Price | List to Sale | Price per Sq Ft | Prior Sale |
|---|---|---|---|---|---|
| 08/05/2016 08/05/16 | Sold | $333,000 | -4.8% | $87 / Sq Ft | |
| 06/17/2016 06/17/16 | Pending | -- | -- | -- | |
| 05/11/2016 05/11/16 | For Sale | $349,800 | +12.1% | $92 / Sq Ft | |
| 01/13/2012 01/13/12 | Sold | $312,000 | -10.7% | $80 / Sq Ft | View Prior Sale |
| 12/30/2011 12/30/11 | Pending | -- | -- | -- | |
| 09/22/2011 09/22/11 | For Sale | $349,500 | -- | $90 / Sq Ft |
We collect this data history from publicly available records. To have your information removed, we recommend requesting removal directly through your county’s website.
| Year | Tax Paid | Tax Assessment Tax Assessment Total Assessment is a certain percentage of the fair market value that is determined by local assessors to be the total taxable value of land and additions on the property. | Land | Improvement |
|---|---|---|---|---|
| 2024 | $11,024 | $132,780 | $22,050 | $110,730 |
| 2023 | $10,465 | $125,260 | $20,800 | $104,460 |
| 2022 | $10,057 | $119,570 | $19,660 | $99,910 |
| 2021 | $9,676 | $113,870 | $18,720 | $95,150 |
| 2020 | $9,469 | $110,550 | $18,170 | $92,380 |
| 2019 | $9,653 | $112,810 | $18,540 | $94,270 |
| 2018 | $9,765 | $114,930 | $18,890 | $96,040 |
| 2017 | $10,216 | $119,720 | $19,680 | $100,040 |
| 2016 | $9,864 | $119,720 | $19,680 | $100,040 |
| 2015 | $8,625 | $115,110 | $18,920 | $96,190 |
| 2014 | $8,457 | $104,880 | $19,210 | $85,670 |
| 2013 | -- | $102,820 | $18,830 | $83,990 |
Seller's Agent in 2016
Mark Monge
Jim Maloof Realty, Inc.
(309) 253-6098
296 in this area
419 Total Sales
MK
Seller's Agent in 2012
Mary Ann Knell
Coldwell Banker Real Estate Group
Source: RMLS Alliance
MLS Number: RMAPA1173293
APN: 08-25-301-006
Disclaimer: Certain information contained herein is derived from information provided by parties other than Homes.com. All information provided is deemed reliable, but is not guaranteed to be accurate and should be independently verified.
All data is obtained from various sources and may not have been verified by broker or MLS GRID. Supplied Open House Information is subject to change without notice. All information should be independently reviewed and verified for accuracy. Properties may or may not be listed by the office/agent presenting the information. Some IDX listings have been excluded from this website.IDX information is provided exclusively for personal, non-commercial use, and may not be used for any purpose other than to identify prospective properties consumers may be interested in purchasing. Information is deemed reliable but not guaranteed.
Listings courtesy of RMLS Alliance as distributed by MLS GRID.
Based on information submitted to the MLS GRID
Ask me questions while you tour the home.