
Marc Vuolo
Century 21 Redwood Realty
(202) 875-8595
54 Total Sales
1 in Oakton
$335,000 Price


Estimated Value: $948,136
***OFFER DEADLINE! Please submit offers by 6pm on Sunday November 16th**
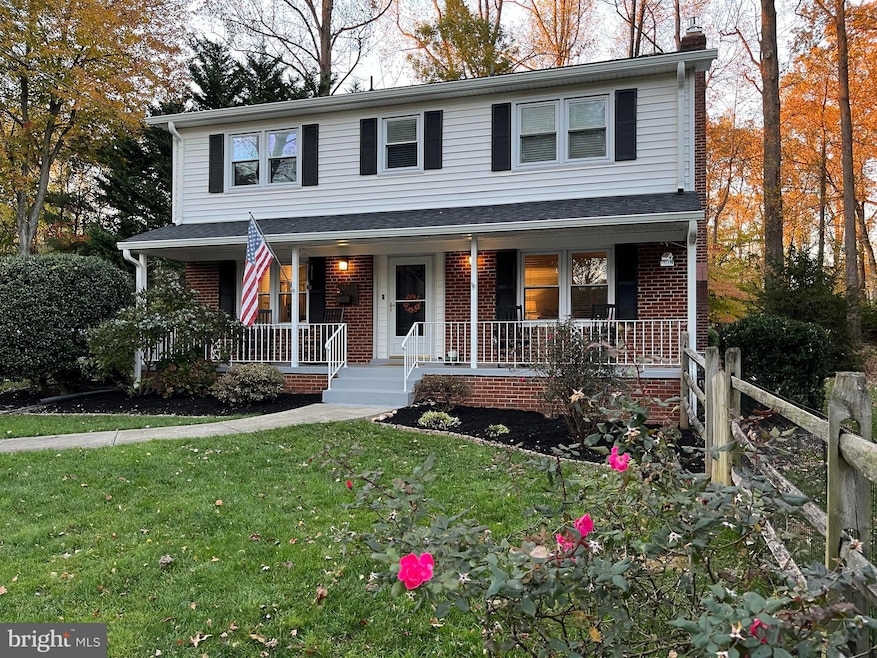
Discover your dream home at the end of a peaceful cul-de-sac in one of Fairfax’s most desirable neighborhoods. Nestled on a 1⁄2-acre lot, this beautifully maintained residence offers the perfect blend of privacy, comfort, and modern updates—just minutes from major commuting routes, shopping, and highly-rated schools. Property Highlights: • Prime Location: Quiet, family-friendly cul-de-sac with easy access to commuter routes and local amenities. • Designer Kitchen: Stylish, modern kitchen with high-end finishes—perfect for home chefs and entertainers. • Immaculate Condition: Lovingly maintained inside and out—move-in ready with no detail overlooked! Even a backup generator! • Outdoor Oasis: Expansive large deck, fire pit area, and a saltwater hot tub—ideal for relaxing or hosting gatherings. • Fully Finished Basement: Offers flexible space for recreation, a home theater, gym, or guest suite. • Upgrades Throughout: New roof Newer dual-zone A/C units Brand new water heater Heating system recently inspected—everything in top condition Remodeled master en-suite bath for a luxurious retreat 10’ x 16’ storage shed with loft (newly built) for extra storage or workspace
Set on a spacious half-acre lot with mature landscaping, this property provides the perfect balance of tranquility and convenience. Whether you’re unwinding in the hot tub under the stars or entertaining on the deck, 10714 Dudley Court is a home where comfort and quality meet. Don’t miss this Fairfax gem! Schedule your private showing today and experience this exceptional property for yourself.
Last Agent to Sell the Property
(703) 378-8810 donnysamson@samsonproperties.net Samson Properties Listed on: 11/11/2025
We collect this data history from publicly available records. To have your information removed, we recommend requesting removal directly through your county’s website.
Marc Vuolo
Century 21 Redwood Realty
(202) 875-8595
54 Total Sales
1 in Oakton
$335,000 Price
Carl Bender
Compass
(844) 233-6199
32 Total Sales
1 in Oakton
$460,000 Price
Paul Marston
Long & Foster Real Estate, Inc.
(844) 599-9747
180 Total Sales
1 in Oakton
$422,000 Price
Mark Bertini
RLAH @properties
(202) 883-8760
77 Total Sales
1 in Oakton
$1,198,000 Price
Ghassan Ghaida
RE/MAX One Solutions
(571) 749-2611
79 Total Sales
1 in Oakton
$475,000 Price
Lindsay Clark
Compass
(844) 329-0944
102 Total Sales
1 in Oakton
$415,000 Price
We collect this data history from publicly available records. To have your information removed, we recommend requesting removal directly through your county’s website.
| Date | Buyer | Sale Price | Title Company |
|---|---|---|---|
| $924,000 | Old Republic National Title In | ||
| Berry Daniel L | $650,000 | Classic Settlements Inc | |
| Ghafari Living Trust Dated November 18 2 | -- | None Available | |
| Kraverath Scott C | $239,500 | -- |
We collect this data history from publicly available records. To have your information removed, we recommend requesting removal directly through your county’s website.
| Date | Status | Borrower | Loan Amount |
|---|---|---|---|
| Open | $500,000 | ||
| Previous Owner | Berry Daniel L | $484,350 | |
| Previous Owner | Enright Shaun | $417,000 | |
| Previous Owner | Maguire Charles G | $404,250 | |
| Previous Owner | Curry Joseph T | $380,000 |
We collect this data history from publicly available records. To have your information removed, we recommend requesting removal directly through your county’s website.
| Date | Event | Price | List to Sale | Price per Sq Ft | Prior Sale |
|---|---|---|---|---|---|
| 12/19/2025 12/19/25 | Sold | $924,000 | +5.6% | $402 / Sq Ft | |
| 11/16/2025 11/16/25 | Pending | -- | -- | -- | |
| 11/11/2025 11/11/25 | For Sale | $875,000 | +34.6% | $380 / Sq Ft | |
| 06/25/2019 06/25/19 | Sold | $650,000 | 0.0% | $283 / Sq Ft | View Prior Sale |
| 05/29/2019 05/29/19 | Pending | -- | -- | -- | |
| 05/17/2019 05/17/19 | For Sale | $650,000 | 0.0% | $283 / Sq Ft | |
| 01/20/2017 01/20/17 | Rented | $2,895 | -6.6% | -- | |
| 01/07/2017 01/07/17 | Under Contract | -- | -- | -- | |
| 11/16/2016 11/16/16 | For Rent | $3,100 | -- | -- |
We collect this data history from publicly available records. To have your information removed, we recommend requesting removal directly through your county’s website.
| Year | Tax Paid | Tax Assessment Tax Assessment Total Assessment is a certain percentage of the fair market value that is determined by local assessors to be the total taxable value of land and additions on the property. | Land | Improvement |
|---|---|---|---|---|
| 2025 | $8,638 | $790,800 | $406,000 | $384,800 |
| 2024 | $8,638 | $745,630 | $386,000 | $359,630 |
| 2023 | $8,414 | $745,630 | $386,000 | $359,630 |
| 2022 | $8,254 | $721,800 | $376,000 | $345,800 |
| 2021 | $7,325 | $624,170 | $336,000 | $288,170 |
| 2020 | $7,150 | $604,170 | $316,000 | $288,170 |
| 2019 | $6,248 | $527,890 | $316,000 | $211,890 |
| 2018 | $6,060 | $526,990 | $316,000 | $210,990 |
| 2017 | $6,291 | $541,820 | $316,000 | $225,820 |
| 2016 | $6,277 | $541,820 | $316,000 | $225,820 |
| 2015 | $5,824 | $521,820 | $296,000 | $225,820 |
| 2014 | $5,401 | $485,090 | $276,000 | $209,090 |
Seller's Agent in 2025
Brad Meletti
Samson Properties
(202) 883-4328
67 Total Sales
Buyer's Agent in 2025
Kristina Inglis
EXP Realty, LLC
(203) 561-2820
107 Total Sales
Buyer's Agent in 2019
Dave Adams
Coldwell Banker (NRT-Southeast-MidAtlantic)
(703) 963-4491
42 Total Sales
Seller's Agent in 2017
Matthew Baldwin
Compass
(703) 585-7853
19 Total Sales
KT
Seller's Agent in 2013
Karen Tarpley
RE/MAX
Buyer's Agent in 2013
Cristina Sison
Realty ONE Group Capital
(202) 812-3354
121 Total Sales
Source: Bright MLS
MLS Number: VAFX2277946
APN: 0473-13-0004
Disclaimer: Certain information contained herein is derived from information provided by parties other than Homes.com. All information provided is deemed reliable, but is not guaranteed to be accurate and should be independently verified.
The data relating to real estate for sale on this website appears in part through the BRIGHT Internet Data Exchange program, a voluntary cooperative exchange of property listing data between licensed real estate brokerage firms, and is provided by BRIGHT through a licensing agreement.
Listing information is from various brokers who participate in the Bright MLS IDX program and not all listings may be visible on the site.
The property information being provided on or through the website is for the personal, non-commercial use of consumers and such information may not be used for any purpose other than to identify prospective properties consumers may be interested in purchasing.
Some properties which appear for sale on the website may no longer be available because they are for instance, under contract, sold or are no longer being offered for sale.
Property information displayed is deemed reliable but is not guaranteed.
Copyright 2026 Bright MLS, Inc.
Ask me questions while you tour the home.