NOT LISTED FOR SALE

10715 County Road 8150 Rolla, MO 65401

Estimated Value: $176,000 - $223,000

1 Bed
1 Bath
925 Sq Ft
$209/Sq Ft Est. Value

Sale Details

Date Sold: May 29, 2025

Current estimated payment $1,142 / mo

14 Days on Market

Highlights

  • Open Floorplan
  • Traditional Architecture
  • Stainless Steel Appliances
  • Deck
  • Cathedral Ceiling
  • 2 Car Detached Garage

About This Home

As of May 2025

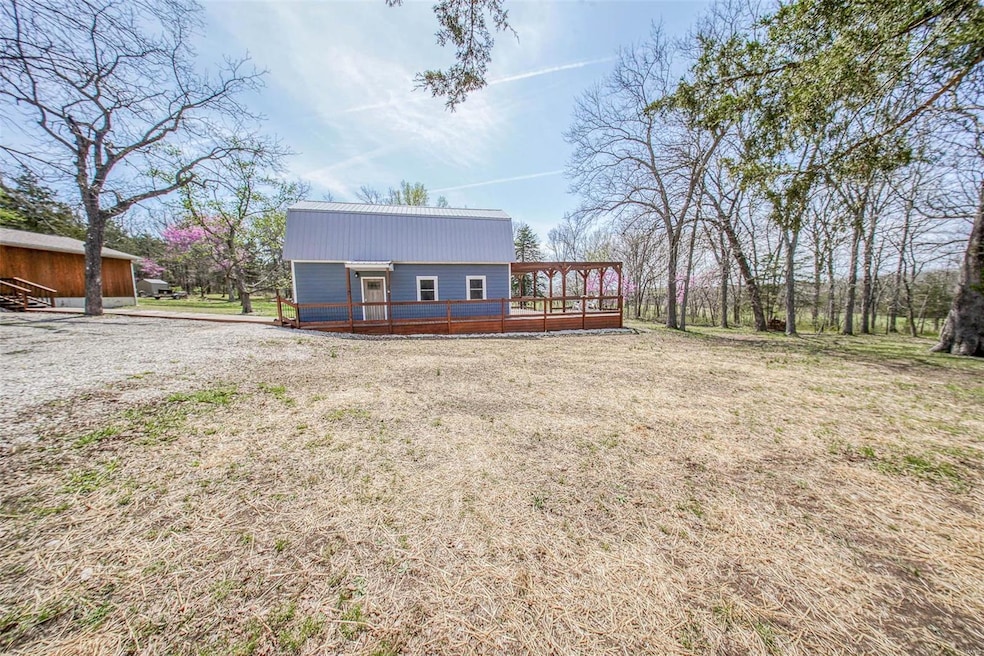
Escape to country living with this charming 1 bed, 1 bath barndominium on 1.93 acres m/l! This unique, custom home features Hardie siding, an open-concept living and kitchen area with exposed beams, hickory cabinetry, and a center island with seating. The full bath boasts a custom tile shower with a built-in radio for ultimate relaxation. Upstairs, the loft bedroom includes laundry hookups tucked behind a beautiful sliding barn door in the closet. Additional hidden storage beneath the stairs maximizes space. Step outside and enjoy the impressive deck and fire pit areas, perfect for entertaining! A detached 2-car garage with a concrete floor and electric, plus an electric-equipped tool shed, provide ample storage for all your needs. Whether you’re looking for a weekend retreat or a cozy full-time residence, this property offers rustic charm, modern convenience, and plenty of outdoor space to enjoy! Don’t miss this one-of-a-kind opportunity! Schedule your private showing today!

Last Agent to Sell the Property

Megan Burke

EXP Realty, LLC License #2017032292 Listed on: 04/02/2025

EXP Realty, LLC

Co-Listed By

Taylor Friend

EXP Realty, LLC License #2015004861

Last Buyer's Agent

Megan Burke

EXP Realty, LLC License #2017032292 Listed on: 04/02/2025

EXP Realty, LLC

Home Details

Home Type

  • Single Family

Est. Annual Taxes

  • $890

Year Built

  • Built in 2016

Lot Details

  • 1.93 Acre Lot

Parking

  • 2 Car Detached Garage
  • Parking Storage or Cabinetry
  • Workshop in Garage
  • Garage Door Opener
  • Additional Parking

Home Design

  • Traditional Architecture

Interior Spaces

  • 925 Sq Ft Home
  • 1.5-Story Property
  • Open Floorplan
  • Historic or Period Millwork
  • Cathedral Ceiling
  • Ceiling Fan
  • Insulated Windows
  • Tilt-In Windows
  • Sliding Doors
  • Living Room
  • Combination Kitchen and Dining Room

Kitchen

  • Eat-In Kitchen
  • Electric Oven
  • Electric Range
  • Microwave
  • Stainless Steel Appliances
  • Kitchen Island

Flooring

  • Laminate
  • Ceramic Tile

Bedrooms and Bathrooms

  • 1 Bedroom
  • Walk-In Closet
  • 1 Full Bathroom
  • Shower Only

Laundry

  • Laundry on upper level
  • Dryer
  • Washer

Outdoor Features

  • Deck
  • Shed

Schools

  • Col. John B. Wyman Elem. Elementary School
  • Rolla Jr. High Middle School
  • Rolla Sr. High School

Utilities

  • Two cooling system units
  • Forced Air Heating and Cooling System
  • Dual Heating Fuel
  • Well
  • Electric Water Heater
  • Water Softener Leased
  • Septic Tank

Listing and Financial Details

  • Assessor Parcel Number 71-09-3.0-05-000-000-005.000

Home Details

Home Type

Single Family

Est. Annual Taxes

$890

Year Built

Built in 2016

Lot Details

1.93 Acres

Parking

2

Listing Details

  • Property Type: Residential
  • Year Built: 2016
  • Directions: From the Hwy 63 and Hwy 72 intersection in Rolla, take Hwy 72 W toward I-44. Take the 2nd exit on both traffic circles to Old Wire Outer Rd. Turn right on Co Rd 8130. Turn left on Co Rd 8100. Turn right on Co Rd 8150. Home will be on the left.
  • Property Sub-Type: Single Family Residence
  • ResoLaundryFeatures: 2nd Floor
  • Lot Size Acres: 1.93
  • Road Surface Type: Gravel
  • Co List Office Mls Id: MISEXRT06
  • Co List Office Phone: 866-2241761
  • Co List Office Phone: 866-2241761
  • MLS Status: Closed
  • Subdivision Name: County
  • Above Grade Finished Sq Ft: 925
  • Architectural Style: Traditional, Other
  • Carport Y N: No
  • Reso Fireplace Features: None
  • Unit Levels: One and One Half
  • New Construction: No
  • Reso Window Features: Insulated Windows, Tilt-In Windows
  • MIS_RoomFlooring: Laminate
  • MIS_AboveGradeFinishedAreaSrchSqFt: 925.00
  • MIS_RoomFlooring: Laminate
  • MIS_RoomFlooring: Ceramic Tile
  • MIS_RoomFlooring: Laminate
  • PreviousStatus: Pending
  • MIS_SellerConsiderConcessionYN: 1
  • MIS_PoolYN: 0
  • MIS_UnitCount: 0
  • Special Features: None
  • Property Sub Type: Detached

Interior Features

  • Basement: None
  • Interior Amenities: Kitchen/Dining Room Combo, Cathedral Ceiling(s), Open Floorplan, Special Millwork, Walk-In Closet(s), Kitchen Island, Eat-in Kitchen, Shower
  • Appliances: Dryer, Microwave, Electric Range, Electric Oven, Refrigerator, Stainless Steel Appliance(s), Washer, Water Softener, Electric Water Heater, Water Softener Rented
  • Basement YN: No
  • Full Bathrooms: 1
  • Total Bedrooms: 1
  • Door Features: Sliding Door(s)
  • Fireplace: No
  • ResoLivingAreaSource: Assessor
  • MIS_LowerLevelBathroomsFull: 0
  • MIS_LowerLevelBathroomsHalf: 0
  • MIS_LowerLevelBedrooms: 0
  • MIS_MainLevelBathroomsFull: 1
  • MIS_MainLevelBathroomsHalf: 0
  • MIS_UpperLevelBathroomsFull: 0
  • MIS_UpperLevelBathroomsHalf: 0
  • MIS_UpperLevelBedrooms: 1

Exterior Features

  • Waterfront: No
  • Disclosures: Flood Plain No, Septic Disclosure, Unknown
  • Construction Type: Other
  • Other Structures: Garage(s), Shed(s)
  • Patio And Porch Features: Deck

Garage/Parking

  • Garage Spaces: 2
  • Attached Garage: Yes
  • Parking Features: Additional Parking, Detached, Garage, Garage Door Opener, Storage, Workshop in Garage
  • Total Parking Spaces: 2

Utilities

  • Sewer: Septic Tank
  • Cooling: Ceiling Fan(s), Central Air, Electric, Dual
  • Heating: Electric, Dual Fuel/Off Peak, Forced Air
  • Water Source: Well

Schools

  • Elementary School: Col. John B. Wyman Elem.
  • Junior High Dist: Rolla 31
  • High School: Rolla Sr. High
  • Middle Or Junior School: Rolla Jr. High

Lot Info

  • Lot Dimensions: +/- 1.93 Acres
  • Lot Size Sq Ft: 84071
  • ResoLotSizeUnits: Acres
  • Parcel Number: 71-09-3.0-05-000-000-005.000
  • ResoLotSizeUnits: Acres

Tax Info

  • Tax Year: 2024
  • Tax Annual Amount: 890

Ownership History

Date Name Owned For Owner Type

Purchase Details

Listed on
Apr 2, 2025
Closed on
May 29, 2025
Sold by
Fiske Brandon
Bought by
Newsom Mark
Seller's Agent
Megan Burke
EXP Realty, LLC
Buyer's Agent
Megan Burke
EXP Realty, LLC
List Price
$184,900
Views
25
Current Estimated Value
$193,901

Home Financials for this Owner

Home Financials are based on the most recent Mortgage that was taken out on this home.
Avg. Annual Appreciation
8.64%
Original Mortgage
$168,000
Outstanding Balance
$165,049
Interest Rate
0.68%
Mortgage Type
Construction
Estimated Equity
$28,487

Purchase Details

Closed on
Jan 20, 2016

Purchase Details

Closed on
Apr 13, 2015

Purchase Details

Closed on
Aug 29, 2013

Purchase Details

Closed on
Apr 23, 1982
Source: Public Records
Create a Home Valuation Report for This Property
The Home Valuation Report is an in-depth analysis detailing your home's value as well as a comparison with similar homes in the area

Purchase History

We collect this data history from publicly available records. To have your information removed, we recommend requesting removal directly through your county’s website.

Date Buyer Sale Price Title Company
Newsom Mark $210,000 South Ctrl Land Title
-- $35,000 --
-- -- --
-- -- --
-- -- --
Source: Public Records

Mortgage History

We collect this data history from publicly available records. To have your information removed, we recommend requesting removal directly through your county’s website.

Date Status Borrower Loan Amount
Open Newsom Mark $168,000
Source: Public Records

Property History

Date Event Price List to Sale Price per Sq Ft
05/29/2025 05/29/25 Sold -- -- --
04/16/2025 04/16/25 Pending -- -- --
04/02/2025 04/02/25 Price Changed $184,900 0.0% $200 / Sq Ft
04/02/2025 04/02/25 For Sale $184,900 -- $200 / Sq Ft
02/10/2025 02/10/25 Off Market -- -- --
Source: MARIS MLS

Tax History

Year Tax Paid Tax Assessment Tax Assessment Total Assessment is a certain percentage of the fair market value that is determined by local assessors to be the total taxable value of land and additions on the property. Land Improvement
2025 $1,078 $20,070 $4,750 $15,320
2024 $890 $17,430 $3,500 $13,930
2023 $895 $17,430 $3,500 $13,930
2022 $753 $17,430 $3,500 $13,930
2021 $760 $17,430 $3,500 $13,930
2020 $696 $15,610 $3,500 $12,110
2019 $692 $14,850 $3,500 $11,350
2018 $652 $14,850 $3,500 $11,350
2017 $651 $14,850 $3,500 $11,350
2016 $244 $5,770 $3,270 $2,500
2015 -- $5,770 $3,270 $2,500
2014 -- $10,090 $3,270 $6,820
2013 -- $10,090 $0 $0
Source: Public Records

Agents Affiliated with this Home

  • Section Image
  • Section Image
See All Agents

Map

Source: MARIS MLS

MLS Number: MIS25007057

MARIS MLS

APN: 71-09-3.0-05-000-000-005.000

Your Personal Tour Guide

Ask me questions while you tour the home.