NOT LISTED FOR SALE

10719 Mathom Landing Unit 2 Universal City, TX 78148

Converse Area
3 Beds
2.5 Baths
1,300 Sq Ft
0.56 Acre Lot

Highlights

  • 0.56 Acre Lot
  • Double Pane Windows
  • Central Heating and Cooling System
  • Attic
  • Ceramic Tile Flooring
  • Combination Dining and Living Room

About This Home

As of October 2021

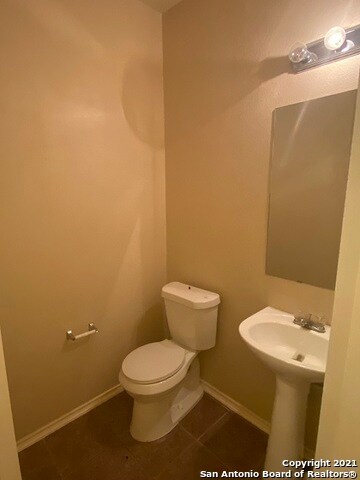
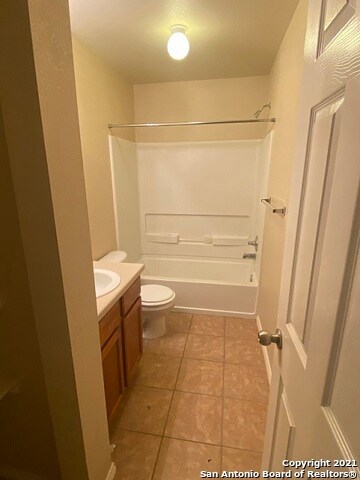
Convenient to the Forum Shopping Center and three miles from JBSA Randolph. Cute 3 bedroom, 2.5 bath, 2 story 1400 square foot townhouse with a private back yard. There is tile in all wet areas and ceiling fans in each bedroom. Care for the front lawn is included and water is billed through the management company.

Last Agent to Rent the Property

Teresa Brown

Brown Realty Listed on: 09/23/2021

Last Renter's Agent

Rosalyn Mitchell

Coldwell Banker D'Ann Harper

Home Details

Home Type

  • Single Family

Year Built

  • Built in 2007

Lot Details

  • 24,394 Sq Ft Lot
  • Fenced

Home Design

  • Slab Foundation
  • Roof Vent Fans
  • Stucco

Interior Spaces

  • 1,300 Sq Ft Home
  • 2-Story Property
  • Ceiling Fan
  • Double Pane Windows
  • Window Treatments
  • Combination Dining and Living Room
  • Fire and Smoke Detector
  • Stove
  • Attic

Flooring

  • Carpet
  • Ceramic Tile

Bedrooms and Bathrooms

  • 3 Bedrooms

Laundry

  • Laundry in Garage
  • Washer and Dryer Hookup

Parking

  • 1 Car Garage
  • Garage Door Opener

Schools

  • Salinas Elementary School
  • Kitty Hawk Middle School

Utilities

  • Central Heating and Cooling System
  • Electric Water Heater
  • Cable TV Available

Community Details

  • Mathom Landing Subdivision

Listing and Financial Details

  • Assessor Parcel Number 050535510100

Home Details

Home Type

Single Family

Year Built

Built in 2007

Lot Details

0.56 Acres

Listing Details

  • Year Built: 2007
  • Prop. Type: RR
  • Lot Size Acres: 0.56
  • Subdivision Name: Mathom Landing
  • Directions: 1604 to FM 1975. Right on Mathom Drive. Right on Mathom Landing
  • SAB_EnergyEfficiency: DPWIN
  • Cooling_RR: _1CNTR
  • SAB_Exterior_RR: STCCO
  • SAB_Fireplace_RR: NA
  • Flooring_RR: CRPT, CTILE
  • FoundationDetails_RR: SLAB
  • SAB_HeatingFuel_RR: ELEC
  • SAB_Inclusions_RR: CLFNS, WSHCN, DRYCN, STVRN, REFRI, VNTFN, SMKAL, ELWTR, GARDR, CITYGARBAGE
  • SAB_Interior_RR: _1LVAR, LDCMB, BKFST, UTGAR, BEDUP, OPEN, CABLE, INTRN, LDYGARAGE, ATCACCESS
  • PoolFeatures_RR: NONE
  • SAB_WindowCoverings: ALL
  • SAB_Construction_RR: PRE_OWNED
  • Listoffceaddressstreetname: NE Loop 410, Suite D303
  • HotsheetDate: 2021-10-21T18:39:55Z
  • Price_ Sq Ft: 0.88
  • ArchitecturalStyle_RR: _2STRY
  • SecurityDeposit: 1200.0
  • SAB_Water_sewer_CM: CITY
  • SAB_Construction_RINC: PRE_OWNED
  • Cooling_RINC: _1CNTR
  • SAB_Exterior_RINC: STCCO
  • Flooring_RINC: CRPT, CTILE
  • FoundationDetails_RINC: SLAB
  • SAB_HeatingFuel_RINC: ELEC
  • ArchitecturalStyle_RINC: _2STRY
  • Cooling_RLSE: _1CNTR
  • SAB_Exterior_RLSE: STCCO
  • SAB_Fireplace_RLSE: NA
  • Flooring_RLSE: CRPT, CTILE
  • FoundationDetails_RLSE: SLAB
  • SAB_HeatingFuel_RLSE: ELEC
  • SAB_Inclusions_RLSE: CLFNS, WSHCN, DRYCN, STVRN, REFRI, VNTFN, SMKAL, ELWTR, GARDR, CITYGARBAGE
  • SAB_Interior_RLSE: _1LVAR, LDCMB, BKFST, UTGAR, BEDUP, OPEN, CABLE, INTRN, LDYGARAGE, ATCACCESS
  • PoolFeatures_RLSE: NONE
  • SAB_Water_sewer_RLSE: CITY
  • SAB_Construction_RLSE: PRE_OWNED
  • ArchitecturalStyle_RLSE: _2STRY
  • Cooling_CO: _1CNTR
  • SAB_Exterior_CO: STCCO
  • SAB_HeatingFuel_CO: ELEC
  • SAB_Inclusions_CO: CLFNS, WSHCN, DRYCN, STVRN, REFRI, VNTFN, SMKAL, ELWTR, GARDR, CITYGARBAGE
  • SAB_Construction_CO: PRE_OWNED
  • SAB_Exterior_FR: STCCO
  • SAB_Water_sewer_FR: CITY
  • ArchitecturalStyle_FR: _2STRY
  • Cooling_RESI: _1CNTR
  • SAB_Exterior_RESI: STCCO
  • FoundationDetails_RESI: SLAB
  • SAB_HeatingFuel_RESI: ELEC
  • SAB_Inclusions_RESI: CLFNS, WSHCN, DRYCN, STVRN, REFRI, VNTFN, SMKAL, ELWTR, GARDR, CITYGARBAGE
  • SAB_Interior_RESI: _1LVAR, LDCMB, BKFST, UTGAR, BEDUP, OPEN, CABLE, INTRN, LDYGARAGE, ATCACCESS
  • PoolFeatures_RESI: NONE
  • SAB_Water_sewer_RESI: CITY
  • SAB_Construction_RESI: PRE_OWNED
  • ArchitecturalStyle_RESI: _2STRY
  • SAB_AirConditioning: _1CNTR
  • SAB_Exterior_RE: STCCO
  • SAB_Fireplace: NA
  • FoundationDetails_RE: SLAB
  • SAB_HeatingFuel_RE: ELEC
  • SAB_Heating: CNTRL
  • SAB_Inclusions_RE: CLFNS, WSHCN, DRYCN, STVRN, REFRI, VNTFN, SMKAL, ELWTR, GARDR, CITYGARBAGE
  • SAB_Interior_RE: _1LVAR, LDCMB, BKFST, UTGAR, BEDUP, OPEN, CABLE, INTRN, LDYGARAGE, ATCACCESS
  • PoolFeatures_RE: NONE
  • SAB_Water_sewer_RE: CITY
  • SAB_Construction_RE: PRE_OWNED
  • SAB_NumberOfFireplaces: _0
  • ArchitecturalStyle_RE: _2STRY
  • SAB_Exterior_FARM: STCCO
  • SAB_Water_sewer_FARM: CITY
  • ArchitecturalStyle_FARM: _2STRY
  • SAB_Construction_MF: PRE_OWNED
  • Cooling_MF: _1CNTR
  • SAB_Exterior_MF: STCCO
  • Flooring_MF: CRPT, CTILE
  • FoundationDetails_MF: SLAB
  • SAB_HeatingFuel_MF: ELEC
  • ArchitecturalStyle_MF: _2STRY
  • Special Features: None
  • Property Sub Type: Detached

Interior Features

  • Full Bathrooms: 2
  • Half Bathrooms: 1
  • Total Bedrooms: 3
  • Fireplace Features: NA
  • Living Area: 1300.0
  • Stories: 2
  • Window Features: ALL
  • CommunityFeatures_RR: NEAR
  • RoomLivingLength: 14.0
  • CommunityFeatures_RLSE: NEAR
  • CommunityFeatures_CO: NEAR
  • CommunityFeatures_RESI: NEAR

Exterior Features

  • Builder Name: Unknown
  • ExteriorFeatures_RR: PVFNC, DBLPN
  • ExteriorFeatures_RINC: DBLPN
  • ExteriorFeatures_RLSE: PVFNC, DBLPN
  • ExteriorFeatures_RESI: PVFNC, DBLPN
  • ExteriorFeatures_RE: PVFNC, DBLPN
  • ExteriorFeatures_MF: DBLPN

Garage/Parking

  • Parking Features: _1GAR
  • SAB_AdditionalOtherParking: PAD, NONE
  • SAB_GarageParking: _1GAR

Utilities

  • Heating_RR: CNTRL
  • Heating_CM: CNTRL
  • Heating_RLSE: CNTRL
  • Heating_CO: CNTRL
  • Heating_COMS: CNTRL
  • Heating_RESI: CNTRL
  • Heating_COML: CNTRL

Schools

  • Elementary School: SALINAS
  • High School: CALL_DIST
  • Middle Or Junior School: KITTY_HAWK

Lot Info

  • Parcel #: 050535510100

Ownership History

We collect this data history from publicly available records. To have your information removed, we recommend requesting removal directly through your county’s website.

Date Name Owned For Owner Type

Purchase Details

Closed on
Jan 21, 2025
Sold by
Bought by

Purchase Details

Closed on
May 29, 2018
Sold by
Bought by

Home Financials for this Owner

Home Financials are based on the most recent Mortgage that was taken out on this home.
Original Mortgage
$433,000
Interest Rate
0.044%
Mortgage Type
New Conventional

Purchase Details

Closed on
Dec 1, 2014
Sold by
Bought by

Home Financials for this Owner

Home Financials are based on the most recent Mortgage that was taken out on this home.
Original Mortgage
$241,500
Interest Rate
0.0393%
Mortgage Type
Purchase Money Mortgage

Purchase Details

Closed on
Nov 29, 2007
Sold by
Bought by

Home Financials for this Owner

Home Financials are based on the most recent Mortgage that was taken out on this home.
Original Mortgage
$328,500
Interest Rate
0.0643%
Mortgage Type
Purchase Money Mortgage
Source: Public Records
Create a Home Valuation Report for This Property
The Home Valuation Report is an in-depth analysis detailing your home's value as well as a comparison with similar homes in the area

Home Values in the Area

Source: Public Records

Average Home Value in this Area


Source: Public Records

Purchase History

We collect this data history from publicly available records. To have your information removed, we recommend requesting removal directly through your county’s website.

Date Buyer Sale Price Title Company
-- None Listed On Document
-- None Available
-- None Available
-- Marathon Title Company
Source: Public Records

Mortgage History

We collect this data history from publicly available records. To have your information removed, we recommend requesting removal directly through your county’s website.

Date Status Borrower Loan Amount
Previous Owner $433,000
Previous Owner $241,500
Previous Owner $328,500
Previous Owner $300,000
Source: Public Records

Property History

We collect this data history from publicly available records. To have your information removed, we recommend requesting removal directly through your county’s website.

Date Event Price List to Sale Price per Sq Ft
01/19/2022 01/19/22 Off Market $1,150 -- --
10/23/2021 10/23/21 Rented $1,150 -4.2% --
09/23/2021 09/23/21 For Rent $1,200 +4.3% --
09/23/2021 09/23/21 Rented $1,150 +24.3% --
07/06/2017 07/06/17 For Rent $925 0.0% --
07/06/2017 07/06/17 Rented $925 +2.8% --
03/13/2017 03/13/17 Off Market $900 -- --
12/13/2016 12/13/16 Rented $900 -2.7% --
11/13/2016 11/13/16 Under Contract -- -- --
11/04/2016 11/04/16 For Rent $925 +2.8% --
10/14/2013 10/14/13 Rented $900 0.0% --
09/14/2013 09/14/13 Under Contract -- -- --
09/12/2013 09/12/13 For Rent $900 +2.9% --
12/18/2012 12/18/12 Off Market $875 -- --
09/18/2012 09/18/12 Rented $875 -2.8% --
08/25/2012 08/25/12 For Rent $900 +2.9% --
08/25/2012 08/25/12 Rented $875 -- --
Source: San Antonio Board of REALTORS®

Tax History

We collect this data history from publicly available records. To have your information removed, we recommend requesting removal directly through your county’s website.

Year Tax Paid Tax Assessment Tax Assessment Total Assessment is a certain percentage of the fair market value that is determined by local assessors to be the total taxable value of land and additions on the property. Land Improvement
2025 $13,137 $583,002 $93,040 $489,962
2024 $13,957 $608,880 $93,040 $515,840
2023 $13,957 $627,000 $93,040 $533,960
2022 $15,539 $620,630 $61,070 $559,560
2021 $11,791 $452,910 $49,680 $403,230
2020 $12,070 $446,230 $50,000 $396,230
2019 $12,232 $442,870 $50,000 $392,870
2018 $11,814 $432,200 $50,000 $382,200
2017 $11,230 $403,340 $50,000 $353,340
2016 $10,042 $360,670 $50,000 $310,670
2015 $8,898 $344,110 $50,000 $294,110
2014 $8,898 $324,400 $0 $0
Source: Public Records

Agents Affiliated with this Home

  • Section Image
  • Section Image
See All Agents

Map

Source: San Antonio Board of REALTORS®

MLS Number: 1561364

San Antonio Board of REALTORS®
Your Personal Tour Guide

Ask me questions while you tour the home.