
Seller's Agent in 2024
Teresa Grant
Keller Williams
(434) 546-3202
279 Total Sales
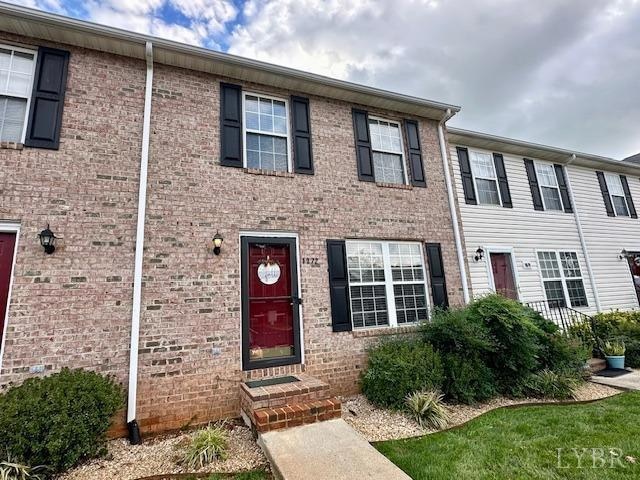
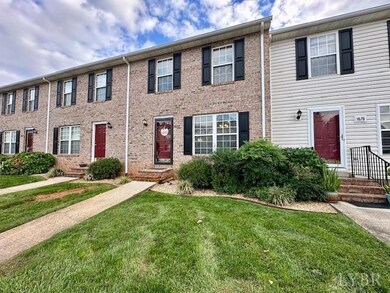
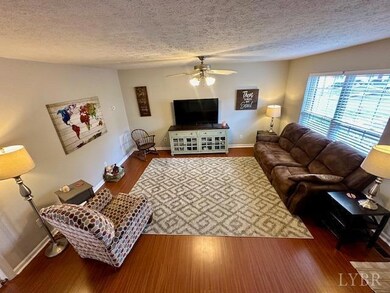
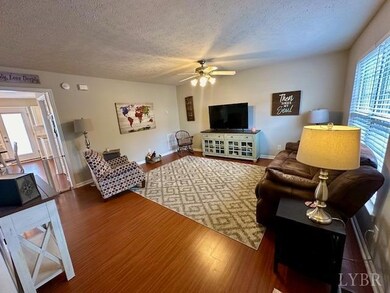
Estimated Value: $262,998
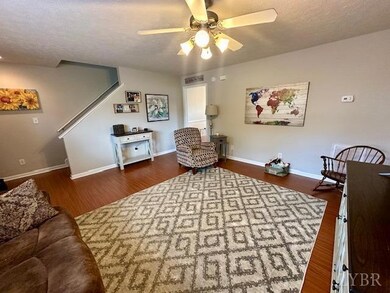
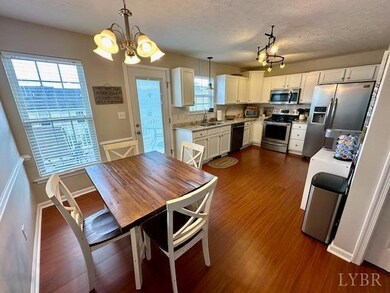
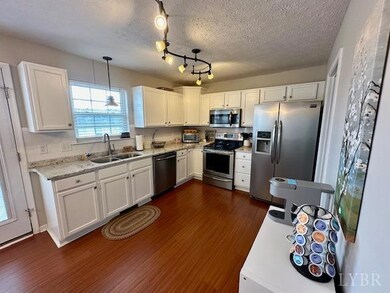
You will love the maintenance free living in this quiet, pet friendly community of Ashwood Townhomes! Located in the heart of Forest minutes to Shopping, Dining, Medical, Forest Schools, Places of Worship, Hiking, and Local Entertainment! This well maintained 2 bedroom, 2.5 bathroom townhome features a brick exterior front & a large walkout deck to enjoy family and friends! The main level boasts laminate hardwood flooring throughout! This home offers white cabinetry, gorgeous light colored granite in kitchen & all baths, stainless steel appliances, a separate laundry room, & tons of natural light. Both ensuite bedrooms are located on 2nd level each featuring private full baths & plenty of closet space. Full unfinished basement for an additional bedroom and living space, with roughed in bath and walkout patio. JF School District. All appliances to convey including the washer and dryer! Only a 5 minute drive to nearby communities offering tennis, pickle ball, pool, and golf memberships!
Last Agent to Sell the Property
Keller Williams License #0225087218 Listed on: 10/03/2024
We collect this data history from publicly available records. To have your information removed, we recommend requesting removal directly through your county’s website.
We collect this data history from publicly available records. To have your information removed, we recommend requesting removal directly through your county’s website.
| Date | Buyer | Sale Price | Title Company |
|---|---|---|---|
| $242,500 | Old Republic National Title In | ||
| Blanchard Megan N | $155,000 | Pike Title | |
| Megdrew Properties Llc | $140,000 | Chicago Title | |
| Rowland Tabitha W | $131,000 | Reliance Title | |
| Demshar Kevin R | $128,900 | Southern Title Insurance Cor | |
| Borel Marcus Paul | $116,000 | None Available | |
| Borel Mark A | -- | None Available |
We collect this data history from publicly available records. To have your information removed, we recommend requesting removal directly through your county’s website.
| Date | Status | Borrower | Loan Amount |
|---|---|---|---|
| Open | $247,713 | ||
| Previous Owner | Megdrew Properties Llc | $105,000 | |
| Previous Owner | Rowland Tabitha W | $104,800 | |
| Previous Owner | Demshar Kevin R | $133,575 | |
| Previous Owner | Borel Marcus Paul | $90,000 |
We collect this data history from publicly available records. To have your information removed, we recommend requesting removal directly through your county’s website.
| Date | Event | Price | List to Sale | Price per Sq Ft | Prior Sale |
|---|---|---|---|---|---|
| 12/13/2024 12/13/24 | Sold | $242,500 | +1.1% | $189 / Sq Ft | |
| 11/06/2024 11/06/24 | Pending | -- | -- | -- | |
| 10/03/2024 10/03/24 | For Sale | $239,900 | +71.4% | $187 / Sq Ft | |
| 04/26/2018 04/26/18 | Sold | $140,000 | -6.6% | $109 / Sq Ft | View Prior Sale |
| 04/23/2018 04/23/18 | Pending | -- | -- | -- | |
| 03/15/2018 03/15/18 | For Sale | $149,900 | -- | $117 / Sq Ft |
We collect this data history from publicly available records. To have your information removed, we recommend requesting removal directly through your county’s website.
| Year | Tax Paid | Tax Assessment Tax Assessment Total Assessment is a certain percentage of the fair market value that is determined by local assessors to be the total taxable value of land and additions on the property. | Land | Improvement |
|---|---|---|---|---|
| 2026 | $765 | $186,600 | $25,000 | $161,600 |
| 2025 | $765 | $186,600 | $25,000 | $161,600 |
| 2024 | $765 | $186,600 | $25,000 | $161,600 |
| 2023 | $765 | $93,300 | $0 | $0 |
| 2022 | $701 | $70,100 | $0 | $0 |
| 2021 | $701 | $140,200 | $20,000 | $120,200 |
| 2020 | $701 | $140,200 | $20,000 | $120,200 |
| 2019 | $701 | $140,200 | $20,000 | $120,200 |
| 2018 | $716 | $137,700 | $18,000 | $119,700 |
| 2017 | $716 | $137,700 | $18,000 | $119,700 |
| 2016 | $716 | $137,700 | $18,000 | $119,700 |
| 2015 | $716 | $137,700 | $18,000 | $119,700 |
| 2014 | $632 | $121,500 | $17,000 | $104,500 |
Seller's Agent in 2024
Teresa Grant
Keller Williams
(434) 546-3202
279 Total Sales
JM
Buyer's Agent in 2024
Jimmy Marston
Mustard Seed Realty
(434) 610-7155
61 Total Sales
Seller's Agent in 2018
TL Booker
Divine Fog Realty Company LLC
(434) 808-8161
7 Total Sales
Source: Lynchburg Association of REALTORS®
MLS Number: 354995
APN: 116-25-4
Ask me questions while you tour the home.