
Holly Worthington
Responds Quickly
Worthington Realty Group, LLC
(443) 493-7652
162 Total Sales
1 in Mardela Springs
$301,010 Price

Estimated Value: $225,202
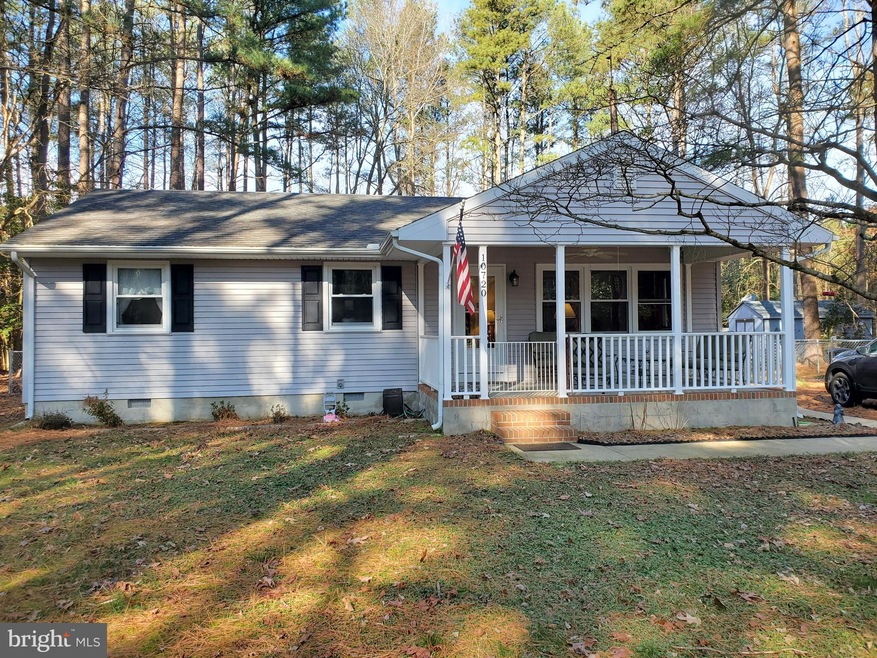
Coming Soon!! Cute, well maintained 3 bedroom 1 bath rancher in Country setting. This home has had many upgrades. The home has beautiful laminated flooring throughout the home. Heat pump & central air was just put in a year ago. Large living room with a 50 inch flat screen TV that will stay with house. Country eat in Kitchen with Corian counter top and stainless steel appliances. Off the kitchen is a nice size utility. Home has 3 bedroom and 1 bath that has been upgraded. Front of home has a large porch with ceiling fan and vinyl railings. Off the back in the private setting is a 2nd porch that looks over the large fenced in back yard. There is a large shed that has just had new roof put on and a 10x20 cement pad.
Last Agent to Sell the Property
(410) 968-0478 lairdrealty@gmail.com LAIRD & ASSOCIATES License #6315 Listed on: 01/24/2021
We collect this data history from publicly available records. To have your information removed, we recommend requesting removal directly through your county’s website.
Holly Worthington
Worthington Realty Group, LLC
(443) 493-7652
162 Total Sales
1 in Mardela Springs
$301,010 Price
GL
Gary Lucks
Keller Williams Realty
(410) 453-8865
29 Total Sales
1 in Mardela Springs
$1,125,000 Price
Chrystianna Wilkins-Gosnell
Keller Williams Realty
(302) 291-4232
50 Total Sales
1 in Mardela Springs
$19,000 Price
Bonnie Flinn
ERA Martin Associates
(443) 383-3599
101 Total Sales
2 in Mardela Springs
$265K - $266K Price Range
Tim Arnett
ERA Martin Associates
(667) 303-1431
133 Total Sales
1 in Mardela Springs
$266,000 Price
Marco Smith
Worthington Realty Group, LLC
(443) 727-1736
116 Total Sales
3 in Mardela Springs
$14K - $230K Price Range
We collect this data history from publicly available records. To have your information removed, we recommend requesting removal directly through your county’s website.
| Date | Buyer | Sale Price | Title Company |
|---|---|---|---|
| -- | None Listed On Document | ||
| $166,000 | Mid Atlantic Stlmt Svcs Llc | ||
| $4,500 | -- |
We collect this data history from publicly available records. To have your information removed, we recommend requesting removal directly through your county’s website.
| Date | Status | Borrower | Loan Amount |
|---|---|---|---|
| Previous Owner | $167,676 |
We collect this data history from publicly available records. To have your information removed, we recommend requesting removal directly through your county’s website.
| Date | Event | Price | List to Sale | Price per Sq Ft |
|---|---|---|---|---|
| 03/11/2021 03/11/21 | Sold | $166,000 | +4.4% | $165 / Sq Ft |
| 01/25/2021 01/25/21 | Pending | -- | -- | -- |
| 01/24/2021 01/24/21 | For Sale | $159,000 | -- | $158 / Sq Ft |
We collect this data history from publicly available records. To have your information removed, we recommend requesting removal directly through your county’s website.
| Year | Tax Paid | Tax Assessment Tax Assessment Total Assessment is a certain percentage of the fair market value that is determined by local assessors to be the total taxable value of land and additions on the property. | Land | Improvement |
|---|---|---|---|---|
| 2026 | $1,300 | $153,200 | $35,800 | $117,400 |
| 2025 | $1,300 | $135,700 | $0 | $0 |
| 2024 | $1,193 | $118,200 | $0 | $0 |
| 2023 | $1,055 | $100,700 | $35,800 | $64,900 |
| 2022 | $1,053 | $97,400 | $0 | $0 |
| 2021 | $1,009 | $94,100 | $0 | $0 |
| 2020 | $996 | $90,800 | $35,800 | $55,000 |
| 2019 | $950 | $90,800 | $35,800 | $55,000 |
| 2018 | $1,015 | $90,800 | $35,800 | $55,000 |
| 2017 | $1,125 | $102,000 | $0 | $0 |
| 2016 | $955 | $100,167 | $0 | $0 |
| 2015 | $955 | $98,333 | $0 | $0 |
| 2014 | $955 | $96,500 | $0 | $0 |
Seller's Agent in 2021
Melissa Laird
LAIRD & ASSOCIATES
(443) 880-5730
108 Total Sales
Buyer's Agent in 2021
Robert Payne
RE/MAX Advantage Realty
(443) 783-0821
196 Total Sales
Source: Bright MLS
MLS Number: MDWC111270
APN: 01-012436
Disclaimer: Certain information contained herein is derived from information provided by parties other than Homes.com. All information provided is deemed reliable, but is not guaranteed to be accurate and should be independently verified.
The data relating to real estate for sale on this website appears in part through the BRIGHT Internet Data Exchange program, a voluntary cooperative exchange of property listing data between licensed real estate brokerage firms, and is provided by BRIGHT through a licensing agreement.
Listing information is from various brokers who participate in the Bright MLS IDX program and not all listings may be visible on the site.
The property information being provided on or through the website is for the personal, non-commercial use of consumers and such information may not be used for any purpose other than to identify prospective properties consumers may be interested in purchasing.
Some properties which appear for sale on the website may no longer be available because they are for instance, under contract, sold or are no longer being offered for sale.
Property information displayed is deemed reliable but is not guaranteed.
Copyright 2026 Bright MLS, Inc.
Ask me questions while you tour the home.