NOT LISTED FOR SALE

10727 E 1100 N Markleville, IN 46056

Estimated Value: $1,042,000 - $1,175,206

4 Beds
4.5 Baths
9,239 Sq Ft
$119/Sq Ft Est. Value

Sale Details

Date Sold: December 23, 2025

Last sale price $1,103,765 $119 Per Sq Ft

Est. 1% decrease in value since last sale

Current estimated payment $6,639 / mo

33 Days on Market

Highlights

  • Home Theater
  • Traditional Architecture
  • High Ceiling
  • Mature Trees
  • Pole Barn
  • No HOA

About This Home

As of December 2025

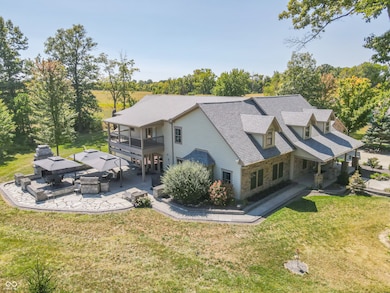
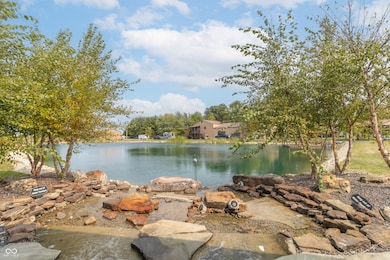
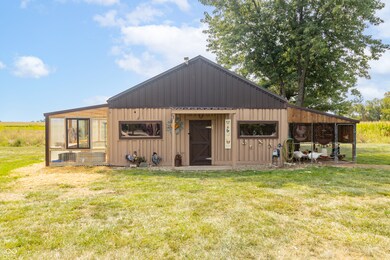
This secluded setting on 10 acres w/ 2 ponds offers a rare opportunity for this amazing home. Beautifully updated home includes gourmet kitchen w/oversized center island, granite counter tops, Prof. Line KitchenAid appliances w/48" cooktop, dble oven & built ins. The walk in butler's pantry offers addition prep space. Main level owner's suite (36x21)w/large separate seating area, private covered patio space & lux ba includes soaking tub, walk in tiled shower w/dble shower heads, make-up station & walk in closet. All new hardscape paver patio w/built in kitchen, seat wall, pergola. Separate entertaining building, w/HVAC, sink, refrigerator & bath W/pond views. Pole barn w/office, car lift & exercise room plus 2 bdrms on 2nd level.

Last Agent to Sell the Property

Nicholas Spegal

RE/MAX Realty Group License #RB14048083 Listed on: 09/10/2025

RE/MAX Realty Group

Last Buyer's Agent

Julie Schnepp

RE/MAX Legacy License #RB14044343

RE/MAX Legacy

Home Details

Home Type

  • Single Family

Est. Annual Taxes

  • $9,646

Year Built

  • Built in 1994

Lot Details

  • 9.95 Acre Lot
  • Rural Setting
  • Mature Trees

Parking

  • 2 Car Attached Garage

Home Design

  • Traditional Architecture
  • Cement Siding
  • Stone

Interior Spaces

  • 2-Story Property
  • Wet Bar
  • Wired For Sound
  • Wired For Data
  • Woodwork
  • High Ceiling
  • Home Theater
  • Sump Pump with Backup

Kitchen

  • Breakfast Bar
  • Walk-In Pantry
  • Double Oven
  • Gas Cooktop
  • Microwave
  • Free-Standing Freezer
  • Dishwasher
  • Kitchen Island
  • Disposal

Flooring

  • Carpet
  • Ceramic Tile

Bedrooms and Bathrooms

  • 4 Bedrooms
  • Walk-In Closet
  • Soaking Tub

Laundry

  • Laundry on main level
  • Dryer
  • Washer

Home Security

  • Home Security System
  • Smart Thermostat
  • Carbon Monoxide Detectors

Outdoor Features

  • Covered Patio or Porch
  • Fire Pit
  • Pole Barn
  • Outdoor Storage

Utilities

  • Forced Air Heating and Cooling System
  • Heating System Uses Natural Gas
  • Heat Pump System
  • Private Water Source
  • Tankless Water Heater
  • Water Softener is Owned
  • High Speed Internet

Community Details

  • No Home Owners Association

Listing and Financial Details

  • Tax Lot 2
  • Assessor Parcel Number 300410100007002003
  • Seller Concessions Offered

Home Details

Home Type

Single Family

Est. Annual Taxes

$9,646

Year Built

Built in 1994

Lot Details

9.95 Acres

Parking

2

Listing Details

  • Property Sub Type: Single Family Residence
  • Architectural Style: Traditional
  • Property Type: Residential
  • New Construction: No
  • Tax Year: 2024
  • Year Built: 1994
  • Building Area Total: 9239
  • Garage Y N: Yes
  • Lot Size Acres: 9.95
  • Subdivision Name: No Subdivision
  • Inspection Warranties: Not Applicable
  • Transaction Type: Sale
  • Accessibility Features YN: No
  • Special Features: None

Interior Features

  • Basement: No
  • Appliances: Gas Cooktop, Dishwasher, Dryer, Disposal, Microwave, Refrigerator, Free-Standing Freezer, Washer, Double Oven, Exhaust Fan, Tankless Water Heater, Water Softener Owned
  • Levels: Two
  • Full Bathrooms: 4
  • Half Bathrooms: 1
  • Total Bathrooms: 5
  • Total Bedrooms: 4
  • Interior Amenities: High Ceilings, Walk-In Closet(s), Wet Bar, Wood Work Painted, Breakfast Bar, Hi-Speed Internet Availbl, Wired for Data, Kitchen Island, Pantry, Smart Thermostat, Wired for Sound
  • Living Area: 9239
  • Other Equipment: Security System, Home Theater, Sump Pump w/Backup, Sump Pump Dual
  • Areas Interior: Bath Jack-n-Jill,Great Room - 2 Story,Utility Room
  • Eating Area: Breakfast Room,Formal Dining Room
  • Basement Full Bathrooms: 0
  • Main Level Full Bathrooms: 2
  • Main Level Sq Ft: 7015
  • Basement Half Bathrooms: 0
  • Main Half Bathrooms: 1
  • Kitchen Features: Kitchen Galley,Kitchen Updated
  • Upper Level Sq Ft: 2224
  • MBR_RoomFlooring: Carpet
  • MBR_RoomFlooring: Tile-Ceramic
  • MBR_RoomFlooring: Tile-Ceramic
  • MBR_RoomFlooring: Carpet
  • MBR_RoomFlooring: Carpet
  • MBR_RoomFlooring: Carpet
  • MBR_RoomFlooring: Carpet
  • MBR_RoomFlooring: Carpet
  • MBR_RoomFlooring: Carpet
  • MBR_RoomFlooring: Tile-Ceramic
  • MBR_RoomFlooring: Tile-Ceramic
  • MBR_RoomFlooring: Carpet

Exterior Features

  • Construction Materials: Cement Siding, Stone
  • Exterior Features: Barn Pole, Storage, Fire Pit
  • Foundation Details: Other
  • Other Structures: Outbuilding
  • Patio And Porch Features: Patio, Covered

Garage/Parking

  • Garage Spaces: 2
  • Parking Features: Attached
  • Garage Parking Other: Finished Garage,Service Door

Utilities

  • Utilities: Natural Gas Connected
  • Cooling: Central Air, Heat Pump
  • Heating: Forced Air, Heat Pump, Electric, Natural Gas
  • Laundry Features: Main Level
  • Security Features: Carbon Monoxide Detector(s)
  • Water Source: Private
  • Solid Waste: No

Condo/Co-op/Association

  • Association YN: No

Lot Info

  • Lot Features: Sidewalks, Rural - Not Subdivision, Mature Trees
  • Property Attached Yn: No
  • Horse Amenities: None
  • Lot Size Sq Ft: 433596
  • Parcel Number: 300410100007002003
  • Acres: 5-10 Acres

Tax Info

  • Tax Annual Amount: 9646
  • Tax Lot: 2
  • Semi Annual Property Tax Amt: 4823
Create a Home Valuation Report for This Property
The Home Valuation Report is an in-depth analysis detailing your home's value as well as a comparison with similar homes in the area

Property History

We collect this data history from publicly available records. To have your information removed, we recommend requesting removal directly through your county’s website.

Date Event Price List to Sale Price per Sq Ft
12/23/2025 12/23/25 Sold $1,103,765 -8.0% $119 / Sq Ft
10/13/2025 10/13/25 Pending -- -- --
09/10/2025 09/10/25 For Sale $1,200,000 -- $130 / Sq Ft
Source: MIBOR Broker Listing Cooperative®

Tax History

We collect this data history from publicly available records. To have your information removed, we recommend requesting removal directly through your county’s website.

Year Tax Paid Tax Assessment Tax Assessment Total Assessment is a certain percentage of the fair market value that is determined by local assessors to be the total taxable value of land and additions on the property. Land Improvement
2025 $9,008 $1,183,600 $116,900 $1,066,700
2024 $9,541 $1,136,600 $117,500 $1,019,100
2023 $9,646 $1,064,400 $116,000 $948,400
2022 $5,438 $706,700 $51,900 $654,800
2021 $4,551 $525,200 $51,900 $473,300
2020 $4,487 $497,500 $51,900 $445,600
2019 $2,543 $277,700 $51,900 $225,800
2018 $2,346 $275,200 $51,900 $223,300
2017 $2,508 $280,300 $51,900 $228,400
2016 $1,757 $232,400 $51,300 $181,100
2014 $1,852 $240,200 $52,200 $188,000
2013 $1,852 $245,000 $52,200 $192,800
Source: Public Records

Agents Affiliated with this Home

  • Section Image
  • Section Image
  • Section Image
See All Agents

Map

Source: MIBOR Broker Listing Cooperative®

MLS Number: 22062052

MIBOR Broker Listing Cooperative®

APN: 30-04-10-100-007.002-003

Your Personal Tour Guide

Ask me questions while you tour the home.