NOT LISTED FOR SALE

10729 Sandpiper Ln Unit 21 Dallas, TX 75230

Preston Hollow Neighborhood

Estimated Value: $340,000 - $380,498

3 Beds
3 Baths
1,770 Sq Ft
$208/Sq Ft Est. Value

Sale Details

Date Sold: June 20, 2025

Current estimated payment $2,931 / mo

5 Days on Market

Highlights

  • Pool
  • Fireplace in Primary Bedroom
  • Granite Countertops
  • Clubhouse
  • Traditional Architecture
  • Walk-In Closet

About This Home

As of June 2025


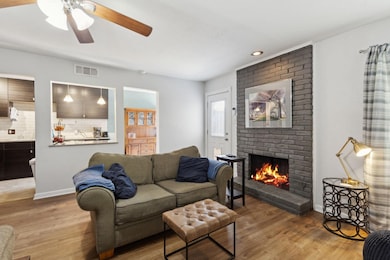
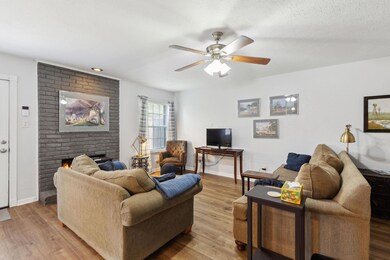
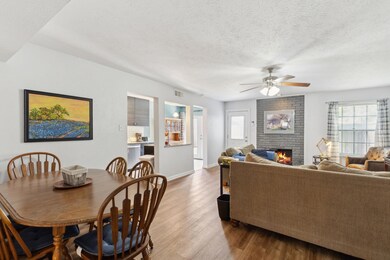
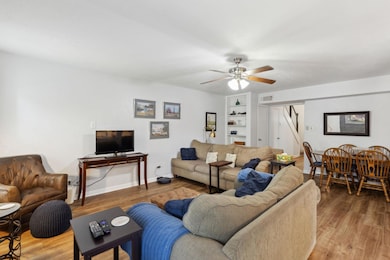
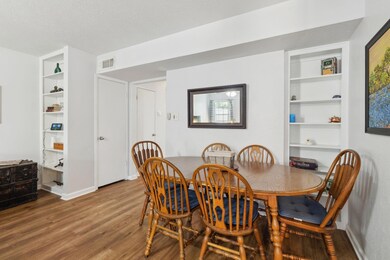
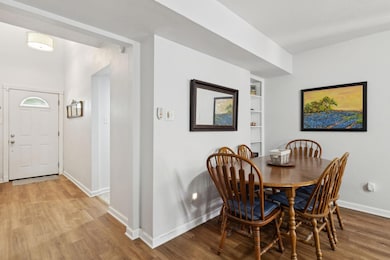
This well-kept 3-bedroom, 3-bathroom townhome in Crest Meadow Estates offers a comfortable and modern living space. The home features spacious rooms with laminate flooring, creating an inviting atmosphere for everyday living or hosting guests. The kitchen is equipped with granite countertops, plenty of cabinet space, and stainless-steel appliances. Each of the three bedrooms has its own updated bathroom for added privacy and convenience. The primary suite serves as a true retreat, with three large closets offering abundant storage, plus the added luxury of a cozy fireplace – creating the perfect spot to unwind at the end of a long day. Step outside to the tranquil back patio, where you can enjoy peaceful moments in your private yard. Additional highlights include two covered carport spaces, conveniently accessed through a secure privacy gate. Located just minutes from shopping, dining, and entertainment, and only 15 minutes from Downtown Dallas, this home offers the ideal combination of comfort, convenience and location.

Last Agent to Sell the Property

Patty Moreno

Keller Williams Dallas Midtown Brokerage Phone: 972-896-0046 License #0663990 Listed on: 04/17/2025

Keller Williams Dallas Midtown

Last Buyer's Agent

Andrew Templeton

Keller Williams Urban Dallas License #0753833

Keller Williams Urban Dallas

Townhouse Details

Home Type

  • Townhome

Est. Annual Taxes

  • $7,516

Year Built

  • Built in 1972

Lot Details

  • 305 Sq Ft Lot
  • Wrought Iron Fence
  • Wood Fence
  • Sprinkler System

HOA Fees

  • $541 Monthly HOA Fees

Home Design

  • Traditional Architecture
  • Brick Exterior Construction
  • Slab Foundation
  • Asphalt Roof

Interior Spaces

  • 1,770 Sq Ft Home
  • 2-Story Property
  • Ceiling Fan
  • Decorative Lighting
  • Wood Burning Fireplace
  • Fireplace Features Masonry
  • Window Treatments
  • Living Room with Fireplace
  • 2 Fireplaces
  • Security System Owned

Kitchen

  • Electric Oven
  • Electric Cooktop
  • Microwave
  • Dishwasher
  • Kitchen Island
  • Granite Countertops
  • Disposal

Flooring

  • Carpet
  • Laminate
  • Tile

Bedrooms and Bathrooms

  • 3 Bedrooms
  • Fireplace in Primary Bedroom
  • Walk-In Closet
  • 3 Full Bathrooms

Laundry

  • Laundry in Hall
  • Washer and Electric Dryer Hookup

Parking

  • 2 Carport Spaces
  • Assigned Parking

Pool

Outdoor Features

  • Patio

Schools

  • Kramer Elementary School
  • Benjamin Franklin Middle School
  • Hillcrest High School

Utilities

  • Central Heating and Cooling System
  • Vented Exhaust Fan
  • High Speed Internet
  • Cable TV Available

Listing and Financial Details

  • Legal Lot and Block 21 / V7288
  • Assessor Parcel Number 00000706343540000

Community Details

Overview

  • Association fees include ground maintenance, maintenance structure
  • Pagewood Section 2 Association
  • Crest Meadow Estates Subdivision

Recreation

  • Community Pool

Additional Features

  • Clubhouse
  • Fire and Smoke Detector

Townhouse Details

Home Type

Townhome

Est. Annual Taxes

$7,516

Year Built

Built in 1972

Lot Details

305 Sq Ft Lot

HOA Fees

$541 per month

Listing Details

  • OWNERNAME: Whitfield
  • Property Type: Residential
  • Property Sub Type: Townhouse
  • Architectural Style: Traditional
  • Unit Levels: Two
  • Security: Security System Owned, Security System, Smoke Detector(s)
  • Attribution Contact: 972-896-0046
  • Co List Office Mls Id: KWPC01
  • HumanModifiedYN: Yes
  • UniversalParcelId: urn:reso:upi:2.0:US:48113:00000706343540000
  • Special Features: VirtualTour

Interior Features

  • Square Footage: 1770.0
  • Windows: Window Coverings
  • Fireplace Features: Living Room, Masonry, Primary Bedroom, Wood Burning
  • Interior Amenities: Decorative/Designer Lighting Fixtures, Granite Counters, High Speed Internet, Kitchen Island, Pantry, Cable TV, Walk-In Closet(s)
  • Flooring: Carpet, Laminate, Tile
  • Appliances: Dishwasher, Electric Cooktop, Electric Oven, Disposal, Microwave, Vented Exhaust Fan
  • Basement YN: No
  • Fireplaces: 2

Beds/Baths

  • Full Bathrooms: 3
  • Total Bedrooms: 3

Exterior Features

  • Foundation: Slab
  • Community Features: Clubhouse, Pool, Sidewalks
  • Fencing: Wood, Wrought Iron
  • Roof: Asphalt
  • Construction Materials: Brick
  • Pool Features: Pool, Community
  • Waterfront: No
  • Patio And Porch Features: Patio

Garage/Parking

  • Cooling System: Central Air, Ceiling Fan(s), Electric
  • Carport Spaces: 2.0
  • Total Covered Spaces: 2.0
  • Parking Features: Assigned, Covered, Carport
  • Attached Garage YN: No
  • GarageYN: No

Utilities

  • Sewer: Public Sewer
  • Heating: Central, Electric, Fireplace(s)
  • LaundryFeatures: Washer Hookup, Electric Dryer Hookup, In Hall
  • Utilities: Sewer Available, Water Available, Cable Available
  • Heating Yn: Yes

Condo/Co-op/Association

  • HOA Fee Includes: Maintenance Grounds, Maintenance Structure
  • Association Fee: 541.0
  • Association Fee Frequency: Monthly
  • Association Name: Pagewood Section 2

Schools

  • Elementary School: Kramer
  • High School: Hillcrest
  • Junior High Dist: Dallas ISD

Lot Info

  • PropertyAttachedYN: Yes
  • Lot Features: Sprinkler System
  • Lot Size Units: Acres
  • Lot Size Area: 0.007
  • Parcel Number: 00000706343540000
  • Lot Size Acres: 0.007
  • Lot Size Sq Ft: 304.92

Building Info

  • Year Built: 1972

Tax Info

  • TaxBlock: V7288
  • Tax Lot: 21
  • Tax Annual Amount: 7516.0

MLS Schools

  • MiddleOrJuniorSchool: Benjamin Franklin

Ownership History

We collect this data history from publicly available records. To have your information removed, we recommend requesting removal directly through your county’s website.

Date Name Owned For Owner Type

Purchase Details

Closed on
Dec 15, 2015
Sold by
Bought by
Current Estimated Value
$368,125

Home Financials for this Owner

Home Financials are based on the most recent Mortgage that was taken out on this home.
Original Mortgage
$170,000
Outstanding Balance
$135,212
Interest Rate
3.88%
Mortgage Type
New Conventional
Estimated Equity
$232,913

Purchase Details

Closed on
Nov 20, 2013
Sold by
Bought by

Home Financials for this Owner

Home Financials are based on the most recent Mortgage that was taken out on this home.
Original Mortgage
$127,546
Interest Rate
4.29%
Mortgage Type
FHA

Purchase Details

Closed on
Jun 25, 2005
Sold by
Bought by

Home Financials for this Owner

Home Financials are based on the most recent Mortgage that was taken out on this home.
Original Mortgage
$145,000
Interest Rate
5.67%
Mortgage Type
Fannie Mae Freddie Mac
Source: Public Records

Range of Values:

--
Value Increase
--
Percent Increase
--
Adjusted for Inflation
Collateral Analytics

Collateral Analytics Collateral Analytics AVMs (Automated Valuation Model) employ a number of statistical approaches combined with neighborhood-specific comparable selection guarantees the most up-to-date and precise valuations.

Not Available

Collateral Analytics does not have data for the current month. Please view the chart for historical values.

ICE

ICE Mortgage Technology ICE Mortgage Technology’s AVM (Automated Valuation Model) is a state-of-the-art online residential property valuation tool that provides a quick and accurate estimate of the value of almost any home in the U.S.

Not Available

ICE Mortgage Technology does not have data for the current month. Please view the chart for historical values.

First American

First American First American Data & Analytics’ next-generation AVM combines unrivaled data assets with a blended ensemble of valuation models to produce highly accurate, reliable valuations you can trust.

Not Available

First American does not have data for the current month. Please view the chart for historical values.

Quantarium

Quantarium Quantarium’s valuation service, repeatedly proven the industry’s most accurate and comprehensive, is supercharged with a self-learning and auto-tuning AI engine that continually becomes smarter and more accurate as it processes daily inputs from the industry’s leading RE data lake.

Not Available

Quantarium does not have data for the current month. Please view the chart for historical values.

Average Value
Not Available
List Price
Sold Price
Create a Home Valuation Report for This Property
The Home Valuation Report is an in-depth analysis detailing your home's value as well as a comparison with similar homes in the area

Home Values in the Area

Source: Public Records

Average Home Value in this Area


Source: Public Records

Purchase History

We collect this data history from publicly available records. To have your information removed, we recommend requesting removal directly through your county’s website.

Date Buyer Sale Price Title Company
-- Providence Title Company
-- None Available
-- Rtt
Source: Public Records

Mortgage History

We collect this data history from publicly available records. To have your information removed, we recommend requesting removal directly through your county’s website.

Date Status Borrower Loan Amount
Open $170,000
Previous Owner $127,546
Previous Owner $145,000
Source: Public Records

Property History

We collect this data history from publicly available records. To have your information removed, we recommend requesting removal directly through your county’s website.

Date Event Price List to Sale Price per Sq Ft
06/20/2025 06/20/25 Sold -- -- --
04/30/2025 04/30/25 For Sale $370,000 0.0% $209 / Sq Ft
04/23/2025 04/23/25 Pending -- -- --
04/17/2025 04/17/25 For Sale $370,000 -- $209 / Sq Ft
Source: North Texas Real Estate Information Systems (NTREIS)

Agents Affiliated with this Home

  • Section Image
  • Section Image
See All Agents

Map

Source: North Texas Real Estate Information Systems (NTREIS)

MLS Number: 20904419

North Texas Real Estate Information Systems (NTREIS)

APN: 00000706343540000

Your Personal Tour Guide

Ask me questions while you tour the home.