NOT LISTED FOR SALE

Estimated Value: $355,000 - $398,000

3 Beds
2 Baths
1,808 Sq Ft
$210/Sq Ft Est. Value

Sale Details

Date Sold: March 15, 2019

Last sale price $258,000 $143 Per Sq Ft

Est. 47% increase in value since last sale

Current estimated payment $2,384 / mo

27 Days on Market

Highlights

  • Free Form Pool
  • Roman Tub
  • Pool View
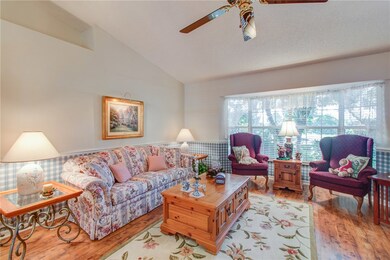
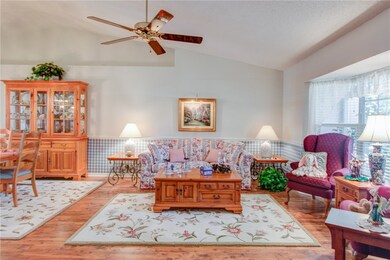
  • Vaulted Ceiling
  • Attic
  • Enclosed Patio or Porch

About This Home

As of March 2019

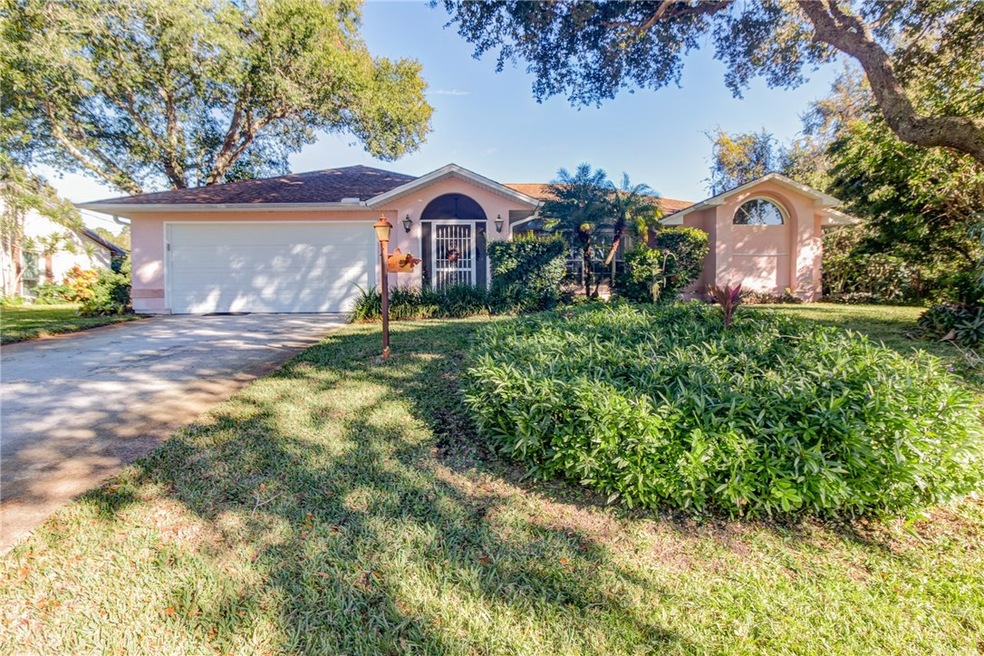
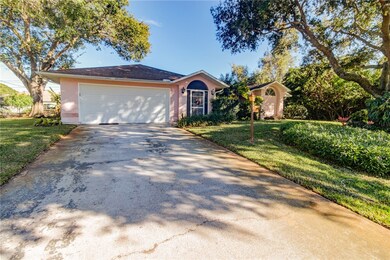
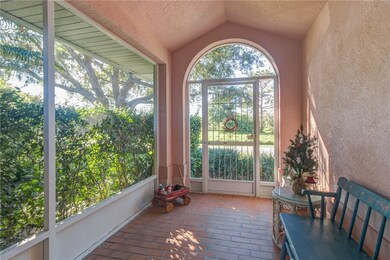
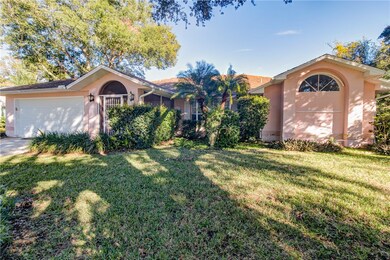
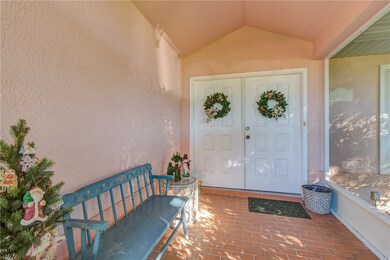
Stunning landscape offering privacy and shade! This home was custom built by the seller and has been meticulously maintained. New kitchen, new floors, newer appliances, and a/c. Inside laundry room with cabinets for extra storage. Huge covered porch to enjoy the sunrise. Nice covered porch in front as well. Home has a warm comfortable feeling and can come partially furnished. Has it all!

Last Agent to Sell the Property

Jennifer Martin

EXP Realty, LLC License #3152360 Listed on: 01/16/2019

EXP Realty, LLC

Last Buyer's Agent

Desiree McCluskey

NextHome Exclusive Real Estate License #3070719

NextHome Exclusive Real Estate

Home Details

Home Type

  • Single Family

Est. Annual Taxes

  • $1,499

Year Built

  • Built in 1992

Lot Details

  • Lot Dimensions are 80 x 125
  • Northwest Facing Home
  • Sprinkler System

Parking

  • 2 Car Garage
  • Driveway

Home Design

  • Frame Construction
  • Shingle Roof
  • Stucco

Interior Spaces

  • 1-Story Property
  • Vaulted Ceiling
  • Bay Window
  • Sliding Doors
  • Pool Views
  • Pull Down Stairs to Attic

Kitchen

  • Range
  • Microwave
  • Dishwasher
  • Kitchen Island

Flooring

  • Carpet
  • Laminate
  • Vinyl

Bedrooms and Bathrooms

  • 3 Bedrooms
  • Split Bedroom Floorplan
  • Walk-In Closet
  • 2 Full Bathrooms
  • Roman Tub
  • Bathtub

Laundry

  • Laundry in unit
  • Dryer
  • Washer

Home Security

  • Hurricane or Storm Shutters
  • Fire and Smoke Detector

Pool

  • Free Form Pool
  • Fence Around Pool
  • Screen Enclosure

Outdoor Features

  • Enclosed Patio or Porch
  • Rain Gutters

Utilities

  • Central Heating and Cooling System
  • Electric Water Heater
  • Septic Tank

Community Details

  • Sebastian Highlands Subdivision

Listing and Financial Details

  • Tax Lot 7
  • Assessor Parcel Number 31381400002166000007.0

Home Details

Home Type

Single Family

Est. Annual Taxes

$1,499

Year Built

Built in 1992

Lot Details

10,019 Sq Ft Lot

Parking

2

Listing Details

  • Property Sub Type: Detached
  • Prop. Type: Residential
  • Lot Size: 80 x 125
  • Ownership: Single Family/Other
  • Subdivision Name: Sebastian Highlands
  • Directions: Roseland to Riviera left on Blossom. Right on Flamingo. Left on Phelps. House on left with sign.
  • Architectural Style: One Story
  • Garage Yn: Yes
  • Unit Levels: One
  • New Construction: No
  • Property Attached Yn: No
  • Building Stories: 1
  • Year Built: 1992
  • Property Sub Type Additional: Detached
  • Attribution Contact: 772-257-8000
  • Special Features: None
  • Stories: 1

Interior Features

  • Furnished: Negotiable
  • Appliances: Dryer, Dishwasher, Electric Water Heater, Microwave, Range, Refrigerator, Washer
  • Full Bathrooms: 2
  • Total Bedrooms: 3
  • Door Features: Sliding Doors
  • Fireplace: No
  • Flooring: Carpet, Laminate, Vinyl
  • Interior Amenities: Attic, Bathtub, Garden Tub/Roman Tub, High Ceilings, Kitchen Island, Pantry, Pull Down Attic Stairs, Split Bedrooms, Vaulted Ceiling(s), Walk-In Closet(s)
  • Stories: 1
  • Window Features: Bay Window(s), Single Hung

Exterior Features

  • Lot Features: < 1/4 Acre
  • Pool Features: Fenced, Free Form, Other, Pool, Private, Screen Enclosure
  • Pool Private: Yes
  • View: Pool
  • View: Yes
  • Waterfront Features: None
  • Waterfront: No
  • Construction Type: Frame, Stucco
  • Direction Faces: Northwest
  • Exterior Features: Enclosed Porch, Sprinkler/Irrigation, Porch, Rain Gutters, Storm/Security Shutters
  • Patio And Porch Features: Covered, Porch, Screened
  • Roof: Shingle

Garage/Parking

  • Garage Spaces: 2.0
  • Parking Features: Driveway, Garage

Utilities

  • Laundry Features: In Unit
  • Security: Smoke Detector(s)
  • Cooling: Central Air
  • Cooling Y N: Yes
  • Heating: Central
  • Heating Yn: Yes
  • Sewer: Septic Tank
  • Water Source: Public

Condo/Co-op/Association

  • Community Features: None, Gutter(s)
  • Pets Allowed: Yes

Lot Info

  • Parcel #: 31381400002166000007.0
  • Zoning Description: Residential
  • ResoLotSizeUnits: Acres

Tax Info

  • Tax Annual Amount: 1499.0
  • Tax Lot: 7
  • Tax Year: 2017

Ownership History

We collect this data history from publicly available records. To have your information removed, we recommend requesting removal directly through your county’s website.

Date Name Owned For Owner Type

Purchase Details

Listed on
Jan 16, 2019
Closed on
Mar 14, 2019
Sold by
Bought by
Seller's Agent
Jennifer Martin
EXP Realty, LLC
Buyer's Agent
Desiree McCluskey
NextHome Exclusive Real Estate
List Price
$264,000
Sold Price
$258,000
Premium/Discount to List
-$6,000
-2.27%
Current Estimated Value
$379,494

Home Financials for this Owner

Home Financials are based on the most recent Mortgage that was taken out on this home.
Estimated Appreciation
$121,494
Avg. Annual Appreciation
5.36%
Original Mortgage
$253,326
Interest Rate
0.0462%
Mortgage Type
FHA
Source: Public Records
Create a Home Valuation Report for This Property
The Home Valuation Report is an in-depth analysis detailing your home's value as well as a comparison with similar homes in the area

Home Values in the Area

Source: Public Records

Average Home Value in this Area


Source: Public Records

Purchase History

We collect this data history from publicly available records. To have your information removed, we recommend requesting removal directly through your county’s website.

Date Buyer Sale Price Title Company
$258,000 Professional Ttl Of Indian R
Source: Public Records

Mortgage History

We collect this data history from publicly available records. To have your information removed, we recommend requesting removal directly through your county’s website.

Date Status Borrower Loan Amount
Open $251,119
Closed $253,326
Previous Owner $104,700
Previous Owner $50,000
Previous Owner $104,000
Source: Public Records

Property History

We collect this data history from publicly available records. To have your information removed, we recommend requesting removal directly through your county’s website.

Date Event Price List to Sale Price per Sq Ft
03/15/2019 03/15/19 Sold $258,000 -2.3% $143 / Sq Ft
02/13/2019 02/13/19 Pending -- -- --
01/16/2019 01/16/19 For Sale $264,000 -- $146 / Sq Ft
Source: REALTORS® Association of Indian River County

Tax History

We collect this data history from publicly available records. To have your information removed, we recommend requesting removal directly through your county’s website.

Year Tax Paid Tax Assessment Tax Assessment Total Assessment is a certain percentage of the fair market value that is determined by local assessors to be the total taxable value of land and additions on the property. Land Improvement
2025 $3,601 $225,903
2024 $3,041 $225,903
2023 $3,041 $213,143 $0 $0
2022 $2,906 $206,935 $0 $0
2021 $2,897 $200,908 $23,936 $176,972
2020 $3,741 $207,543 $23,936 $183,607
2019 $1,575 $123,465 $0 $0
2018 $1,571 $121,163 $0 $0
2017 $1,499 $118,671 $0 $0
2016 $1,493 $116,230 $0 $0
2015 $1,537 $115,430 $0 $0
2014 $1,486 $114,520 $0 $0
Source: Public Records

Agents Affiliated with this Home

  • Section Image
  • Section Image
See All Agents

Map

Source: REALTORS® Association of Indian River County

MLS Number: 213687

APN: 31-38-14-00002-1660-00007.0

Your Personal Tour Guide

Ask me questions while you tour the home.