NOT LISTED FOR SALE

1073 Sumner Rd S Sumner, GA 31789

Estimated Value: $491,865

3 Beds
3 Baths
1,855 Sq Ft
$265/Sq Ft Est. Value

Sale Details

Date Sold: February 28, 2022

Last sale price $425,000 $229 Per Sq Ft

Est. 16% increase in value since last sale

Current estimated payment $2,955 / mo

78 Days on Market

Highlights

  • 29 Acre Lot
  • Porch
  • Walk-In Closet
  • Traditional Architecture
  • Soaking Tub
  • Tankless Water Heater

About This Home

As of February 2022

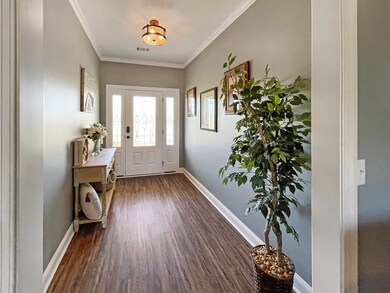
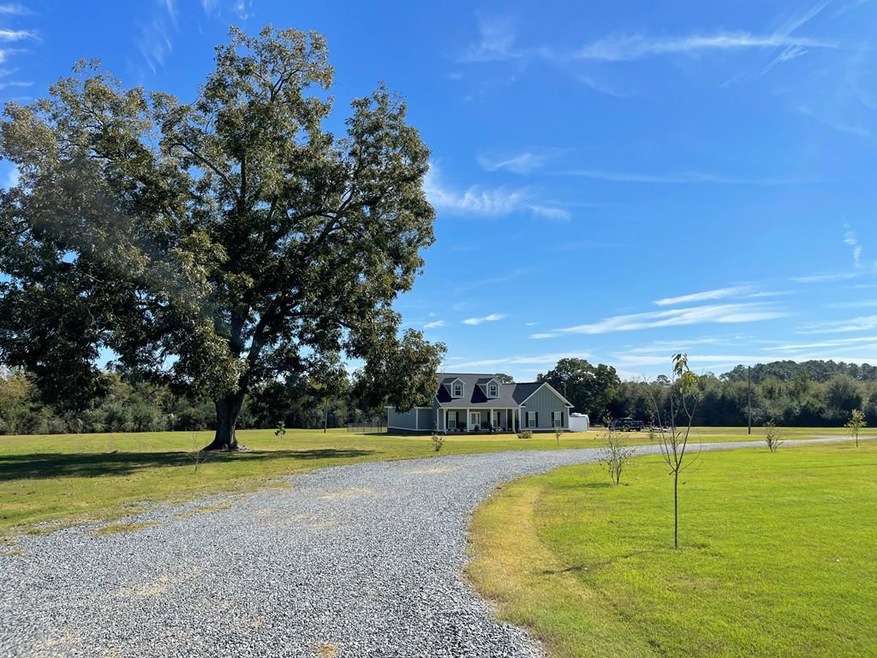
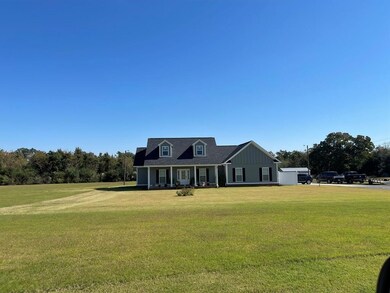
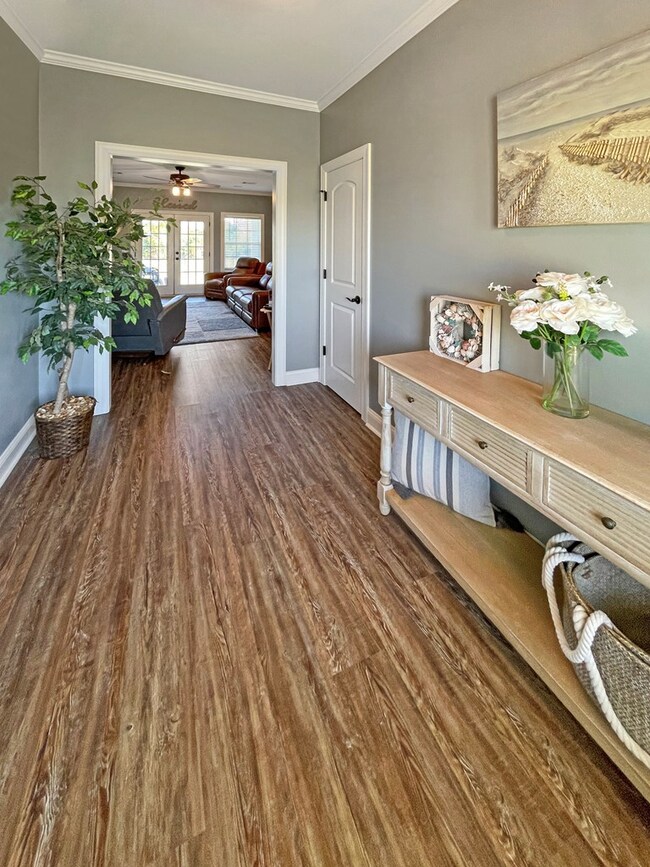
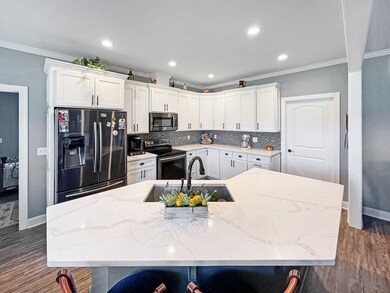
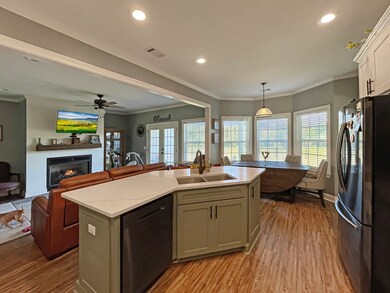
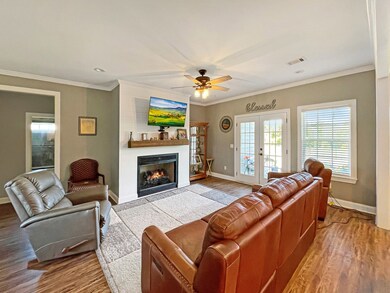
This custom home has it all! Built in 2019 this 3 bedrooms (2 Master bedroom with private baths), 3 full baths, luxury vinyl planking floors, smooth 9' ceilings w/an abundance of natural light, tankless Rinnai water heater, & so much more! Warm up in the spacious family room w/gas fireplace that is open to the beautiful eat-in kitchen. The kitchen is a dream w/beautiful quartz counters, massive island w/room for up to 5 barstools, stainless appliances & large pantry. The oversized laundry room boasts ample counter & cabinet space w/utility sink & large storage closet/second pantry. There are French doors that lead out to the fenced courtyard. The winding driveway takes you to the 2-car garage + storage building (stays w/property) - w/7 acres of manicured Bermuda grass, another 22 wooded acres that provides a nice buffer as well as prime hunting, 16 Elliot pecan trees, & various fruit trees.

Last Agent to Sell the Property

Lisa Davis

Century 21 Smith, Branch LLC - Sylvester Listed on: 11/06/2021
Century 21 Smith, Branch LLC - Sylvester
Last Buyer's Agent

Lisa Davis

Century 21 Smith, Branch LLC - Sylvester Listed on: 11/06/2021
Century 21 Smith, Branch LLC - Sylvester
Home Details

Home Type

  • Single Family

Est. Annual Taxes

  • $3,400

Year Built

  • Built in 2019

Lot Details

  • 29 Acre Lot
  • Property is in excellent condition

Parking

  • 2 Car Garage

Home Design

  • Traditional Architecture
  • Raised Foundation
  • Frame Construction
  • Architectural Shingle Roof

Interior Spaces

  • 1,855 Sq Ft Home
  • 1-Story Property
  • Sheet Rock Walls or Ceilings
  • Ceiling Fan
  • Gas Fireplace
  • Blinds
  • French Doors

Kitchen

  • Electric Range
  • Microwave
  • Dishwasher

Flooring

  • Ceramic Tile
  • Vinyl

Bedrooms and Bathrooms

  • 3 Bedrooms
  • Walk-In Closet
  • 3 Full Bathrooms
  • Soaking Tub

Laundry

  • Laundry in Kitchen
  • Washer and Dryer Hookup

Outdoor Features

  • Shed
  • Porch

Utilities

  • Central Heating and Cooling System
  • Well
  • Tankless Water Heater
  • Propane Water Heater

Community Details

  • Rural Subdivision

Listing and Financial Details

  • Assessor Parcel Number 0092000580

Home Details

Home Type

Single Family

Est. Annual Taxes

$3,400

Year Built

Built in 2019

Lot Details

29 Acres

Parking

2

Listing Details

  • Property Sub Type: Single Family Residence
  • Prop. Type: Residential
  • Lot Size Acres: 29
  • Road Surface Type: Paved
  • Subdivision Name: rural
  • Directions: Start out going west on 5th St/US-82 W/US-319 S/GA-520/GA-35 toward Main Ln. Continue to follow US-82 W/GA-520., Turn left onto Main St., Main St becomes Sumner Rd., Home is 0.7 miles past Webb Way
  • Architectural Style: Traditional
  • Carport Y N: No
  • Garage Yn: Yes
  • New Construction: No
  • Building Stories: 1
  • Year Built: 2019
  • ResoBuildingAreaSource: Assessor
  • Special Features: None
  • Stories: 1

Interior Features

  • Appliances: Microwave, Refrigerator, Dishwasher, Electric Range, Tankless Water Heater, LP Gas Water Heater
  • Accessibility Features: 0
  • Full Bathrooms: 3
  • Total Bedrooms: 3
  • Door Features: French Doors
  • Fireplace Features: Gas
  • Fireplace: Yes
  • Flooring: Vinyl, Ceramic Tile
  • Interior Amenities: Soaking Tub, Pantry, Ceiling Fan(s), Walk-In Closet(s)
  • Living Area: 1855
  • Window Features: Blinds
  • ResoLivingAreaSource: Assessor

Exterior Features

  • Fencing: Other
  • Pool Features: None
  • Pool Private: No
  • Waterfront Features: None
  • Waterfront: No
  • Home Warranty: No
  • Construction Type: Frame, Other-See Remarks, Sheetrock Walls
  • Foundation Details: Raised
  • Other Structures: Shed(s)
  • Patio And Porch Features: Porch
  • Property Condition: Excellent
  • Roof: Architectural

Garage/Parking

  • Attached Garage: No
  • Covered Parking Spaces: 2
  • Garage Spaces: 2
  • Parking Features: 2 Car, Garage
  • Total Parking Spaces: 2

Utilities

  • Laundry Features: Laundry Room Location (Kitchen), W/D Hook Up
  • Cooling: Central Air, Electric
  • Cooling Y N: Yes
  • Heating: Central
  • Heating Yn: Yes
  • Electric: Electric Supplier (Mitchell EMC)
  • Water Source: Well
  • Gas Company: Propane

Lot Info

  • Lot Size Sq Ft: 1263240
  • Parcel #: 0092000580
  • ResoLotSizeUnits: Acres

Tax Info

  • Tax Annual Amount: 3400
  • Tax Lot: 0
  • Tax Map Number: 0

Ownership History

We collect this data history from publicly available records. To have your information removed, we recommend requesting removal directly through your county’s website.

Date Name Owned For Owner Type

Purchase Details

Listed on
Nov 6, 2021
Closed on
Feb 28, 2022
Sold by
Bought by
Seller's Agent
Lisa Davis
Century 21 Smith, Branch LLC - Sylvester
Buyer's Agent
Lisa Davis
Century 21 Smith, Branch LLC - Sylvester
List Price
$449,000
Sold Price
$425,000
Premium/Discount to List
-$24,000
-5.35%
Current Estimated Value
$491,865

Home Financials for this Owner

Home Financials are based on the most recent Mortgage that was taken out on this home.
Estimated Appreciation
$66,865
Avg. Annual Appreciation
3.40%
Original Mortgage
$394,250
Interest Rate
0.0392%
Mortgage Type
New Conventional
Source: Public Records
Create a Home Valuation Report for This Property
The Home Valuation Report is an in-depth analysis detailing your home's value as well as a comparison with similar homes in the area

Purchase History

We collect this data history from publicly available records. To have your information removed, we recommend requesting removal directly through your county’s website.

Date Buyer Sale Price Title Company
$425,000 --
Source: Public Records

Mortgage History

We collect this data history from publicly available records. To have your information removed, we recommend requesting removal directly through your county’s website.

Date Status Borrower Loan Amount
Open $394,250
Source: Public Records

Property History

We collect this data history from publicly available records. To have your information removed, we recommend requesting removal directly through your county’s website.

Date Event Price List to Sale Price per Sq Ft
02/28/2022 02/28/22 Sold $425,000 -5.3% $229 / Sq Ft
01/24/2022 01/24/22 Pending -- -- --
11/06/2021 11/06/21 For Sale $449,000 -- $242 / Sq Ft
Source: Tiftarea Board of REALTORS®

Tax History

We collect this data history from publicly available records. To have your information removed, we recommend requesting removal directly through your county’s website.

Year Tax Paid Tax Assessment Tax Assessment Total Assessment is a certain percentage of the fair market value that is determined by local assessors to be the total taxable value of land and additions on the property. Land Improvement
2025 $3,393 $185,613 $51,492 $134,121
2024 $3,404 $123,812 $26,796 $97,016
2023 $3,404 $122,796 $26,796 $96,000
2022 $3,685 $119,676 $23,676 $96,000
2021 $3,192 $119,676 $23,676 $96,000
2020 $2,389 $91,676 $23,676 $68,000
Source: Public Records

Agents Affiliated with this Home

  • Section Image
See All Agents

Map

Source: Tiftarea Board of REALTORS®

MLS Number: 133285

APN: 00920-058-00A

Your Personal Tour Guide

Ask me questions while you tour the home.