
Ariel Baverman
Coldwell Banker Realty
(470) 747-6473
66 Total Sales
2 in Medlock Park
$280,000 Price Range
Estimated Value: $494,432
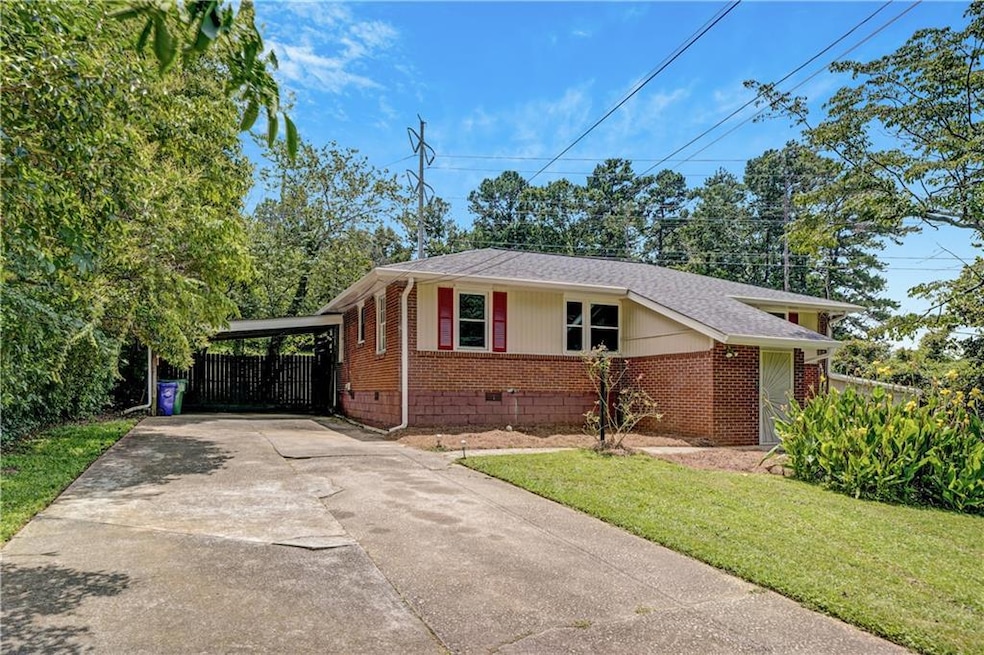
Welcome to 1073 Willivee Dr, Decatur, GA 30033 where space, style, and flexibility meet in one of Decatur’s most sought-after neighborhoods. This beautifully updated three bedroom, three full bathroom home offers 2,185 square feet of versatile living, including a complete in-law suite with private entrance, full kitchen, laundry, and living space — ideal for multigenerational living or income-producing rental potential. Step inside to find gleaming hardwood floors, brand new carpet, and fresh updates throughout. Enjoy the convenience of two spacious living rooms, a formal dining room, and a bright, upgraded kitchen featuring granite countertops and all-new stainless steel appliances. The primary suite is a true retreat. It is complete with a dedicated office space, ensuite bath, and access to a huge private porch overlooking the fully fenced and landscaped backyard. Other highlights include a 2-car carport, a fully fenced yard perfect for pets or play, covered access into home through gate and private small back deck and proximity to the very best of Decatur. You're just steps from Medlock Park, the South Peachtree Creek Trail, Dekalb Tennis Center and less than five minutes from Emory, CDC, Toco Hills dining & shopping, Downtown Decatur, and the exciting new Lulah Hills development. This home is the perfect blend of comfort, convenience, and opportunity. Don’t miss your chance to make it yours!
We collect this data history from publicly available records. To have your information removed, we recommend requesting removal directly through your county’s website.
Ariel Baverman
Coldwell Banker Realty
(470) 747-6473
66 Total Sales
2 in Medlock Park
$280,000 Price Range
Jon Huff
Keller Williams Realty
(844) 919-3687
112 Total Sales
8 in Medlock Park
$265K - $308K Price Range
Shannon L Williams
Keller Williams Realty
(877) 721-3527
125 Total Sales
2 in Medlock Park
$476,500 Price Range
Neil Hediger
Compass
(470) 491-5447
79 Total Sales
1 in Medlock Park
$640,000 Price
Lisa McGhee
Crye-Leike Realtors
(678) 726-1380
103 Total Sales
1 in Medlock Park
$526,500 Price
Charisse Smith
Berkshire Hathaway HomeServices Georgia Properties
(844) 719-5657
82 Total Sales
4 in Medlock Park
$280K - $640K Price Range
We collect this data history from publicly available records. To have your information removed, we recommend requesting removal directly through your county’s website.
| Date | Buyer | Sale Price | Title Company |
|---|---|---|---|
| $475,000 | -- | ||
| $235,000 | -- |
We collect this data history from publicly available records. To have your information removed, we recommend requesting removal directly through your county’s website.
| Date | Status | Borrower | Loan Amount |
|---|---|---|---|
| Open | $466,396 |
We collect this data history from publicly available records. To have your information removed, we recommend requesting removal directly through your county’s website.
| Date | Event | Price | List to Sale | Price per Sq Ft |
|---|---|---|---|---|
| 09/24/2025 09/24/25 | Sold | $475,000 | 0.0% | $217 / Sq Ft |
| 08/22/2025 08/22/25 | Pending | -- | -- | -- |
| 08/22/2025 08/22/25 | For Sale | $475,000 | -- | $217 / Sq Ft |
We collect this data history from publicly available records. To have your information removed, we recommend requesting removal directly through your county’s website.
| Year | Tax Paid | Tax Assessment Tax Assessment Total Assessment is a certain percentage of the fair market value that is determined by local assessors to be the total taxable value of land and additions on the property. | Land | Improvement |
|---|---|---|---|---|
| 2025 | $4,294 | $145,800 | $36,560 | $109,240 |
| 2024 | $4,484 | $148,200 | $36,560 | $111,640 |
| 2023 | $4,484 | $144,280 | $36,560 | $107,720 |
| 2022 | $3,565 | $110,120 | $36,000 | $74,120 |
| 2021 | $3,516 | $107,960 | $36,000 | $71,960 |
| 2020 | $3,317 | $99,120 | $36,000 | $63,120 |
| 2019 | $3,345 | $101,840 | $36,000 | $65,840 |
| 2018 | $3,148 | $94,640 | $36,000 | $58,640 |
| 2017 | $3,412 | $99,760 | $16,280 | $83,480 |
| 2016 | $3,390 | $102,160 | $16,280 | $85,880 |
| 2014 | $2,959 | $86,520 | $16,280 | $70,240 |
Seller's Agent in 2025
Joe Crochet
Compass
(404) 431-9974
7 in this area
69 Total Sales
M
Buyer's Agent in 2025
Melissa Dix
Ansley Real Estate
(770) 364-0069
1 in this area
16 Total Sales
Source: First Multiple Listing Service (FMLS)
MLS Number: 7636877
APN: 18-102-06-007
Listings identified with the FMLS IDX logo come from FMLS and are held by brokerage firms other than the owner of this website. The listing brokerage is identified in any listing details. Information is deemed reliable but is not guaranteed. If you believe any FMLS listing contains material that infringes your copyrighted work please visit www.fmls.com/dmca to review our DMCA policy and learn how to submit a takedown request. © 2026 First Multiple Listing Service, Inc.
Disclaimer: Certain information contained herein is derived from information provided by parties other than Homes.com. All information provided is deemed reliable, but is not guaranteed to be accurate and should be independently verified.
Ask me questions while you tour the home.