
Michael Martz
NextHome One
(810) 819-2473
59 Total Sales
2 in Brighton Township
$400K - $449K Price Range
Estimated Value: $433,000 - $533,000
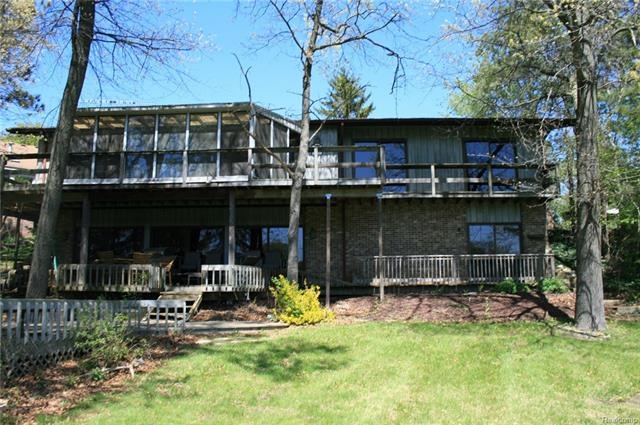
Spacious waterfront Ranch on “Lake of the Pines”. Beautiful hilltop setting with 197’ frontage on lake with sandy beach and many mature trees for shade & privacy. 4 Bedrooms & 2 ½ Baths. (4th Bedroom currently used as Den) Open floor plan featuring Great Room with impressive stone fireplace plus glass door wall with stunning water views. Newer Kitchen has center island. 1st floor Laundry. Huge Family Room, 2nd fireplace & 2nd Kitchen in finished walk-out lower level providing 3,200+ sq ft of total living area. 2 large decks (one enclosed) overlooking the water -ideal for quiet relaxation. Active lake community has 3 parks, 2 beaches & tennis courts. Excellent access to I-96 & US-23 x-ways for commuters and close to downtown Brighton for dining & shopping. Seller does NOT authorize access to this property to any prospective buyers who are not accompanied by and in physical presence of a licensed Real Estate agent.
Last Agent to Sell the Property
3DX Real Estate-Brighton License #6502352660 Listed on: 05/09/2017
We collect this data history from publicly available records. To have your information removed, we recommend requesting removal directly through your county’s website.
Michael Martz
NextHome One
(810) 819-2473
59 Total Sales
2 in Brighton Township
$400K - $449K Price Range
Logan Smith
KW Domain
(947) 218-3826
40 Total Sales
1 in Brighton Township
$665,000 Price
Victoria Valle
The Danberry Co.
(567) 666-7674
459 Total Sales
1 in Brighton Township
$800,000 Price
Crystal Halley
RE/MAX Classic
(947) 500-6520
121 Total Sales
1 in Brighton Township
$299,900 Price
Mike Blake
Epique Realty
(586) 400-2759
268 Total Sales
1 in Brighton Township
$520,000 Price
John McArdle
Remerica Hometown One
(734) 359-7269
148 Total Sales
1 in Brighton Township
$369,000 Price
We collect this data history from publicly available records. To have your information removed, we recommend requesting removal directly through your county’s website.
| Date | Buyer | Sale Price | Title Company |
|---|---|---|---|
| $315,518 | Title One | ||
| Frederick Angela Kay | $202,500 | -- | |
| Federal Home Loan Mortgage Corporation | $259,528 | -- |
We collect this data history from publicly available records. To have your information removed, we recommend requesting removal directly through your county’s website.
| Date | Status | Borrower | Loan Amount |
|---|---|---|---|
| Open | $256,300 | ||
| Closed | Triola Marcus A | $270,000 | |
| Closed | Triola Marcus A | $283,950 | |
| Previous Owner | Frederick Angela Kay | $223,000 | |
| Previous Owner | Frederick Agenla | $226,648 |
We collect this data history from publicly available records. To have your information removed, we recommend requesting removal directly through your county’s website.
| Date | Event | Price | List to Sale | Price per Sq Ft | Prior Sale |
|---|---|---|---|---|---|
| 07/12/2017 07/12/17 | Sold | $315,518 | -2.9% | $178 / Sq Ft | |
| 05/21/2017 05/21/17 | Pending | -- | -- | -- | |
| 05/09/2017 05/09/17 | For Sale | $325,000 | +60.5% | $184 / Sq Ft | |
| 07/02/2012 07/02/12 | Sold | $202,500 | -11.9% | $114 / Sq Ft | View Prior Sale |
| 04/30/2012 04/30/12 | Pending | -- | -- | -- | |
| 04/17/2012 04/17/12 | For Sale | $229,900 | -- | $130 / Sq Ft |
We collect this data history from publicly available records. To have your information removed, we recommend requesting removal directly through your county’s website.
| Year | Tax Paid | Tax Assessment Tax Assessment Total Assessment is a certain percentage of the fair market value that is determined by local assessors to be the total taxable value of land and additions on the property. | Land | Improvement |
|---|---|---|---|---|
| 2025 | $2,702 | $243,200 | $0 | $0 |
| 2024 | $2,626 | $235,700 | $0 | $0 |
| 2023 | $2,510 | $213,400 | $0 | $0 |
| 2022 | $4,223 | $173,100 | $0 | $0 |
| 2021 | $4,223 | $182,300 | $0 | $0 |
| 2020 | $4,205 | $179,400 | $0 | $0 |
| 2019 | $4,143 | $173,100 | $0 | $0 |
| 2018 | $3,909 | $159,700 | $0 | $0 |
| 2017 | $3,412 | $159,700 | $0 | $0 |
| 2016 | $3,391 | $157,400 | $0 | $0 |
| 2014 | $2,896 | $142,590 | $0 | $0 |
| 2012 | $2,896 | $132,360 | $0 | $0 |
LK
Seller's Agent in 2017
Linda Kilarski
3DX Real Estate-Brighton
(810) 217-9928
12 Total Sales
Buyer's Agent in 2017
Kathleen Barker
Preferred, Realtors® Ltd
(734) 718-7865
37 Total Sales
TE
Seller's Agent in 2012
Thomas Early
Early Realty
LE
Seller Co-Listing Agent in 2012
Lucy Early
Temporary Inactive Users
BH
Buyer's Agent in 2012
Beth Hagen
Temporary Inactive Users
Source: Realcomp
MLS Number: 217037297
APN: 12-33-204-036
Disclaimer: Certain information contained herein is derived from information provided by parties other than Homes.com. All information provided is deemed reliable, but is not guaranteed to be accurate and should be independently verified.
IDX provided courtesy of Realcomp II Ltd. via Ten-X and MLS
Copyright 2026 Realcomp II Ltd. Shareholders
IDX information is provided exclusively for consumers' personal, noncommercial use and may not be used for any purpose other than to identify prospective properties consumers may be interested in purchasing. The accuracy of all information, regardless of source, is not guaranteed or warranted. All information should be independently verified.
Listing Information presented by local MLS brokerage: Ten-X, local REALTOR®- Arlene Richardson - (888)-952-6393
Ask me questions while you tour the home.