NOT LISTED FOR SALE

10733 Glenleigh Dr Duluth, GA 30097

Estimated Value: $932,000 - $978,416

5 Beds
4.5 Baths
5,000 Sq Ft
$190/Sq Ft Est. Value

Sale Details

Date Sold: December 11, 2024

Last sale price $895,000 $179 Per Sq Ft

Est. 6% increase in value since last sale

Current estimated payment $6,207 / mo

12 Days on Market

Highlights

  • Home Theater
  • Dining Room Seats More Than Twelve
  • Deck
  • Wilson Creek Elementary School Rated A
  • Clubhouse
  • Private Lot

About This Home

As of December 2024

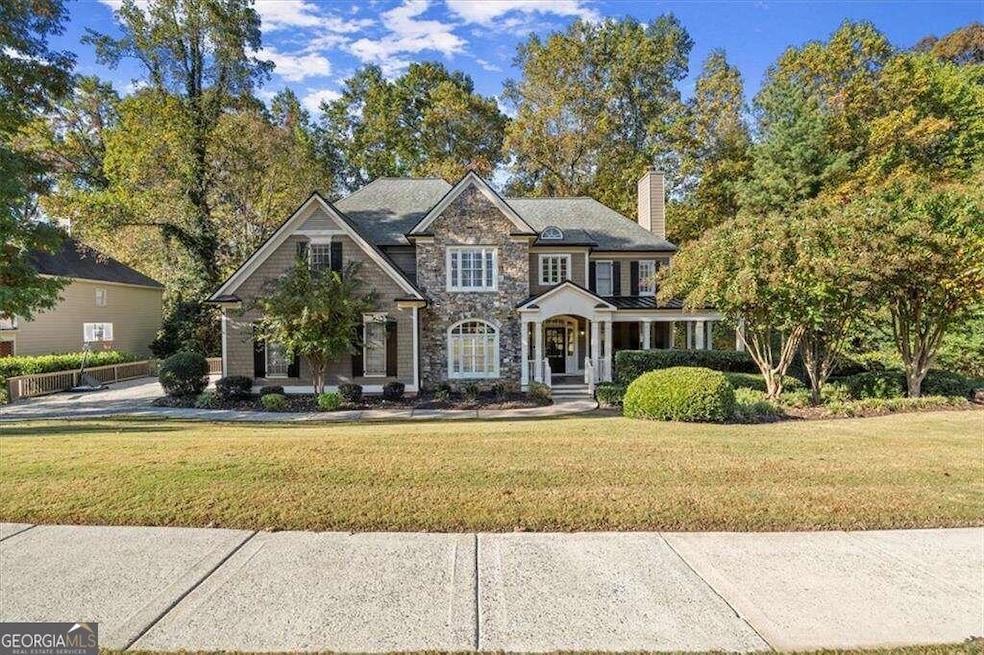
Stunning 5-Bedroom Home in Highly Desirable Sugar Mill Swim/Tennis Community Welcome to this beautifully maintained and freshly updated home, located in the coveted Sugar Mill neighborhood, known for its top-rated schools, including Northview High School! Fresh neutral paint adorns the entire main level, creating a bright and inviting atmosphere. The entertainer's dream kitchen features stainless steel appliances, a cozy keeping room, a sunny breakfast area, and a grilling deck perfect for outdoor gatherings. The oversized master suite is a true retreat, complete with his-and-hers walk-in closets, a private sitting room, and a fully renovated spa-like master bath. Upstairs, you'll find three additional spacious bedrooms, including a Jack & Jill bathroom setup, providing comfort and convenience for the whole family. The fully finished basement offers endless possibilities for entertainment and relaxation, featuring a custom oak bar, a game room, a den, an additional bedroom, and a full bathroom. This east-facing home sits on a quiet cul-de-sac street and includes a charming rocking chair front porch, a fenced-in backyard for added privacy, and access to the fantastic neighborhood amenities such as swimming and tennis courts. DonCOt miss out on the opportunity to make this dream home your own!

Last Agent to Sell the Property

Julie Beaucaire

Southern Classic Realtors License #300900 Listed on: 10/25/2024

Southern Classic Realtors

Last Buyer's Agent

Hui Xian Li

Virtual Properties Realty.Net License #363563

Home Details

Home Type

  • Single Family

Est. Annual Taxes

  • $9,732

Year Built

  • Built in 1999

Lot Details

  • 24,394 Sq Ft Lot
  • Cul-De-Sac
  • Back Yard Fenced
  • Private Lot
  • Level Lot
  • Wooded Lot
  • Garden

HOA Fees

  • $88 Monthly HOA Fees

Parking

  • Garage

Home Design

  • Traditional Architecture
  • Composition Roof
  • Concrete Siding
  • Stone Siding
  • Stone

Interior Spaces

  • 5,000 Sq Ft Home
  • 2-Story Property
  • Wet Bar
  • Bookcases
  • Tray Ceiling
  • Ceiling Fan
  • Factory Built Fireplace
  • Gas Log Fireplace
  • Double Pane Windows
  • Entrance Foyer
  • Family Room with Fireplace
  • Dining Room Seats More Than Twelve
  • Home Theater
  • Home Office
  • Loft
  • Game Room
  • Home Gym
  • Keeping Room
  • Pull Down Stairs to Attic
  • Laundry Room

Kitchen

  • Breakfast Area or Nook
  • Breakfast Bar
  • Walk-In Pantry
  • Double Oven
  • Microwave
  • Dishwasher
  • Disposal

Flooring

  • Wood
  • Carpet

Bedrooms and Bathrooms

  • Split Bedroom Floorplan
  • Walk-In Closet

Finished Basement

  • Exterior Basement Entry
  • Finished Basement Bathroom
  • Stubbed For A Bathroom
  • Natural lighting in basement

Home Security

  • Home Security System
  • Fire and Smoke Detector

Schools

  • Wilson Creek Elementary School
  • River Trail Middle School
  • Northview High School

Utilities

  • Forced Air Zoned Heating and Cooling System
  • Heating System Uses Natural Gas
  • Underground Utilities
  • Gas Water Heater
  • High Speed Internet
  • Phone Available
  • Cable TV Available

Additional Features

  • Deck
  • Property is near schools

Listing and Financial Details

  • Tax Lot 212

Community Details

Overview

  • $1,050 Initiation Fee
  • Association fees include swimming, tennis
  • Sugar Mill Subdivision

Amenities

  • Clubhouse

Recreation

  • Community Playground
  • Swim Team
  • Community Pool

Home Details

Home Type

Single Family

Est. Annual Taxes

$9,732

Year Built

Built in 1999

Lot Details

0.56 Acres

HOA Fees

$88 per month

Listing Details

  • Property Type: Residential
  • Section: 1
  • Year Built: 1999
  • ArchitecturalStyle: Traditional
  • Main Level Half Bathrooms: 1
  • Financing Type: Conventional
  • Levels: Two
  • Lot Size Acres: .56
  • Property Sub-Type: Single Family Residence
  • Structure Type: House
  • Total Finished Area2: 5000
  • Special Features: None
  • Property Sub Type: Detached
  • Stories: 2

Interior Features

  • Appliances: Dishwasher, Disposal, Double Oven, Gas Water Heater, Microwave
  • Bedrooms: 5
  • Dining Room Features: Seats 12+
  • Basement: Bath Finished, Bath/Stubbed, Daylight, Exterior Entry, Finished
  • Total Finished Sq Ft: 5000
  • Above Grade Finished Sq Ft: 5000
  • Interior Amenities: Bookcases, Pulldown Attic Stairs, Split Bedroom Plan, Tray Ceiling(s), Walk-In Closet(s), Wet Bar
  • Full Bathrooms: 4
  • Half Bathrooms: 1
  • Fireplace Features: Factory Built, Family Room, Gas Log, Gas Starter
  • Flooring: Carpet, Hardwood
  • Kitchen Features: Breakfast Area, Breakfast Bar, Walk-in Pantry
  • Window Features: Double Pane Windows

Beds/Baths

  • Lower Level Full Bathrooms: 1
  • Upper Level Full Bathrooms: 3
  • Bedroom Lower Level: 1

Exterior Features

  • Common Walls: No Common Walls
  • Construction Materials: Concrete, Stone
  • ExteriorFeatures: Garden
  • Fencing: Back Yard, Fenced
  • Lot Features: Cul-De-Sac, Level, Private
  • Patio And Porch Features: Deck
  • Property Condition: Resale
  • Roof: Composition
  • Waterfront Features: No Dock Or Boathouse

Garage/Parking

  • Parking Features: Garage

Utilities

  • Cooling: Ceiling Fan(s), Central Air, Zoned
  • Heating: Forced Air, Natural Gas, Zoned
  • Laundry Features: Other
  • Security Features: Security System, Smoke Detector(s)
  • Sewer: Public Sewer
  • Utilities: Cable Available, Electricity Available, High Speed Internet, Natural Gas Available, Phone Available, Sewer Available, Underground Utilities
  • Water Source: Public

Condo/Co-op/Association

  • Annual Association Fee: 1050
  • Association: Yes
  • Community Features: Clubhouse, Playground, Pool, Sidewalks, Street Lights, Swim Team, Walk To Schools

Fee Information

  • Initiation Fee: 1050
  • Association Fee Includes: Swimming, Tennis

Schools

  • Elementary School: Wilson Creek
  • High School: Northview
  • High School Bus: Yes
  • Middle School: River Trail
  • Middle School Bus: Yes

Lot Info

  • Lot: 212

Multi Family

  • Total Fireplaces: 1

Tax Info

  • Year: 2023
  • Tax Annual Amount: 9732

MLS Schools

  • Elementary Bus Line: Yes

Ownership History

We collect this data history from publicly available records. To have your information removed, we recommend requesting removal directly through your county’s website.

Date Name Owned For Owner Type

Purchase Details

Listed on
Oct 25, 2024
Closed on
Dec 11, 2024
Sold by
Bought by
Seller's Agent
Julie Beaucaire
Southern Classic Realtors
Buyer's Agent
Hui Xian Li
Virtual Properties Realty.Net
List Price
$919,900
Sold Price
$895,000
Premium/Discount to List
-$24,900
-2.71%
Views
79
Current Estimated Value
$951,223

Home Financials for this Owner

Home Financials are based on the most recent Mortgage that was taken out on this home.
Estimated Appreciation
$56,223
Avg. Annual Appreciation
3.67%
Original Mortgage
$537,000
Interest Rate
0.0678%
Mortgage Type
New Conventional

Purchase Details

Listed on
Sep 9, 2019
Closed on
Nov 19, 2019
Sold by
Bought by
Seller's Agent
Leslie Tomasini
REMAX Around Atlanta
Buyer's Agent
Stacy DeRogatis
Keller Williams Realty Atlanta Partners
List Price
$625,000
Sold Price
$593,000
Premium/Discount to List
-$32,000
-5.12%

Home Financials for this Owner

Home Financials are based on the most recent Mortgage that was taken out on this home.
Avg. Annual Appreciation
8.46%
Original Mortgage
$593,000
Interest Rate
0.0375%
Mortgage Type
New Conventional

Purchase Details

Closed on
Dec 1, 2010
Sold by
Bought by

Home Financials for this Owner

Home Financials are based on the most recent Mortgage that was taken out on this home.
Original Mortgage
$415,000
Interest Rate
0.0275%
Mortgage Type
New Conventional

Purchase Details

Closed on
Mar 30, 2006
Sold by
Bought by

Purchase Details

Closed on
Oct 15, 1999
Sold by
Bought by

Home Financials for this Owner

Home Financials are based on the most recent Mortgage that was taken out on this home.
Original Mortgage
$134,000
Interest Rate
0.0781%
Mortgage Type
New Conventional
Source: Public Records

Range of Values:

--
Value Increase
--
Percent Increase
--
Adjusted for Inflation
Collateral Analytics

Collateral Analytics Collateral Analytics AVMs (Automated Valuation Model) employ a number of statistical approaches combined with neighborhood-specific comparable selection guarantees the most up-to-date and precise valuations.

Not Available

Collateral Analytics does not have data for the current month. Please view the chart for historical values.

ICE

ICE Mortgage Technology ICE Mortgage Technology’s AVM (Automated Valuation Model) is a state-of-the-art online residential property valuation tool that provides a quick and accurate estimate of the value of almost any home in the U.S.

Not Available

ICE Mortgage Technology does not have data for the current month. Please view the chart for historical values.

First American

First American First American Data & Analytics’ next-generation AVM combines unrivaled data assets with a blended ensemble of valuation models to produce highly accurate, reliable valuations you can trust.

Not Available

First American does not have data for the current month. Please view the chart for historical values.

Quantarium

Quantarium Quantarium’s valuation service, repeatedly proven the industry’s most accurate and comprehensive, is supercharged with a self-learning and auto-tuning AI engine that continually becomes smarter and more accurate as it processes daily inputs from the industry’s leading RE data lake.

Not Available

Quantarium does not have data for the current month. Please view the chart for historical values.

Average Value
Not Available
List Price
Sold Price
Create a Home Valuation Report for This Property
The Home Valuation Report is an in-depth analysis detailing your home's value as well as a comparison with similar homes in the area

Purchase History

We collect this data history from publicly available records. To have your information removed, we recommend requesting removal directly through your county’s website.

Date Buyer Sale Price Title Company
$895,000 --
$593,000 --
-- --
$500,000 --
$478,000 --
$324,900 --
Source: Public Records

Mortgage History

We collect this data history from publicly available records. To have your information removed, we recommend requesting removal directly through your county’s website.

Date Status Borrower Loan Amount
Closed $537,000
Closed $210,000
Closed $593,000
Closed $415,000
Closed $134,000
Source: Public Records

Property History

We collect this data history from publicly available records. To have your information removed, we recommend requesting removal directly through your county’s website.

Date Event Price List to Sale Price per Sq Ft Prior Sale
12/11/2024 12/11/24 Sold $895,000 -2.7% $179 / Sq Ft
11/06/2024 11/06/24 Pending -- -- --
10/25/2024 10/25/24 For Sale $919,900 +55.1% $184 / Sq Ft
11/19/2019 11/19/19 Sold $593,000 -2.8% $119 / Sq Ft View Prior Sale
10/15/2019 10/15/19 Pending -- -- --
09/17/2019 09/17/19 Price Changed $610,000 -2.4% $122 / Sq Ft
09/05/2019 09/05/19 For Sale $625,000 -- $125 / Sq Ft
Source: Georgia MLS

Tax History

We collect this data history from publicly available records. To have your information removed, we recommend requesting removal directly through your county’s website.

Year Tax Paid Tax Assessment Tax Assessment Total Assessment is a certain percentage of the fair market value that is determined by local assessors to be the total taxable value of land and additions on the property. Land Improvement
2025 $11,777 $394,400 $81,560 $312,840
2023 $10,005 $323,480 $69,200 $254,280
2022 $8,471 $276,040 $60,080 $215,960
2021 $7,201 $228,560 $49,040 $179,520
2020 $7,635 $237,200 $54,920 $182,280
2019 $805 $243,720 $56,480 $187,240
2018 $7,079 $238,040 $55,160 $182,880
2017 $6,598 $206,000 $53,040 $152,960
2016 $6,474 $206,000 $53,040 $152,960
2015 $5,956 $206,000 $53,040 $152,960
2014 $6,172 $188,040 $43,200 $144,840
Source: Public Records

Agents Affiliated with this Home

  • Section Image
  • Section Image
  • Section Image
  • Section Image
See All Agents

Map

Source: Georgia MLS

MLS Number: 10402516

Georgia MLS

APN: 11-1150-0410-132-8

Your Personal Tour Guide

Ask me questions while you tour the home.