
Verified badge confirms data from builder
10737 Eclipse St Sarasota, FL 34241
The Towns at Skye Ranch - 16' TownhomesEstimated payment $2,564/month
Total Views
1,440
3
Beds
2.5
Baths
1,533
Sq Ft
$241
Price per Sq Ft
Highlights
- New Construction
- Gated Community
- Community Pool
- Lakeview Elementary School Rated A
- Loft
- Community Basketball Court
About This Home
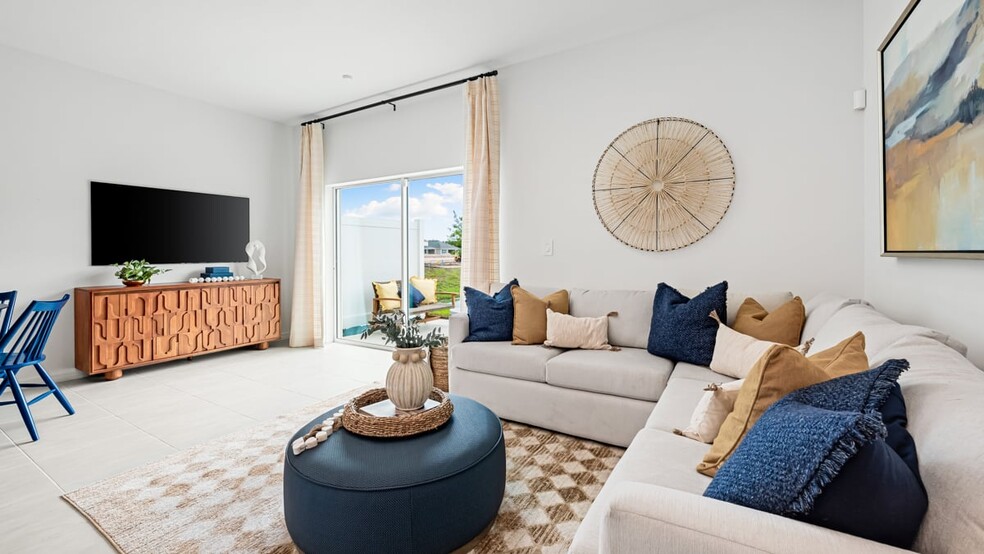
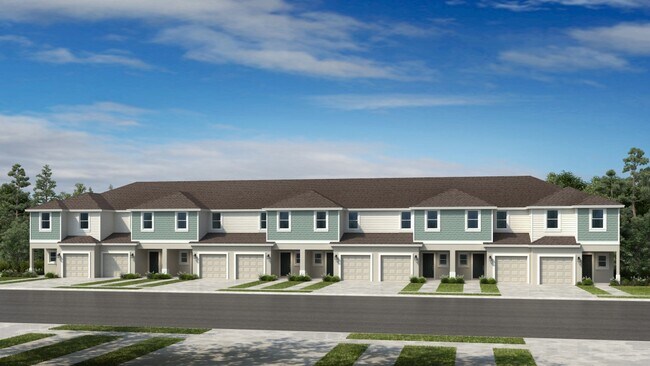
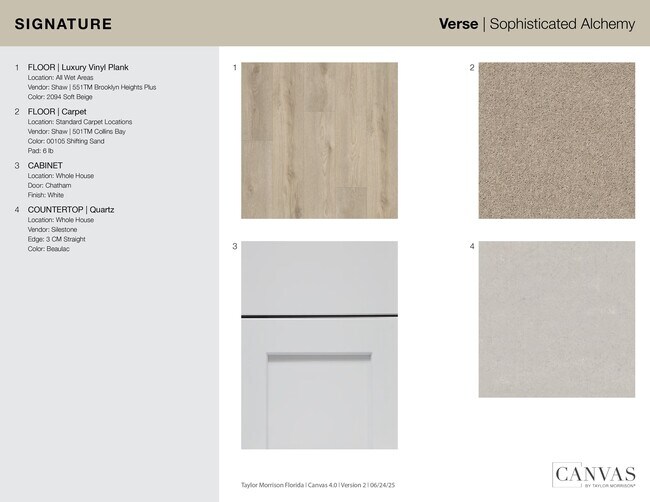
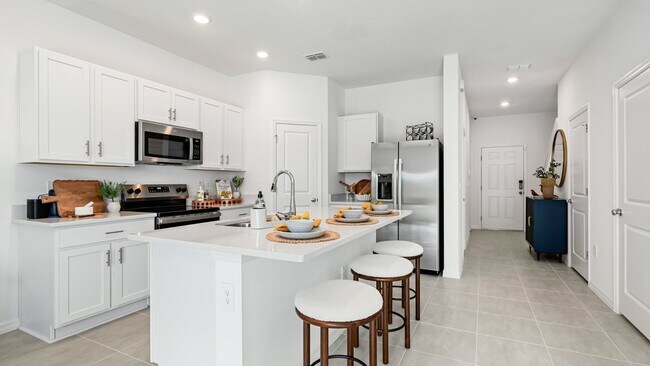
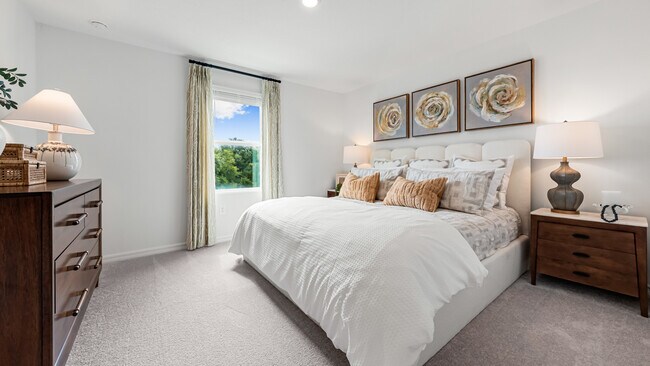
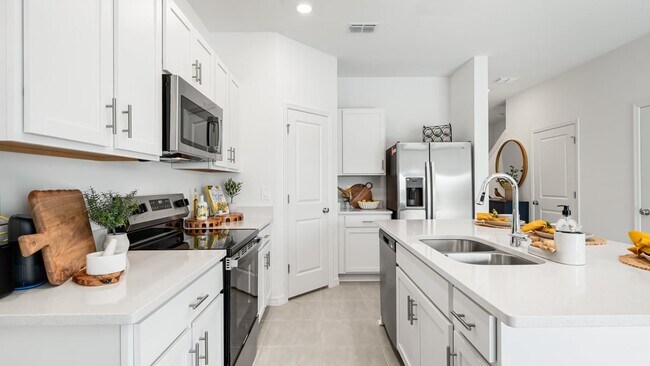
What's Special: End Unit | Close to Trails | Close to Amenities Welcome to the Marigold at 10737 Eclipse Street in Towns at Skye Ranch. This thoughtfully designed new end unit townhome offers a spacious great room and an open kitchen that create a bright, airy feel. The kitchen island features quartz countertops and is perfect for gathering with friends, and a large rear patio extends your living space outdoors. A one-car garage and a convenient half bath are located downstairs for everyday ease. Upstairs, you’ll find a versatile loft, two secondary bedrooms sharing a full bath, and a private primary suite with an oversized walk-in closet and double vanity. The laundry room is also upstairs for added convenience. Life at Skye Ranch is all about nature, recreation, and connection. Located at the intersection of Clark Road and Lorraine Road, this premier Sarasota destination blends modern living with preserved natural beauty, grand oaks, lush palms, forested wetlands, pristine lakes, and native wildlife. Planned amenities include a pool and cabana, dog park, basketball court, and green space, plus the Skye Ranch Trail system for walking and biking through scenic preserves. Nearby Turner Park offers tennis, basketball, sand volleyball, baseball and soccer fields, a bark park, and an adventure playground. Minutes from I-75, you’ll enjoy easy access to Gulf Coast beaches, shopping, entertainment, and cultural attractions. Additional Highlights Include: Refrigerator, washer and dryer, upgraded tile, upgraded Mowhawk carpet on second level, and whole house blinds. Photos are for representative purposes only. MLS#A4667309
Townhouse Details
Home Type
- Townhome
Year Built
- Built in 2026 | New Construction
- Expected Delivery April 2026
Lot Details
- Minimum 16 Ft Wide Lot
HOA Fees
- $172 Monthly HOA Fees
Parking
- 1 Car Garage
- Front Facing Garage
Taxes
- Community Development District Tax
Interior Spaces
- Dining Room
- Loft
Bedrooms and Bathrooms
- 3 Bedrooms
Community Details
Overview
- Association fees include ground maintenance
Recreation
- Community Basketball Court
- Community Pool
- Park
- Dog Park
- Trails
Security
- Gated Community
Matterport 3D Tour
Community Map
Map
Other Move In Ready Homes in The Towns at Skye Ranch - 16' Townhomes
About the Builder
Taylor Morrison was formed in 2007 through the merger of Taylor Woodrow and Morrison Homes, bringing together homebuilding legacies that stretch back more than a century. The company designs and builds new homes and planned communities for entry-level, move-up, and resort lifestyle buyers, while also serving renters through Yardly and related brands. Taylor Morrison also provides home financing services through its affiliated lending business and develops sustainable communities across major U.S. growth markets. The business presents itself as a national homebuilder and developer with a broad consumer reach and a long operating history.
Frequently Asked Questions
How many homes are planned at The Towns at Skye Ranch - 16' Townhomes
What are the HOA fees at The Towns at Skye Ranch - 16' Townhomes?
Are there any type of special taxes or special assessments to consider at The Towns at Skye Ranch - 16' Townhomes?
How many floor plans are available at The Towns at Skye Ranch - 16' Townhomes?
How many move-in ready homes are available at The Towns at Skye Ranch - 16' Townhomes?
Nearby Homes
- 7025 Clark Rd
- 9255 Swaying Branch Rd
- 9076 Tequila Sunrise Dr
- 6601 Paladin Ct
- 5240 Willow Lake Ct
- 5213 Willow Lake Ct
- 23 Palm Dr
- 14 Old Venice Rd
- 0 Sorrento Unit MFRN6138281
- 5864 Derek Ave Unit 12
- 5864 Derek Ave Unit 3
- 5864 Derek Ave Unit 25
- 456 Washington Ave
- 410 Blue Garden Ln
- 1740 Assisi Dr
- 0 (Lot 15) Wharf Rd
- 1680 Assisi Dr Unit 13
- 216 Osprey Point Dr
- 3820 Parrot Bay Ct
- 280 Hidden Bay Dr Unit 302
- The Towns at Skye Ranch - 20' Townhomes
- Cassia at Skye Ranch - 52' Lot
- Cassia at Skye Ranch - 42' Lot
- The Towns at Skye Ranch - 16' Townhomes
- Cassia at Skye Ranch - 62' Lot
- Esplanade at Skye Ranch
- Grand Park - Cove
- Grand Park - Celebration
- Grand Park - Coral
- Grand Park - Coastal
- Grand Park - Cruise
- Grand Park
- Grand Park - Townhomes
- Grand Park - Longleaf
- Hawkstone - Single Family Spring Series
- Hawkstone - Single Family River Series
- The Gardens at Bay Street
- Gladstone Park Villas
- Talon Preserve on Palmer Ranch - Scenic
- Lakeview Crossing - Classic Series
Builder
Your Personal Tour Guide
Ask me questions while you tour the home.