NOT LISTED FOR SALE

Estimated Value: $585,077 - $616,000

2 Beds
2 Baths
1,829 Sq Ft
$332/Sq Ft Est. Value

Sale Details

Date Sold: January 5, 2026

Last sale price $620,000 $339 Per Sq Ft

Est. 2% decrease in value since last sale

Current estimated payment $3,686 / mo

46 Days on Market

Highlights

  • Golf Course Community
  • Above Ground Pool
  • City View
  • Fitness Center
  • Active Adult
  • Wine Refrigerator

About This Home

As of January 2026

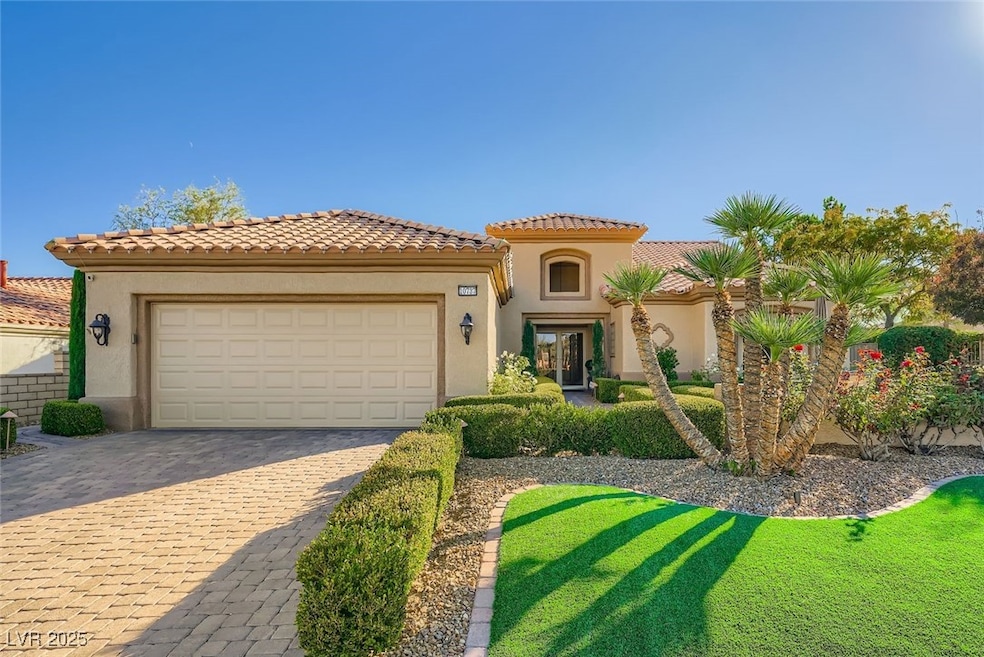
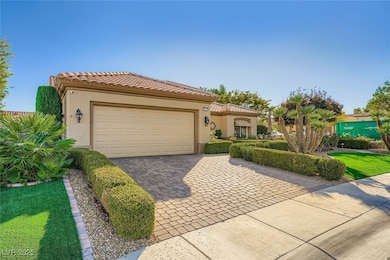

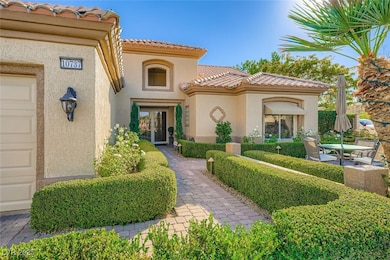
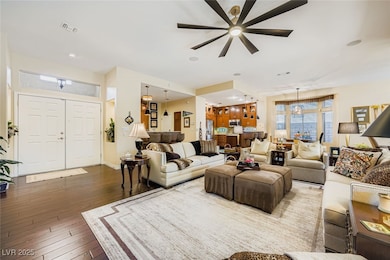
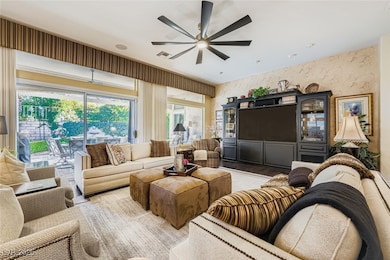
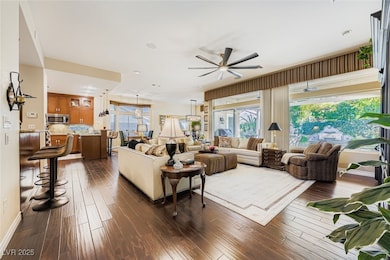
Elegance greets you at every turn — from the entryway through the expansive great room and out to the private backyard with a lush water feature. The manicured lawn evokes the beauty of the English countryside, enhanced by blooming roses throughout. This highly upgraded Hancock Model offers 2 bedrooms, 2 bathrooms, and a 2-car garage with epoxy-coated flooring, overhead storage racks, and abundant cabinetry. Inside, you’ll find wood flooring, granite countertops, and upgraded kitchen cabinets & appliances. The inviting Den/Bar area, featuring a second kitchen complete with a wine cooler and dishwasher. The exterior grounds are beautifully landscaped with manicured shrubbery, two courtyards, and a fully inclosed backyard. Additional features include a tankless hot water heater and a soft water system. The surround sound system and electronics are included in the sale.

Last Agent to Sell the Property

Don Egbert

BHHS Nevada Properties Brokerage Phone: (702) 376-1966 License #S.0041509 Listed on: 10/29/2025

BHHS Nevada Properties

Last Buyer's Agent

Justin Frawley

LIFE Realty District License #S.0176968

LIFE Realty District

Home Details

Home Type

  • Single Family

Est. Annual Taxes

  • $2,650

Year Built

  • Built in 1995

Lot Details

  • 8,276 Sq Ft Lot
  • North Facing Home
  • Back Yard Fenced
  • Block Wall Fence
  • Drip System Landscaping
  • Artificial Turf
  • Property is in excellent condition

HOA Fees

  • $232 Monthly HOA Fees

Parking

  • 2 Car Attached Garage
  • Guest Parking

Home Design

  • Frame Construction
  • Tile Roof
  • Stucco

Interior Spaces

  • 1,829 Sq Ft Home
  • 1-Story Property
  • Double Pane Windows
  • Laminate Flooring
  • City Views
  • Security System Owned

Kitchen

  • Double Oven
  • Built-In Electric Oven
  • Electric Cooktop
  • Warming Drawer
  • Microwave
  • Dishwasher
  • Wine Refrigerator
  • Disposal

Bedrooms and Bathrooms

  • 2 Bedrooms

Laundry

  • Laundry in Garage
  • Dryer
  • Washer

Eco-Friendly Details

  • Energy-Efficient Windows
  • Sprinkler System

Pool

  • Above Ground Pool

Schools

  • Lummis Elementary School
  • Becker Middle School
  • Palo Verde High School

Utilities

  • Refrigerated Cooling System
  • Central Heating
  • Heating System Uses Gas
  • Underground Utilities
  • Water Softener is Owned

Community Details

Overview

  • Active Adult
  • Association fees include clubhouse, recreation facilities, security
  • Sun City Association, Phone Number (702) 966-1401
  • Sun City Las Vegas Subdivision

Amenities

  • Recreation Room
  • Community Media Room

Recreation

  • Golf Course Community
  • Tennis Courts
  • Pickleball Courts
  • Racquetball
  • Fitness Center
  • Community Indoor Pool
  • Community Spa
  • Dog Park

Security

  • Security Service

Home Details

Home Type

Single Family

Est. Annual Taxes

$2,650

Year Built

Built in 1995

Lot Details

8,276 Sq Ft Lot

HOA Fees

$232 per month

Parking

2

Listing Details

  • Property Sub Type: Single Family Residence
  • Prop. Type: Residential
  • Lot Size Acres: 0.19
  • Subdivision Name: Sun City Las Vegas
  • Directions: From I 215 and Lake Mead Blvd, East on Lake Mead to Thomas Ryan, Left on Thomas Rya to Clear Meadows, Right on Clear Meadows to Banora point, Left on Banora Point to Shackleton, Right on Shackleton, House on the Corner. Welcome Home.
  • Architectural Style: One Story
  • Carport Y N: No
  • Garage Yn: Yes
  • Efficiency: Windows
  • Property Attached Yn: No
  • Building Stories: 1
  • Year Built Details: RESALE
  • Year Built: 1995
  • Property Sub Type Additional: Single Family Residence
  • Attribution Contact: (702) 376-1966
  • Special Features: VirtualTour
  • Stories: 1
  • Year Built: 1995

Interior Features

  • Furnished: Unfurnished
  • Private Spa: No
  • Appliances: Built-In Electric Oven, Double Oven, Dryer, Dishwasher, Electric Cooktop, Disposal, Microwave, Refrigerator, Water Softener Owned, Warming Drawer, Wine Refrigerator, Washer
  • Full Bathrooms: 1
  • Three Quarter Bathrooms: 1
  • Total Bedrooms: 2
  • Fireplace: No
  • Flooring: Laminate
  • Interior Amenities: Primary Downstairs
  • Living Area: 1829.0
  • Window Features: Double Pane Windows

Exterior Features

  • Fencing: Block, Back Yard
  • Lot Features: Drip Irrigation/Bubblers, Landscaped, Synthetic Grass, < 1/4 Acre
  • Pool Features: Above Ground, Association, Community
  • Pool Private: No
  • View: City
  • View: Yes
  • Construction Type: Frame, Stucco
  • Direction Faces: North
  • Exterior Features: Private Yard, Sprinkler/Irrigation
  • Property Condition: Excellent, Resale
  • Roof: Tile

Garage/Parking

  • Attached Garage: Yes
  • Garage Spaces: 2.0
  • Parking Features: Attached, Garage, Private, Guest

Utilities

  • Laundry Features: Electric Dryer Hookup, In Garage
  • Security: Security System Owned
  • Cooling: Electric, Refrigerated
  • Cooling Y N: Yes
  • Heating: Central, Gas
  • Heating Yn: Yes
  • Electric: Photovoltaics None
  • Sewer: Public Sewer
  • Utilities: Underground Utilities
  • Water Source: Public

Condo/Co-op/Association

  • Community Features: Pool
  • Senior Community: Yes
  • Amenities: Dog Park, Fitness Center, Golf Course, Indoor Pool, Media Room, Pickleball, Pool, Racquetball, Recreation Room, Spa/Hot Tub, Security, Tennis Court(s)
  • Association Fee: 232.0
  • Association Fee Frequency: Monthly
  • Association Name: sun city
  • Phone: 702-966-1401
  • Association: Yes

Fee Information

  • Association Fee Includes: Clubhouse, Recreation Facilities, Security

Schools

  • Elementary School: Lummis, William,Lummis, William
  • High School: Palo Verde
  • Middle Or Junior School: Becker

Lot Info

  • Horse Amenities: None
  • Lot Size Sq Ft: 8276.0
  • Additional Parcels Description: ---
  • Zoning Description: Single Family

Tax Info

  • Tax Annual Amount: 2650.0

Ownership History

We collect this data history from publicly available records. To have your information removed, we recommend requesting removal directly through your county’s website.

Date Name Owned For Owner Type

Purchase Details

Listed on
Oct 29, 2025
Closed on
Jan 2, 2026
Sold by
Bought by
Seller's Agent
Don Egbert
BHHS Nevada Properties
Buyer's Agent
Justin Frawley
LIFE Realty District
List Price
$650,000
Sold Price
$620,000
Premium/Discount to List
-$30,000
-4.62%
Views
109
Current Estimated Value
$607,769

Home Financials for this Owner

Home Financials are based on the most recent Mortgage that was taken out on this home.
Estimated Appreciation
-$12,231
Avg. Annual Appreciation
-3.50%

Purchase Details

Closed on
May 5, 2010
Sold by
Bought by

Purchase Details

Closed on
Jan 25, 2008
Sold by
Bought by

Purchase Details

Closed on
Apr 20, 2001
Sold by
Bought by

Home Financials for this Owner

Home Financials are based on the most recent Mortgage that was taken out on this home.
Original Mortgage
$207,900
Interest Rate
0.0698%

Purchase Details

Closed on
Sep 30, 1997
Sold by
Bought by

Purchase Details

Closed on
Feb 24, 1995
Sold by
Bought by

Purchase Details

Closed on
Apr 2, 1994
Sold by
Bought by
Source: Public Records
Create a Home Valuation Report for This Property
The Home Valuation Report is an in-depth analysis detailing your home's value as well as a comparison with similar homes in the area

Home Values in the Area

Source: Public Records

Average Home Value in this Area


Source: Public Records

Purchase History

We collect this data history from publicly available records. To have your information removed, we recommend requesting removal directly through your county’s website.

Date Buyer Sale Price Title Company
$620,000 Ticor Title
-- None Available
$307,500 Old Republic Title Co Of Nv
$259,900 Old Republic Title Company
-- --
$197,000 First American Title Company
$210,000 First American Title Co
Source: Public Records

Mortgage History

We collect this data history from publicly available records. To have your information removed, we recommend requesting removal directly through your county’s website.

Date Status Borrower Loan Amount
Previous Owner $170,000
Previous Owner $207,900
Source: Public Records

Property History

We collect this data history from publicly available records. To have your information removed, we recommend requesting removal directly through your county’s website.

Date Event Price List to Sale Price per Sq Ft
01/05/2026 01/05/26 Sold $620,000 -4.6% $339 / Sq Ft
12/14/2025 12/14/25 Pending -- -- --
10/29/2025 10/29/25 For Sale $650,000 -- $355 / Sq Ft
Source: Las Vegas REALTORS®

Tax History

We collect this data history from publicly available records. To have your information removed, we recommend requesting removal directly through your county’s website.

Year Tax Paid Tax Assessment Tax Assessment Total Assessment is a certain percentage of the fair market value that is determined by local assessors to be the total taxable value of land and additions on the property. Land Improvement
2026 $2,730 $120,676 $50,750 $69,926
2025 $2,650 $117,858 $46,200 $71,658
2024 $2,573 $117,858 $46,200 $71,658
2023 $2,573 $110,077 $42,000 $68,077
2022 $2,499 $97,519 $35,000 $62,519
2021 $2,426 $88,390 $28,700 $59,690
2020 $2,352 $87,956 $28,700 $59,256
2019 $2,284 $82,753 $24,150 $58,603
2018 $2,217 $77,020 $20,300 $56,720
2017 $2,490 $75,086 $18,200 $56,886
2016 $2,100 $73,018 $16,100 $56,918
2015 $2,095 $69,572 $13,300 $56,272
2014 $2,034 $65,673 $11,550 $54,123
Source: Public Records

Agents Affiliated with this Home

  • Section Image
  • Section Image
See All Agents

Map

Source: Las Vegas REALTORS®

MLS Number: 2730381

Las Vegas REALTORS®

APN: 137-13-410-153

Your Personal Tour Guide

Ask me questions while you tour the home.