NOT LISTED FOR SALE

10738 E Messany Rd Lake Nebagamon, WI 54849

Estimated Value: $247,000 - $308,000

3 Beds
1 Bath
1,092 Sq Ft
$262/Sq Ft Est. Value

Sale Details

Date Sold: May 28, 2025

Last sale price $240,000 $220 Per Sq Ft

Est. 8% increase in value since last sale

Current estimated payment $1,634 / mo

45 Days on Market

Highlights

  • Deeded Waterfront Access Rights
  • Panoramic View
  • Ranch Style House
  • 50 Feet of Waterfront
  • Deck
  • No HOA

About This Home

As of May 2025

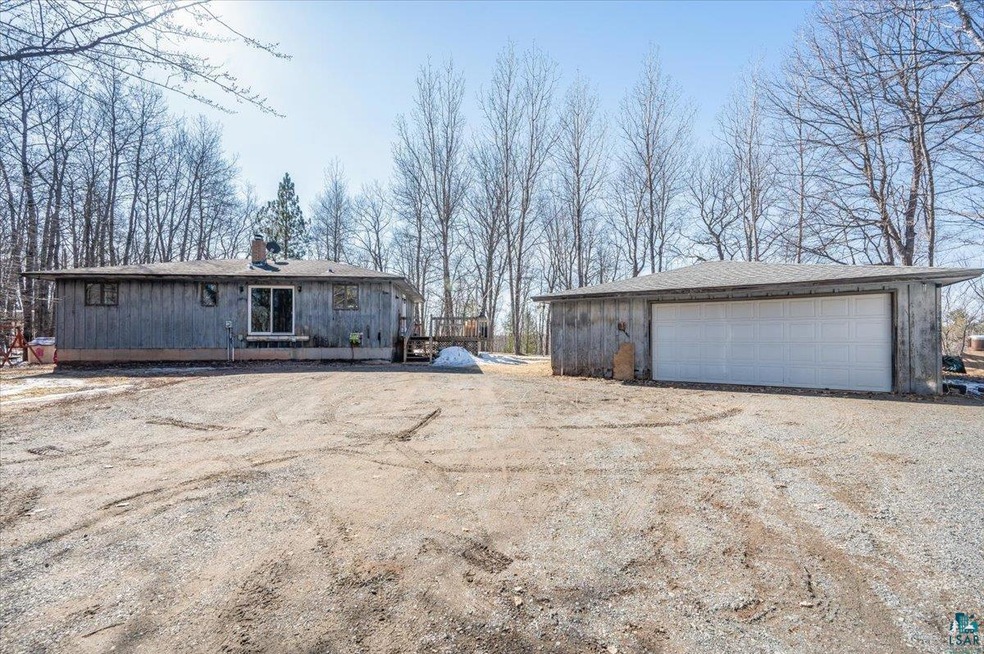
Living high on the hog! If you buy 10738 E Messany rd, you will get acreage, a ranch style home with 3 bedrooms and deeded access to lake Minnesuing! The best of both worlds, lake access without the high taxes of owning a lake home. Imagine coming home at night and walking down to the lake and taking a pontoon ride? Or going skinny dipping at night when it is 100 degrees outside. Teach the kids to swim and ski and sail and snorkel. You might never get another chance to buy a home with acreage and access to this lake for this price. This home is high on a hill, overlooking lake Minnesuing and the woods. The home has 3 bedrooms on the main floor have closets and are not too big and not too small. The bathroom is just right with some nice newer upgrades. The living room has decent hardwood flooring and a newer bay window that will work as a place to sit and read and look at the treetops. The kitchen isn't huge but has plenty of cabinet space and all the usual appliances. The dining area is attached to the kitchen and has enough space for a modest table and chairs. There is also a patio door to the outside. There was a deck here in the past, and it has since been removed. The lower level is mostly unfinished with some older finished areas and some newer upgrades too. There is an oil forced air furnace, and an oil water heater for long showers. A laundry area is there that is outfitted with a washer and a dryer. The utility area has the oil tank, pressure tank for the well, and 100 amp circuit breakers. The ceilings are high and the walls appear to be poured concrete and in great shape. There is a non conforming bedroom, and a large family /rec room and a unfinished bathroom that is plumbed for a shower, toilet and sink. Outside you will find a decent 2+ car garage, a large driveway that is in amazing shape a medium sized deck of the side of the home. Water comes from a modern drilled well, and the waste water goes in the conventional septic system that was just serviced. The best part about this home is the deeded access to Lake Minnesuing, with a price of the average home in the country on acreage. This truly is a once in a lifetime chance for you! Lake Minnesuing is a 450 acre lake located in Douglas County. It has a maximum depth of 43 feet. Visitors have access to the lake from public boat landings. Fish include Panfish, Largemouth Bass, Smallmouth Bass, Northern Pike, Trout and Walleye. The lake's water is moderately clear.

Last Agent to Sell the Property

Tom Acton

RE/MAX Results License #MN 40200615|WI 67860-94 Listed on: 03/15/2025

RE/MAX Results

Last Buyer's Agent

Steve Braman

RE/MAX Results

RE/MAX Results

Range of Values:

--
Value Increase
--
Percent Increase
--
Adjusted for Inflation
Collateral Analytics

Collateral Analytics Collateral Analytics AVMs (Automated Valuation Model) employ a number of statistical approaches combined with neighborhood-specific comparable selection guarantees the most up-to-date and precise valuations.

Not Available

Collateral Analytics does not have data for the current month. Please view the chart for historical values.

ICE

ICE Mortgage Technology ICE Mortgage Technology’s AVM (Automated Valuation Model) is a state-of-the-art online residential property valuation tool that provides a quick and accurate estimate of the value of almost any home in the U.S.

Not Available

ICE Mortgage Technology does not have data for the current month. Please view the chart for historical values.

First American

First American First American Data & Analytics’ next-generation AVM combines unrivaled data assets with a blended ensemble of valuation models to produce highly accurate, reliable valuations you can trust.

Not Available

First American does not have data for the current month. Please view the chart for historical values.

Quantarium

Quantarium Quantarium’s valuation service, repeatedly proven the industry’s most accurate and comprehensive, is supercharged with a self-learning and auto-tuning AI engine that continually becomes smarter and more accurate as it processes daily inputs from the industry’s leading RE data lake.

Not Available

Quantarium does not have data for the current month. Please view the chart for historical values.

Average Value
Not Available
List Price
Sold Price
Create a Home Valuation Report for This Property
The Home Valuation Report is an in-depth analysis detailing your home's value as well as a comparison with similar homes in the area

Home Details

Home Type

  • Single Family

Est. Annual Taxes

  • $1,791

Year Built

  • Built in 1979

Lot Details

  • 3.25 Acre Lot
  • 50 Feet of Waterfront
  • Lake Front
  • Property fronts a county road
  • Elevated Lot
  • Lot Has A Rolling Slope
  • Unpaved Streets
  • Many Trees

Home Design

  • Ranch Style House
  • Poured Concrete
  • Fire Rated Drywall
  • Wood Frame Construction
  • Asphalt Shingled Roof
  • Wood Siding

Interior Spaces

  • 1,092 Sq Ft Home
  • Paneling
  • Vinyl Clad Windows
  • Wood Frame Window
  • Family Room
  • Living Room
  • Combination Kitchen and Dining Room
  • Lower Floor Utility Room
  • Panoramic Views

Kitchen

  • Range
  • Microwave
  • Dishwasher

Bedrooms and Bathrooms

  • 3 Bedrooms
  • Bathroom on Main Level
  • 1 Bathroom

Laundry

  • Laundry Room
  • Dryer
  • Washer

Partially Finished Basement

  • Basement Fills Entire Space Under The House
  • Bedroom in Basement
  • Recreation or Family Area in Basement

Parking

  • 2 Car Detached Garage
  • Garage Door Opener
  • Gravel Driveway
  • Off-Street Parking

Eco-Friendly Details

  • Energy-Efficient Windows

Outdoor Features

  • Deeded Waterfront Access Rights
  • Beach Access
  • Deck
  • Storage Shed

Utilities

  • No Cooling
  • Forced Air Heating System
  • Heating System Uses Oil
  • Private Water Source
  • Drilled Well
  • Oil Water Heater
  • Fuel Tank
  • Private Sewer
  • High Speed Internet
  • Satellite Dish

Community Details

  • No Home Owners Association

Listing and Financial Details

  • Assessor Parcel Number BE-004-00167-01

Home Details

Home Type

Single Family

Est. Annual Taxes

$1,791

Year Built

Built in 1979

Lot Details

3.25 Acres

Listing Details

  • Estimated Wooded Acres: 3
  • Class: SINGLE FAMILY
  • Directions: Hwy 53 to County Road L to Messany Road
  • InternetOptions: DSL, Satellite
  • Waterfront Info Lake Chain: No
  • Waterfront Info Lake Maximum Depth: 43
  • L O1 Office Phone1 Number: 218-310-8859
  • Planned Unit Development: No
  • PropAdjoinsPublicLand: No
  • Remodeled Addition: No
  • Road Maintenance: Public
  • ShorelineCharacteristics: Sand, Undeveloped, Shore-Accessible, Elevation-Low, Shore-Vegetation, Other - See Remarks
  • Property Sub-Type: SF/Detached
  • Tax Year: 2024
  • Twp Number: 46N
  • View Type:Pond View: Panoramic
  • Lot Description Waterfront: Yes
  • Air Conditioner: None
  • Reso Association Amenities: Garage Door Opener, Drywalls, Panelled Walls, Dryer Hook-Ups, Washer Hook-Ups
  • Amenities Exterior: Deck
  • Mfg And Park Info Construction Type: Frame/Wood
  • FinFootageAboveGrade: 1092
  • Garage Type: Detached
  • Heat: Forced Air, Oil
  • MainFloorBath: Yes
  • New Development: No
  • RdBtwnWtrfrntAndHome: No
  • Reso Roof: Asphalt Shingles
  • Room 10: Bedroom
  • Room 11: Bathroom
  • Bedroom 3: Dining Room
  • TotalBedrooms: 3
  • Year Built: 1979
  • Level 1 Bedroom: Main
  • RoomLevel10: Lower
  • RoomLevel11: Lower
  • RoomLevel3: Main
  • RoomLevel4: Main
  • RoomLevel5: Main
  • RoomLevel6: Main
  • RoomLevel7: Main
  • RoomLevel8: Basement
  • RoomLevel9: Lower
  • Property Style: Ranch/Rambler
  • Special Features: None
  • Property Sub Type: Detached

Interior Features

  • Total Three Quarter Bathrooms: 1
  • Appliances: Dishwasher, Dryer, Microwave, Range/Stove, Refrigerator, Washer
  • Basement Features: Partially Finished, Family/Rec Room, Utility Room, Washer Hook-Ups, Dryer Hook-Ups
  • Basement Material: Poured Concrete
  • Basement Style: Full
  • Bathroom Description: 3/4 Main Floor
  • Formal Dining: Combine with Kitchen
  • Extra Rooms: See Remarks
  • Fireplace: No
  • Bedroom Features:Main Floor Bedroom: Yes
  • Bathroom 1: Living Room
  • Bathroom 2: Kitchen
  • Main Residence Features:Family Room4: Bedroom
  • Bedroom 5: Bedroom
  • Stories: 1 Story
  • Room 6: Bedroom
  • Room 7: Bathroom
  • Room 8: Laundry Room
  • Room 9: Family Room
  • Total Bathrooms: 1
  • Total Fin Square Footage: 1092
  • Exercise Room Level2: Main

Exterior Features

  • LakeAcres: 450
  • Out Buildings: Storage Shed
  • Road Frontage: County, Paved, Unpaved
  • Waterfront Access: Deeded Access
  • Water Frontage In Feet: 50
  • Waterfront Name: Minnesuing
  • Construction Status: Previously Owned
  • Exterior: Wood
  • Window Features:Insulated Windows: Energy Windows, Vinyl Frame, Wood Frame

Garage/Parking

  • Parking Driveway: Off Street, Driveway - Gravel
  • Garage Features: Electrical Service, Slab
  • Garage Capacity: 2
  • ParkingFeaturesGarageDimensions: 26' x 28'

Utilities

  • Power Company: Dahlberg
  • Sewer: Private, Drain Field
  • Water: Private, Drilled

Condo/Co-op/Association

  • Association Fee: No
  • Association Fee Frequency: N/A

Fee Information

  • Insurance Expense: No

Schools

  • Junior High Dist: Solon Springs #5397

Lot Info

  • Estimated Lot Dimensions: Irregular
  • Estimated Number of Acres: 3.25
  • Cultivated Acreage: LSAR
  • Geo Subdivision: WI
  • Lot Description: Tree Coverage - Heavy, High, Rolling
  • Parcel Number: BE-004-00167-01
  • Waterfront Type: Inland Lake

Rental Info

  • Lease Terms: Cash, Conventional

Tax Info

  • Tax Amount: 1790.62

Ownership History

We collect this data history from publicly available records. To have your information removed, we recommend requesting removal directly through your county’s website.

Date Name Owned For Owner Type

Purchase Details

Closed on
Jun 12, 2018
Sold by
Doller Jacquelyn A and Doller Jacquelyn
Bought by
Current Estimated Value
$258,502
Source: Public Records

Purchase History

We collect this data history from publicly available records. To have your information removed, we recommend requesting removal directly through your county’s website.

Date Buyer Sale Price Title Company
$73,750 --
Source: Public Records

Property History

We collect this data history from publicly available records. To have your information removed, we recommend requesting removal directly through your county’s website.

Date Event Price List to Sale Price per Sq Ft
05/28/2025 05/28/25 Sold $240,000 -8.6% $220 / Sq Ft
04/29/2025 04/29/25 Pending -- -- --
04/01/2025 04/01/25 Price Changed $262,500 -0.9% $240 / Sq Ft
03/15/2025 03/15/25 For Sale $265,000 -- $243 / Sq Ft
Source: Lake Superior Area REALTORS®

Tax History

We collect this data history from publicly available records. To have your information removed, we recommend requesting removal directly through your county’s website.

Year Tax Paid Tax Assessment Tax Assessment Total Assessment is a certain percentage of the fair market value that is determined by local assessors to be the total taxable value of land and additions on the property. Land Improvement
2025 $2,492 $223,500 $22,300 $201,200
2024 $1,791 $97,200 $13,000 $84,200
2023 $1,559 $97,200 $13,000 $84,200
2022 $1,501 $97,200 $13,000 $84,200
2021 $1,486 $97,200 $13,000 $84,200
2020 $1,550 $97,200 $13,000 $84,200
2019 $1,522 $97,200 $13,000 $84,200
2018 $1,680 $97,200 $13,000 $84,200
2017 $1,762 $97,200 $13,000 $84,200
2016 $1,625 $97,200 $13,000 $84,200
2015 $1,693 $84,200 $13,000 $84,200
2014 $1,693 $97,200 $13,000 $84,200
2013 $1,658 $97,200 $13,000 $84,200
Source: Public Records

Agents Affiliated with this Home

  • Section Image
  • Section Image
See All Agents

Map

Source: Lake Superior Area REALTORS®

MLS Number: 6118235

APN: BE-004-00167-01

Your Personal Tour Guide

Ask me questions while you tour the home.