
Seller's Agent in 2026
Mark Van Tyne
Julian Agency Real Estate
(301) 777-3292
99 Total Sales
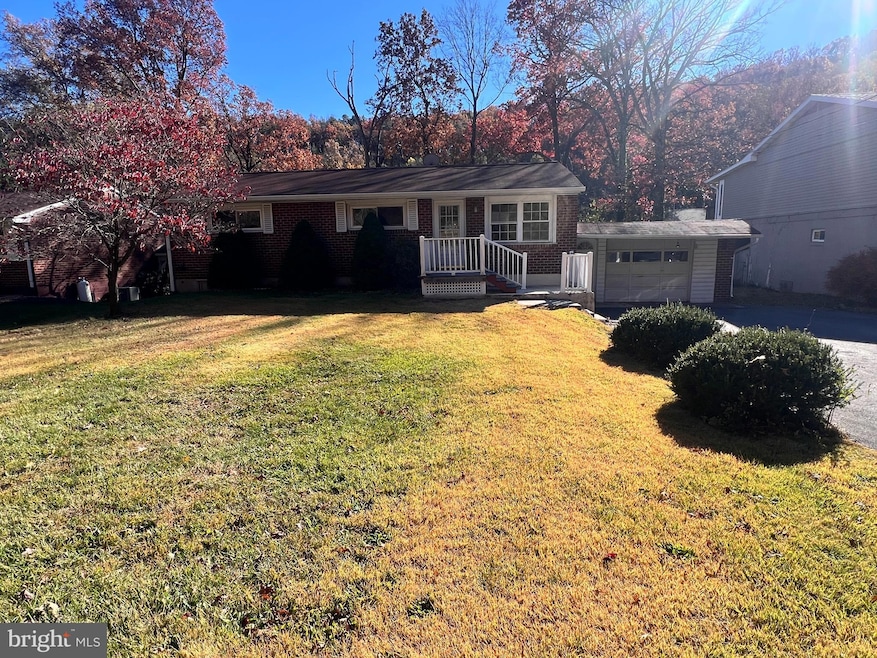
Estimated Value: $122,000 - $178,453
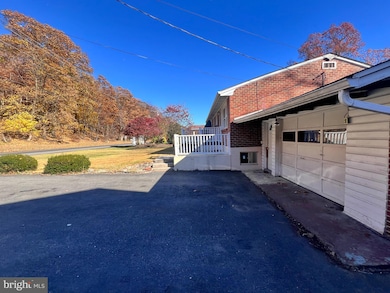
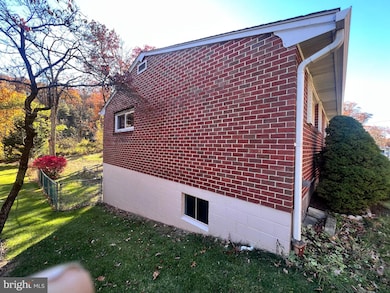
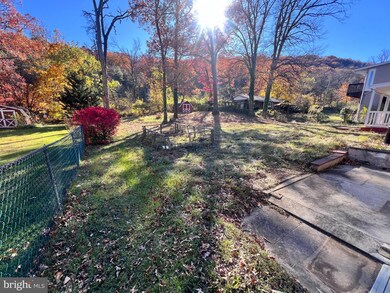
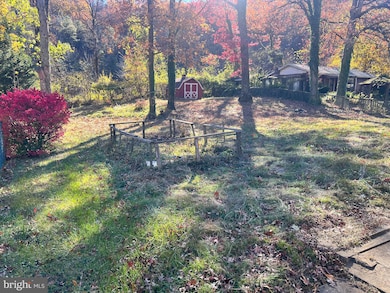
REDUCED - Brick rancher in convenient location - Attached one car garage with super convenient split entry into kitchen and basement - Typical floor plan with three bedrooms, full bath, central air, wood floors, kitchen with plenty of work space and attached dining area - basement with summer kitchen, walk out to rear yard - dual furnaces; forced air oil and wood - garage with space for work and walk out to rear porch - Sold as-is.
$100 down FHA rehab financing a potential.
Inspection for information only. No repairs before settlement.
Call today.
Last Agent to Sell the Property
(301) 777-3292 gvt@julianagency.com Julian Agency Real Estate Brokerage Phone: 3017773292 License #59740 Listed on: 12/01/2025
Last Buyer's Agent
(301) 445-1395 generalmanager@smartrealtymd.com Smart Realty, LLC License #5005574
We collect this data history from publicly available records. To have your information removed, we recommend requesting removal directly through your county’s website.
We collect this data history from publicly available records. To have your information removed, we recommend requesting removal directly through your county’s website.
| Date | Buyer | Sale Price | Title Company |
|---|---|---|---|
| $123,925 | Kensington Realty Title | ||
| United States Secretary Of Housing And Urban | $194,267 | None Listed On Document | |
| Adams Royce E | $77,000 | -- | |
| Patsy James | -- | -- | |
| Patsy James | -- | -- |
We collect this data history from publicly available records. To have your information removed, we recommend requesting removal directly through your county’s website.
| Date | Status | Borrower | Loan Amount |
|---|---|---|---|
| Open | $117,729 | ||
| Previous Owner | Adams Royce E | $195,000 | |
| Previous Owner | Adams Helen M | $40,000 |
We collect this data history from publicly available records. To have your information removed, we recommend requesting removal directly through your county’s website.
| Date | Event | Price | List to Sale | Price per Sq Ft |
|---|---|---|---|---|
| 05/08/2026 05/08/26 | Sold | $123,950 | 0.0% | $78 / Sq Ft |
| 03/05/2026 03/05/26 | Pending | -- | -- | -- |
| 02/24/2026 02/24/26 | Price Changed | $123,925 | -13.9% | $78 / Sq Ft |
| 01/23/2026 01/23/26 | Price Changed | $144,000 | -10.0% | $90 / Sq Ft |
| 12/01/2025 12/01/25 | For Sale | $160,000 | -- | $101 / Sq Ft |
We collect this data history from publicly available records. To have your information removed, we recommend requesting removal directly through your county’s website.
| Year | Tax Paid | Tax Assessment Tax Assessment Total Assessment is a certain percentage of the fair market value that is determined by local assessors to be the total taxable value of land and additions on the property. | Land | Improvement |
|---|---|---|---|---|
| 2026 | $1,214 | $143,000 | $12,700 | $130,300 |
| 2025 | $1,214 | $132,500 | $0 | $0 |
| 2024 | $1,093 | $122,000 | $0 | $0 |
| 2023 | $1,037 | $111,500 | $12,700 | $98,800 |
| 2022 | $2,286 | $107,900 | $0 | $0 |
| 2021 | $975 | $104,300 | $0 | $0 |
| 2020 | $935 | $100,700 | $12,700 | $88,000 |
| 2019 | $933 | $100,700 | $12,700 | $88,000 |
| 2018 | $957 | $100,700 | $12,700 | $88,000 |
| 2017 | $974 | $102,700 | $0 | $0 |
| 2016 | $492 | $102,700 | $0 | $0 |
| 2015 | $527 | $102,700 | $0 | $0 |
| 2014 | $527 | $109,300 | $0 | $0 |
Seller's Agent in 2026
Mark Van Tyne
Julian Agency Real Estate
(301) 777-3292
99 Total Sales
NM
Buyer's Agent in 2026
Nelson Mendoza
Smart Realty, LLC
3 Total Sales
Source: Bright MLS
MLS Number: MDAL2013502
APN: 06-030904
Disclaimer: Certain information contained herein is derived from information provided by parties other than Homes.com. All information provided is deemed reliable, but is not guaranteed to be accurate and should be independently verified.
The data relating to real estate for sale on this website appears in part through the BRIGHT Internet Data Exchange program, a voluntary cooperative exchange of property listing data between licensed real estate brokerage firms, and is provided by BRIGHT through a licensing agreement.
Listing information is from various brokers who participate in the Bright MLS IDX program and not all listings may be visible on the site.
The property information being provided on or through the website is for the personal, non-commercial use of consumers and such information may not be used for any purpose other than to identify prospective properties consumers may be interested in purchasing.
Some properties which appear for sale on the website may no longer be available because they are for instance, under contract, sold or are no longer being offered for sale.
Property information displayed is deemed reliable but is not guaranteed.
Copyright 2026 Bright MLS, Inc.
Ask me questions while you tour the home.