
Jill Nicholas
William Raveis Real Estate
(443) 764-8706
29 Total Sales
2 in Vineyards
$538,000 Price Range
Estimated Value: $1,282,933
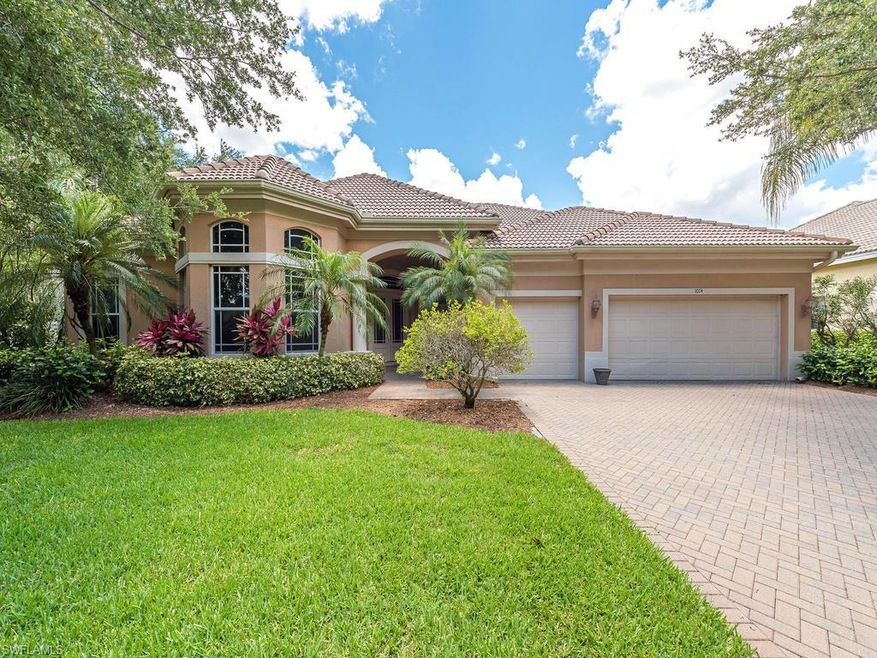
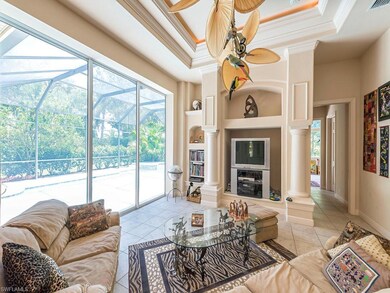
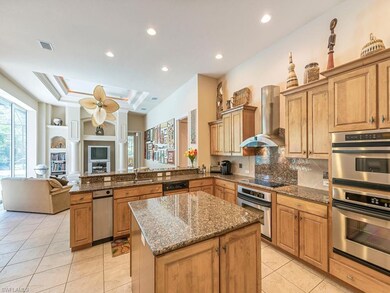
LIVE IN THE VINEYARDS. Discover the difference and begin your Paradise living at 1074 Camelot Circle, a Sunny Southern Exposure home! Come see this spacious home, tastefully appointed Arthur Rutenberg floor plan that showcases 4 bedrooms, plus den, 3 bathrooms, plus bonus room, and a fabulous 3-car garage.
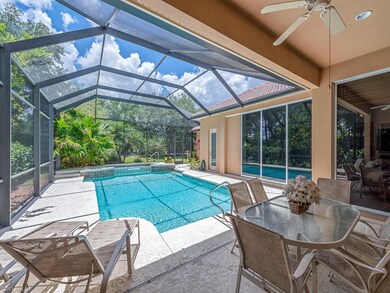
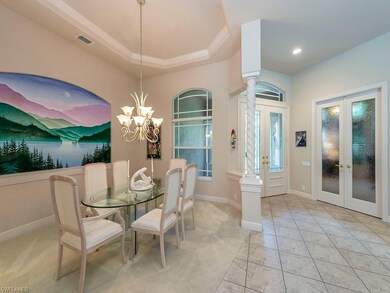
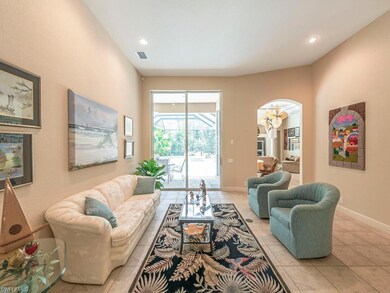
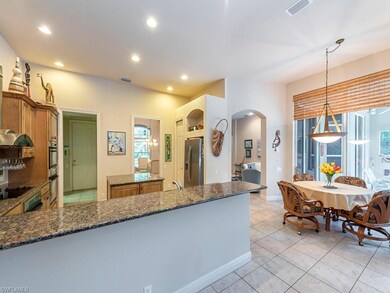
Many special features include gourmet kitchen with island and stainless steel appliances, double oven, volume tray ceilings, large 21 x 15 bonus room (5th bedroom or media room). Master Suite offers two spacious walk-in closets, separate tub and walk-in shower. Also, enjoy the formal dining space as well as the casual Eat-in Kitchen that opens to informal family entertaining space and enjoy pocketing sliding glass doors that extend your living area right into your private screened lanai with heated pool & spa and lush private landscaping.
Perfect Vineyards location and priced to sell today. The Vineyards offers miles of walking paths, a community park across the street, Two 18 hole championship Golf Courses, A clubhouse with fine and casual dining, fitness center, tennis, and resort style pool. Low fees, No CDD, Minutes to beaches, shopping and restaurants.
Co-Listed By
David Gross
INACTIVE AGENT ACCT
We collect this data history from publicly available records. To have your information removed, we recommend requesting removal directly through your county’s website.
Jill Nicholas
William Raveis Real Estate
(443) 764-8706
29 Total Sales
2 in Vineyards
$538,000 Price Range
Lawrence Casanova
Real Broker, LLC
(240) 873-1978
48 Total Sales
2 in Vineyards
$920,000 Price Range
Emie Barnes
William Raveis Real Estate
(239) 880-8717
22 Total Sales
1 in Vineyards
$530,000 Price
Eileen Cline
Premiere Plus Realty Company
(239) 946-2471
26 Total Sales
1 in Vineyards
$930,000 Price
Diana Villarreal
Xclusive Homes LLC
(239) 345-4778
92 Total Sales
2 in Vineyards
$250,000 Price Range
Gayle Satcher
William Raveis Real Estate
(239) 256-2832
51 Total Sales
2 in Vineyards
$660,000 Price Range
We collect this data history from publicly available records. To have your information removed, we recommend requesting removal directly through your county’s website.
| Date | Buyer | Sale Price | Title Company |
|---|---|---|---|
| $672,000 | None Available | ||
| $640,000 | -- | ||
| $149,500 | -- | ||
| -- | -- | ||
| -- | -- | ||
| -- | -- |
We collect this data history from publicly available records. To have your information removed, we recommend requesting removal directly through your county’s website.
| Date | Status | Borrower | Loan Amount |
|---|---|---|---|
| Open | $336,000 | ||
| Previous Owner | $500,000 |
We collect this data history from publicly available records. To have your information removed, we recommend requesting removal directly through your county’s website.
| Date | Event | Price | List to Sale | Price per Sq Ft |
|---|---|---|---|---|
| 09/28/2016 09/28/16 | Sold | $672,000 | -3.8% | $116 / Sq Ft |
| 08/04/2016 08/04/16 | Pending | -- | -- | -- |
| 07/08/2016 07/08/16 | Price Changed | $698,500 | -1.5% | $120 / Sq Ft |
| 06/04/2016 06/04/16 | For Sale | $709,000 | -- | $122 / Sq Ft |
We collect this data history from publicly available records. To have your information removed, we recommend requesting removal directly through your county’s website.
| Year | Tax Paid | Tax Assessment Tax Assessment Total Assessment is a certain percentage of the fair market value that is determined by local assessors to be the total taxable value of land and additions on the property. | Land | Improvement |
|---|---|---|---|---|
| 2026 | $7,210 | $790,949 | ||
| 2025 | $7,048 | $770,155 | ||
| 2024 | $6,996 | $748,450 | ||
| 2023 | $6,996 | $726,650 | $0 | $0 |
| 2022 | $7,201 | $705,485 | $0 | $0 |
| 2021 | $7,281 | $684,937 | $0 | $0 |
| 2020 | $7,108 | $675,480 | $0 | $0 |
| 2019 | $6,991 | $660,293 | $94,223 | $566,070 |
| 2018 | $6,849 | $648,819 | $116,276 | $532,543 |
| 2017 | $7,067 | $625,825 | $96,228 | $529,597 |
| 2016 | $5,976 | $566,712 | $0 | $0 |
| 2015 | $6,029 | $562,773 | $0 | $0 |
| 2014 | $6,040 | $508,307 | $0 | $0 |
Seller's Agent in 2016
Nancy Burgess
Compass Florida LLC
(239) 571-2287
2 in this area
79 Total Sales
D
Seller Co-Listing Agent in 2016
David Gross
INACTIVE AGENT ACCT
Buyer's Agent in 2016
Michele Corso
Realty One Group MVP
(239) 287-4242
43 Total Sales
Source: Naples Area Board of REALTORS®
MLS Number: 216037709
APN: 25118000427
Disclaimer: Certain information contained herein is derived from information provided by parties other than Homes.com. All information provided is deemed reliable, but is not guaranteed to be accurate and should be independently verified.
The source of this real property information is the copyrighted and proprietary database compilation of the M.L.S. of Naples, Inc. Copyright 2026 M.L.S. of Naples, Inc. All rights reserved. The accuracy of this information is not warranted or guaranteed. This information should be independently verified if any person intends to engage in a transaction in reliance upon it.
Ask me questions while you tour the home.