
The Thill Team
RE/MAX Southern Shores NMB
(833) 562-0640
103 Total Sales
2 in Conway
$222K - $295K Price Range
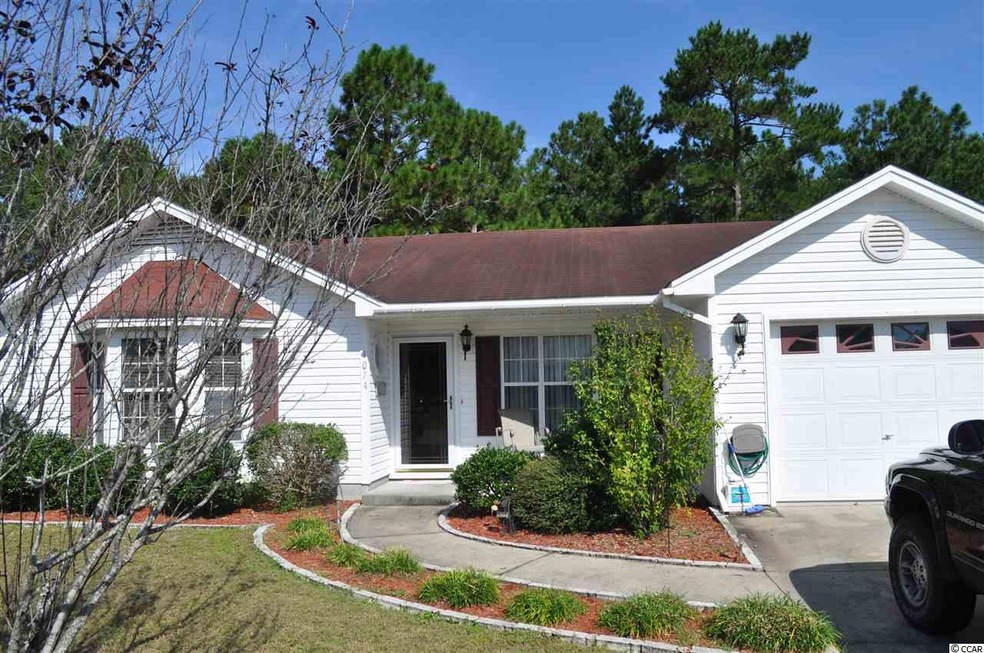
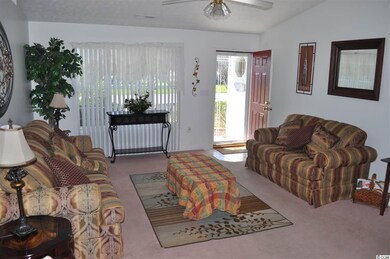
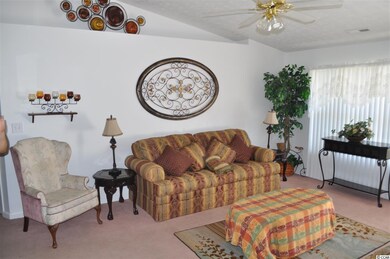
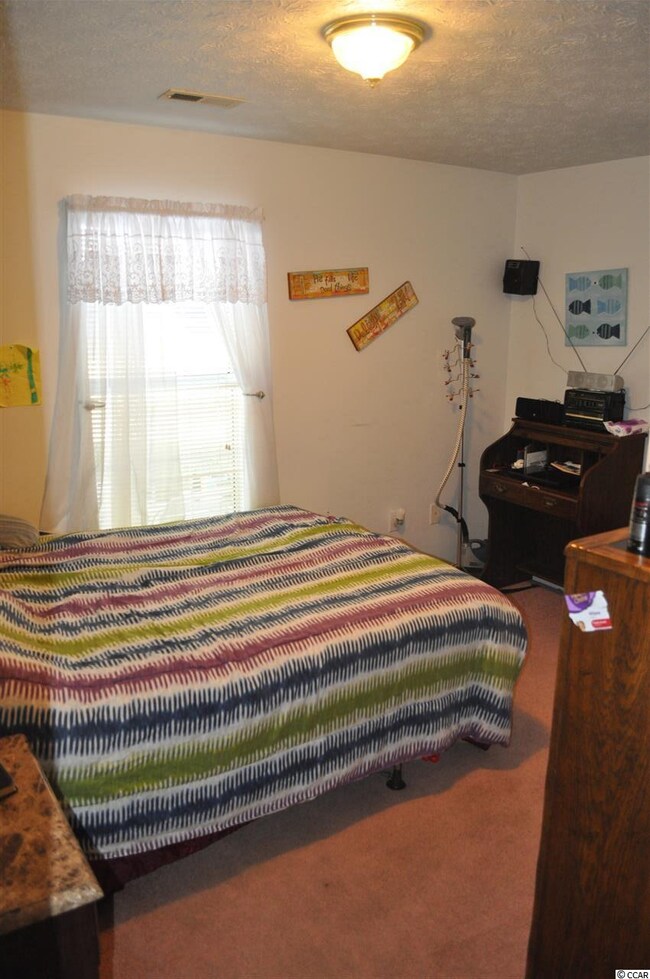
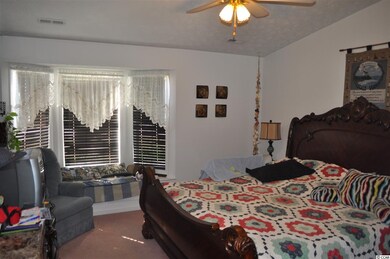
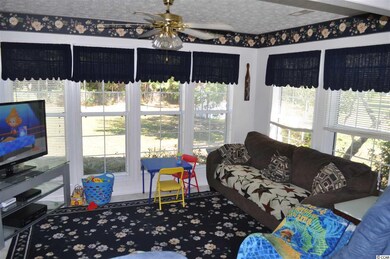
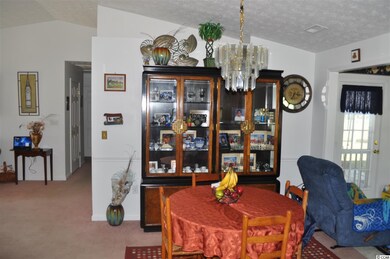
Estimated Value: $269,000 - $297,585
This home is located at 1074 Courtyard Dr, Conway, SC 29526 since 13 October 2015 and is currently estimated at $287,396, approximately $198 per square foot. This property was built in 1997. 1074 Courtyard Dr is a home located in Horry County with nearby schools including Palmetto Bays Elementary School, Black Water Middle School, and Carolina Forest High School.
Last Agent to Sell the Property
Randy Privette
Sloan Realty Group License #78864 Listed on: 10/13/2015
We collect this data history from publicly available records. To have your information removed, we recommend requesting removal directly through your county’s website.
The Thill Team
RE/MAX Southern Shores NMB
(833) 562-0640
103 Total Sales
2 in Conway
$222K - $295K Price Range
Cody Selman
Keller Williams Innovate South
(843) 429-8803
95 Total Sales
3 in Conway
$220K - $525K Price Range
Stacy Strickland
Carolina Realty & Associates
(843) 874-8715
122 Total Sales
4 in Conway
$35K - $250K Price Range
Alicia Holmquist
Welcome Home Realty
(207) 994-5337
175 Total Sales
32 in Conway
$90K - $450K Price Range
Heather Morse
Carson Realty Group
(864) 614-8751
20 Total Sales
3 in Conway
$270K - $315K Price Range
Lee Lott
Century 21 The Harrelson Group
(854) 600-4216
185 Total Sales
40 in Conway
$45K - $780K Price Range
We collect this data history from publicly available records. To have your information removed, we recommend requesting removal directly through your county’s website.
| Date | Buyer | Sale Price | Title Company |
|---|---|---|---|
| $130,000 | -- | ||
| Kazenski Karen F | -- | -- |
We collect this data history from publicly available records. To have your information removed, we recommend requesting removal directly through your county’s website.
| Date | Status | Borrower | Loan Amount |
|---|---|---|---|
| Open | $126,017 | ||
| Previous Owner | Kazenski Richard J | $95,650 | |
| Previous Owner | Kazenski Richard J | $25,450 | |
| Previous Owner | Kazenski Richard J | $20,000 |
We collect this data history from publicly available records. To have your information removed, we recommend requesting removal directly through your county’s website.
| Date | Event | Price | List to Sale | Price per Sq Ft |
|---|---|---|---|---|
| 06/14/2016 06/14/16 | Sold | $130,000 | -13.3% | $90 / Sq Ft |
| 03/31/2016 03/31/16 | Pending | -- | -- | -- |
| 10/13/2015 10/13/15 | For Sale | $149,900 | -- | $103 / Sq Ft |
We collect this data history from publicly available records. To have your information removed, we recommend requesting removal directly through your county’s website.
| Year | Tax Paid | Tax Assessment Tax Assessment Total Assessment is a certain percentage of the fair market value that is determined by local assessors to be the total taxable value of land and additions on the property. | Land | Improvement |
|---|---|---|---|---|
| 2025 | $705 | $0 | $0 | $0 |
| 2024 | $705 | $11,384 | $3,737 | $7,647 |
| 2023 | $705 | $5,822 | $1,236 | $4,586 |
| 2021 | $640 | $6,081 | $1,385 | $4,696 |
| 2020 | $551 | $6,081 | $1,385 | $4,696 |
| 2019 | $551 | $6,081 | $1,385 | $4,696 |
| 2018 | $0 | $5,063 | $1,067 | $3,996 |
| 2017 | $483 | $5,063 | $1,067 | $3,996 |
| 2016 | $0 | $5,063 | $1,067 | $3,996 |
| 2015 | -- | $5,064 | $1,068 | $3,996 |
| 2014 | $1,591 | $7,595 | $1,601 | $5,994 |
RP
Seller's Agent in 2016
Randy Privette
Sloan Realty Group
Buyer's Agent in 2016
Nancy Johnson
Realty ONE Group DocksideSouth
(843) 318-1838
60 Total Sales
Source: Coastal Carolinas Association of REALTORS®
MLS Number: 1520260
APN: 40009040021
Disclaimer: Certain information contained herein is derived from information provided by parties other than Homes.com. All information provided is deemed reliable, but is not guaranteed to be accurate and should be independently verified.
Provided courtesy of the Coastal Carolinas MLS. Copyright 2026 of the Coastal Carolinas MLS. All rights reserved. Information is provided exclusively for consumers' personal, non-commercial use, and may not be used for any purpose other than to identify prospective properties consumers may be interested in purchasing, and that the data is deemed reliable but is not guaranteed accurate by the Coastal Carolinas MLS.
Ask me questions while you tour the home.