C
Landlord's Agent in 2025
Chris Trevett
Desert Dimensions Properties
(480) 270-5355
4 Total Sales
Estimated Value: $405,108 - $508,000
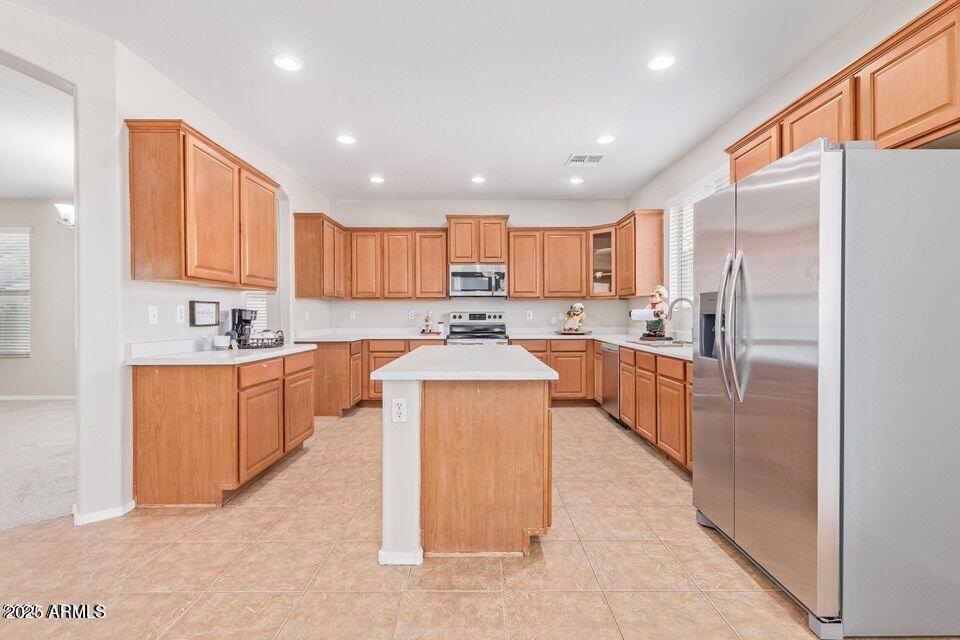
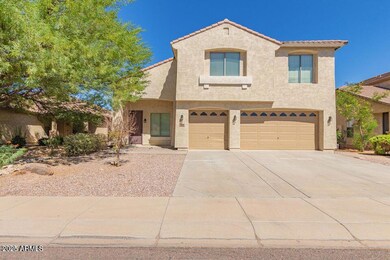
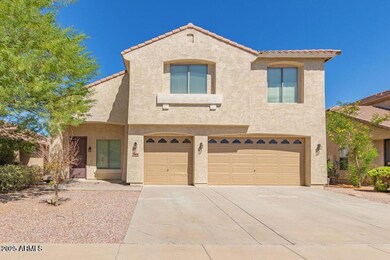
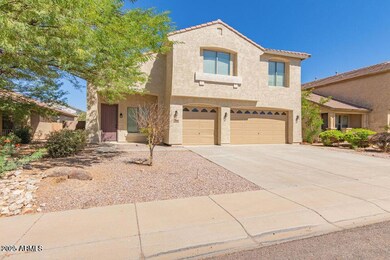
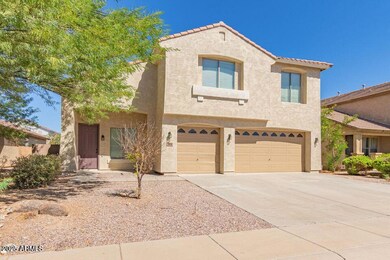
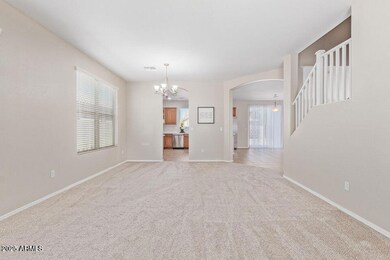
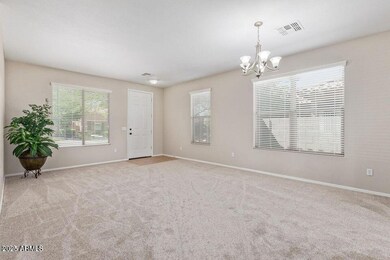
This beautiful 4-bedroom, 2.5-bathroom two-story home offers an open-concept living area, a modern kitchen with stainless steel appliances and a large island. The primary suite features a huge walk-in closet and en-suite bath featuring dual sinks, a soaking tub, and a separate shower. Three additional bedrooms provide ample space. Enjoy a private backyard, in-unit laundry, and a spacious 3-car garage for extra storage. Located near schools, parks, shopping, and dining, this home will not disappoint!
Last Agent to Rent the Property
Desert Dimensions Properties License #SA689121000 Listed on: 03/19/2025
Last Renter's Agent
Desert Dimensions Properties License #SA689121000 Listed on: 03/19/2025
We collect this data history from publicly available records. To have your information removed, we recommend requesting removal directly through your county’s website.
We collect this data history from publicly available records. To have your information removed, we recommend requesting removal directly through your county’s website.
| Date | Buyer | Sale Price | Title Company |
|---|---|---|---|
| -- | First American Title Ins Co | ||
| $222,262 | First American Title Ins Co |
We collect this data history from publicly available records. To have your information removed, we recommend requesting removal directly through your county’s website.
| Date | Status | Borrower | Loan Amount |
|---|---|---|---|
| Previous Owner | $177,809 |
We collect this data history from publicly available records. To have your information removed, we recommend requesting removal directly through your county’s website.
| Date | Event | Price | List to Sale | Price per Sq Ft |
|---|---|---|---|---|
| 05/16/2025 05/16/25 | Rented | $2,300 | 0.0% | -- |
| 05/07/2025 05/07/25 | Price Changed | $2,300 | -2.1% | $1 / Sq Ft |
| 04/29/2025 04/29/25 | Price Changed | $2,350 | -4.1% | $1 / Sq Ft |
| 03/19/2025 03/19/25 | For Rent | $2,450 | +14.0% | -- |
| 12/29/2023 12/29/23 | Rented | $2,150 | -2.1% | -- |
| 12/28/2023 12/28/23 | Under Contract | -- | -- | -- |
| 11/10/2023 11/10/23 | Price Changed | $2,195 | -8.4% | $1 / Sq Ft |
| 10/05/2023 10/05/23 | For Rent | $2,395 | 0.0% | -- |
| 09/29/2023 09/29/23 | Off Market | $2,395 | -- | -- |
| 07/28/2023 07/28/23 | Price Changed | $2,395 | -4.2% | $1 / Sq Ft |
| 07/08/2023 07/08/23 | For Rent | $2,500 | -- | -- |
We collect this data history from publicly available records. To have your information removed, we recommend requesting removal directly through your county’s website.
| Year | Tax Paid | Tax Assessment Tax Assessment Total Assessment is a certain percentage of the fair market value that is determined by local assessors to be the total taxable value of land and additions on the property. | Land | Improvement |
|---|---|---|---|---|
| 2025 | $1,897 | $38,376 | ||
| 2024 | $1,896 | $43,393 | ||
| 2023 | $1,903 | $35,470 | $6,423 | $29,047 |
| 2022 | $1,896 | $24,459 | $4,282 | $20,177 |
| 2021 | $1,921 | $21,311 | $0 | $0 |
| 2020 | $1,906 | $21,011 | $0 | $0 |
| 2019 | $1,863 | $19,216 | $0 | $0 |
| 2018 | $1,782 | $15,832 | $0 | $0 |
| 2017 | $1,737 | $16,009 | $0 | $0 |
| 2016 | $1,537 | $15,324 | $1,800 | $13,524 |
| 2014 | $1,433 | $11,590 | $1,000 | $10,590 |
C
Landlord's Agent in 2025
Chris Trevett
Desert Dimensions Properties
(480) 270-5355
4 Total Sales

Seller's Agent in 2023
Nita Johnson-Book
Valley Executives Real Estate
(602) 619-1118
11 Total Sales
Seller Co-Listing Agent in 2023
Gerrit Book
Valley Executives Real Estate
(602) 619-1854
10 Total Sales
Buyer's Agent in 2023
Rhonda Yousif
Arizona Premier Realty Homes & Land, LLC
(623) 628-1388
3 Total Sales
Source: Arizona Regional Multiple Listing Service (ARMLS)
MLS Number: 6837823
APN: 109-25-047
Disclaimer: Certain information contained herein is derived from information provided by parties other than Homes.com. All information provided is deemed reliable, but is not guaranteed to be accurate and should be independently verified.
All information should be verified by the recipient and none is guaranteed as accurate by ARMLS
Listing Information presented by local MLS brokerage: Ten-X, local REALTOR®- Arlene Richardson - (888)-952-6393
Ask me questions while you tour the home.