
Thomas Bechtold
Responds Quickly
RE/MAX Pinnacle
(717) 883-5738
164 Total Sales
1 in Pennside
$255,000 Price
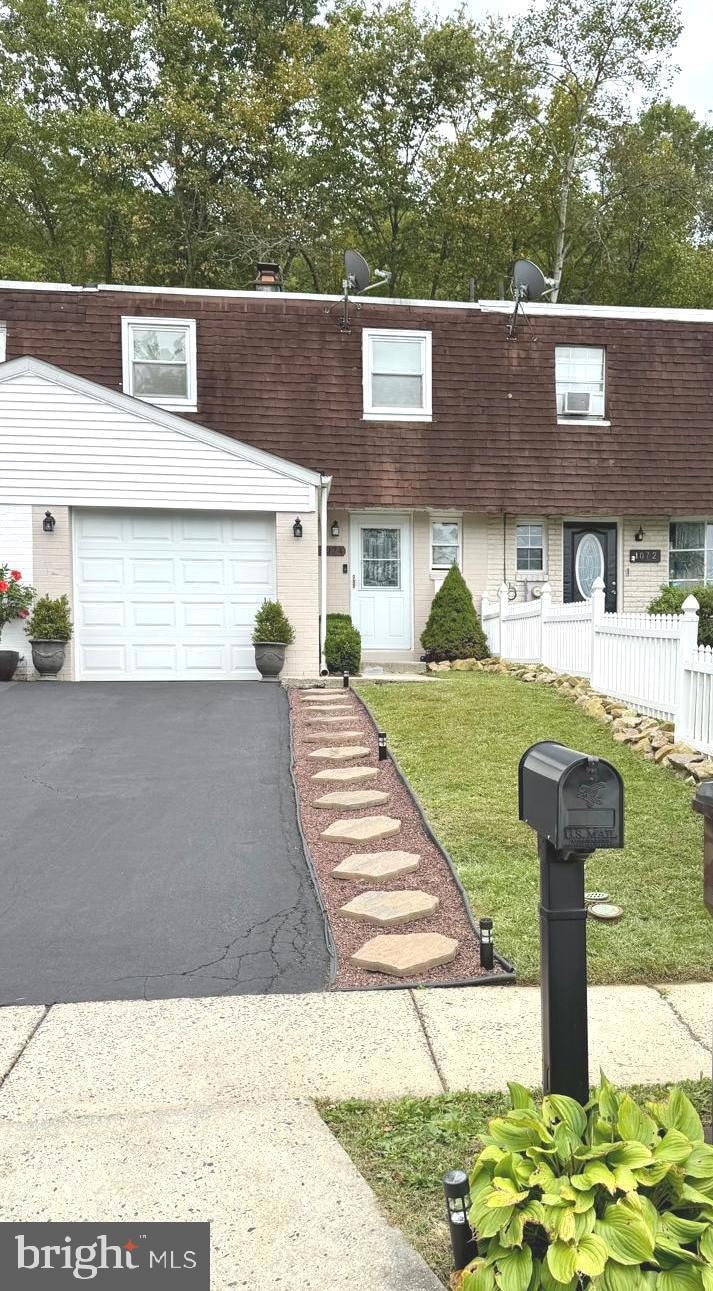


Welcome to 1074 Fox Run. Beautiful home with an open floor plan. Nice size living room. Enjoy a newer kitchen, featuring granite counter tops, kitchen island, stainless steel sink, spacious pantry and plenty of cabinet space and a dining area. The second floor offers three good size private bedrooms. Featuring second floor laudry area for your convinience. Be sure to check out the walk in closet in the master bedroom. Spend time relaxing on the beautiful deck enjoying some great views of backyard nature.
Last Agent to Sell the Property
(610) 372-0212 urestrive212@gmail.com United Real Estate Strive 212 Listed on: 10/01/2025
Last Buyer's Agent
(610) 372-0212 urestrive212@gmail.com United Real Estate Strive 212 License #RS358416
We collect this data history from publicly available records. To have your information removed, we recommend requesting removal directly through your county’s website.
Thomas Bechtold
RE/MAX Pinnacle
(717) 883-5738
164 Total Sales
1 in Pennside
$255,000 Price
Kathleen Cavallo
Coldwell Banker Realty
(717) 454-2274
56 Total Sales
1 in Pennside
$200,000 Price
Andrew Himes
BHHS Fox & Roach-Collegeville
(856) 420-6630
182 Total Sales
1 in Pennside
$310,000 Price
Todd Sell
Pagoda Realty ERA Powered
(484) 772-2844
151 Total Sales
2 in Pennside
$150K - $320K Price Range
Debra Burke
Keller Williams Elite
(717) 340-9898
92 Total Sales
1 in Pennside
$150,000 Price
Ivonn Reyes
Iron Valley Real Estate of Berks
(484) 642-1605
141 Total Sales
5 in Pennside
$95K - $240K Price Range
We collect this data history from publicly available records. To have your information removed, we recommend requesting removal directly through your county’s website.
| Date | Type | Sale Price | Title Company |
|---|---|---|---|
| Deed | $235,000 | Strive Settlement Group Llc | |
| Deed | $135,000 | Edge Abstract Independence | |
| Deed | $109,900 | -- | |
| Deed In Lieu Of Foreclosure | $95,007 | Attorney | |
| Deed | $104,623 | None Available |
We collect this data history from publicly available records. To have your information removed, we recommend requesting removal directly through your county’s website.
| Date | Status | Loan Amount | Loan Type |
|---|---|---|---|
| Closed | $132,554 | FHA | |
| Previous Owner | $107,908 | FHA | |
| Previous Owner | $103,802 | FHA |
We collect this data history from publicly available records. To have your information removed, we recommend requesting removal directly through your county’s website.
| Date | Event | Price | List to Sale | Price per Sq Ft | Prior Sale |
|---|---|---|---|---|---|
| 10/22/2025 10/22/25 | Sold | $235,000 | 0.0% | $156 / Sq Ft | |
| 10/08/2025 10/08/25 | Pending | -- | -- | -- | |
| 10/01/2025 10/01/25 | For Sale | $235,000 | +74.1% | $156 / Sq Ft | |
| 10/19/2020 10/19/20 | Sold | $135,000 | +0.1% | $89 / Sq Ft | View Prior Sale |
| 08/19/2020 08/19/20 | Pending | -- | -- | -- | |
| 08/14/2020 08/14/20 | Price Changed | $134,900 | 0.0% | $89 / Sq Ft | |
| 08/14/2020 08/14/20 | For Sale | $134,900 | +7.9% | $89 / Sq Ft | |
| 05/13/2020 05/13/20 | Pending | -- | -- | -- | |
| 05/11/2020 05/11/20 | For Sale | $125,000 | +13.7% | $83 / Sq Ft | |
| 11/24/2017 11/24/17 | Sold | $109,900 | 0.0% | $73 / Sq Ft | View Prior Sale |
| 10/20/2017 10/20/17 | Pending | -- | -- | -- | |
| 09/11/2017 09/11/17 | Price Changed | $109,900 | -4.4% | $73 / Sq Ft | |
| 06/26/2017 06/26/17 | For Sale | $114,900 | +134.5% | $76 / Sq Ft | |
| 02/16/2017 02/16/17 | Sold | $49,000 | 0.0% | $32 / Sq Ft | View Prior Sale |
| 02/02/2017 02/02/17 | Pending | -- | -- | -- | |
| 01/29/2017 01/29/17 | Off Market | $49,000 | -- | -- | |
| 01/10/2017 01/10/17 | Price Changed | $59,900 | -7.7% | $40 / Sq Ft | |
| 12/12/2016 12/12/16 | Price Changed | $64,900 | -7.2% | $43 / Sq Ft | |
| 11/08/2016 11/08/16 | Price Changed | $69,900 | -6.7% | $46 / Sq Ft | |
| 10/05/2016 10/05/16 | For Sale | $74,900 | -- | $50 / Sq Ft |
We collect this data history from publicly available records. To have your information removed, we recommend requesting removal directly through your county’s website.
| Year | Tax Paid | Tax Assessment Tax Assessment Total Assessment is a certain percentage of the fair market value that is determined by local assessors to be the total taxable value of land and additions on the property. | Land | Improvement |
|---|---|---|---|---|
| 2026 | $1,006 | $61,800 | $17,600 | $44,200 |
| 2025 | $998 | $61,800 | $17,600 | $44,200 |
| 2024 | $2,935 | $61,800 | $17,600 | $44,200 |
| 2023 | $2,839 | $61,800 | $17,600 | $44,200 |
| 2022 | $2,807 | $61,800 | $17,600 | $44,200 |
| 2021 | $2,765 | $61,800 | $17,600 | $44,200 |
| 2020 | $2,734 | $61,800 | $17,600 | $44,200 |
| 2019 | $2,704 | $61,800 | $17,600 | $44,200 |
| 2018 | $2,696 | $61,800 | $17,600 | $44,200 |
| 2017 | $2,657 | $61,800 | $17,600 | $44,200 |
| 2016 | $649 | $61,800 | $17,600 | $44,200 |
| 2015 | $649 | $61,800 | $17,600 | $44,200 |
| 2014 | $626 | $61,800 | $17,600 | $44,200 |
Seller's Agent in 2025
Gloria Garcia
United Real Estate Strive 212
(484) 794-9996
53 Total Sales
Buyer's Agent in 2025
Melissa Graham
United Real Estate Strive 212
(484) 987-8725
125 Total Sales
Seller's Agent in 2020
Anthony Borelli
Century 21 Gold
(610) 507-3520
268 Total Sales
Seller's Agent in 2017
Linda Manzella
Iron Valley Real Estate of Berks
(610) 587-2970
34 Total Sales
Seller's Agent in 2017
Israel Gonzalez
Atlas Land and Homes
(610) 914-6203
96 Total Sales
Seller Co-Listing Agent in 2017
Marcus Gonzalez
Atlas Land and Homes
(717) 419-0968
93 Total Sales
Source: Bright MLS
MLS Number: PABK2063684
APN: 43-5327-19-51-3561
Disclaimer: Certain information contained herein is derived from information provided by parties other than Homes.com. All information provided is deemed reliable, but is not guaranteed to be accurate and should be independently verified.
The data relating to real estate for sale on this website appears in part through the BRIGHT Internet Data Exchange program, a voluntary cooperative exchange of property listing data between licensed real estate brokerage firms, and is provided by BRIGHT through a licensing agreement.
Listing information is from various brokers who participate in the Bright MLS IDX program and not all listings may be visible on the site.
The property information being provided on or through the website is for the personal, non-commercial use of consumers and such information may not be used for any purpose other than to identify prospective properties consumers may be interested in purchasing.
Some properties which appear for sale on the website may no longer be available because they are for instance, under contract, sold or are no longer being offered for sale.
Property information displayed is deemed reliable but is not guaranteed.
Copyright 2026 Bright MLS, Inc.
Ask me questions while you tour the home.