
Victoria Block
Northside Realty Inc.
(888) 612-7590
94 Total Sales
2 in Bailey
$150K - $297K Price Range
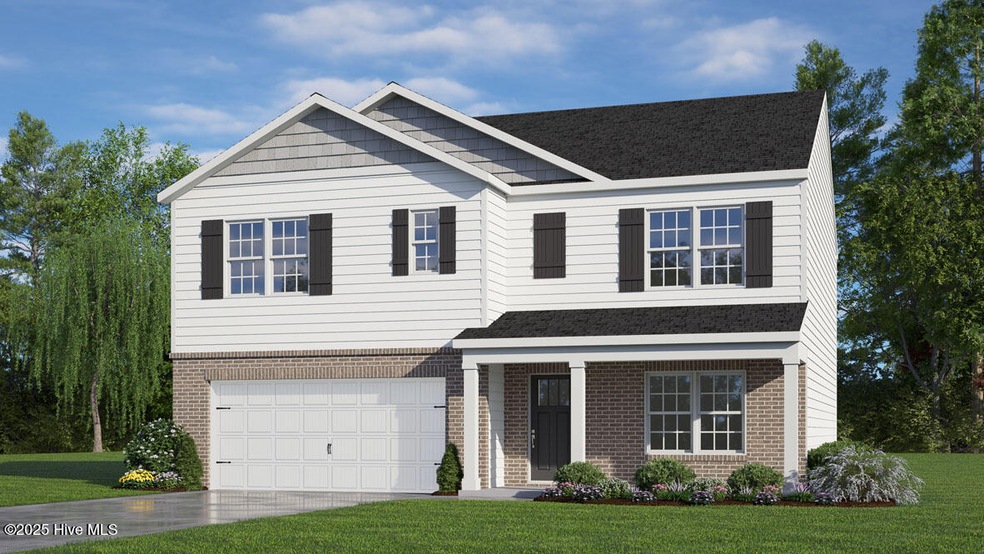
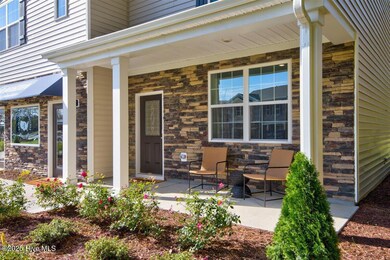
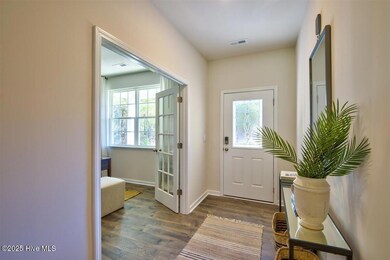
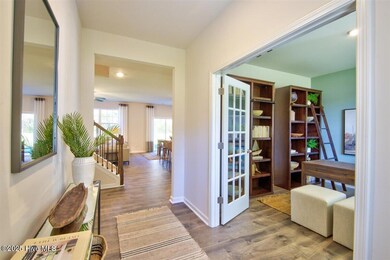
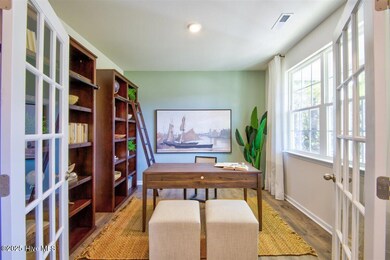
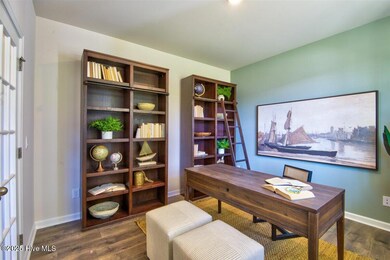
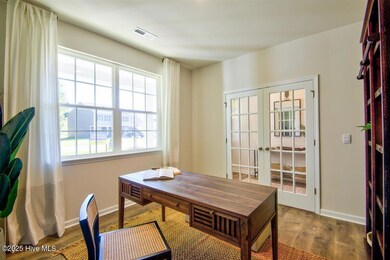
Come tour 10740 Beard Way! One of our new homes at Beaver Dam Crossing, located in Bailey, NC. Welcome to the Hayden, one of our two-story floorplans in Beaver Dam Crossing, located in Bailey, NC, offering 3 modern elevations. This home features 4 bedrooms, 3 bathrooms, 2,511 sq. ft. of living space, and a 2-car garage. Upon entering the home, you'll be greeted by an inviting foyer passing by the flex room, then led into the center of the home. This open-concept space features a functional kitchen overlooking the living room, a breakfast area, a study and a full bathroom in the back left of the home. The kitchen is equipped with a corner walk-in pantry, granite countertops, stainless steel appliances, kitchen island, and a breakfast area. From the breakfast area you can step out onto the back patio, perfect for entertaining guests or relaxing after a long day. The second floor hosts the spacious primary bedroom and primary bathroom boasting two walk-in closets, a walk-in shower, a dual vanity, and separate water closet for ultimate privacy. The additional three bedrooms share a third full bathroom the upstairs loft space is perfect for family entertainment, work out area, or a reading space. The laundry room completes the second floor. Our homes are built with quality materials and workmanship throughout, and superior attention to detail - Plus a one-year builder's warranty! Your new home also includes our Smart Home technology package! With its luxurious design and ample space, the Hayden is the perfect place to call home. Do not miss this opportunity to make the Hayden yours at Beaver Dam Crossing. Contact us today to schedule a personal tour! *Photos are representational, and colors and materials may vary. *
Last Agent to Sell the Property
D.R. Horton, Inc. Listed on: 08/27/2025
Last Buyer's Agent
Sally Seller
Non Member Office
Victoria Block
Northside Realty Inc.
(888) 612-7590
94 Total Sales
2 in Bailey
$150K - $297K Price Range
Cyndi Bannen
Our Town Properties Inc.
(252) 668-6454
70 Total Sales
1 in Bailey
$322,900 Price
Sterling Grimes
Foote Real Estate Group
(252) 316-9317
104 Total Sales
2 in Bailey
$344,600 Price Range
Kyle Boyette
On Point Properties NC
(877) 930-5873
68 Total Sales
1 in Bailey
$360,000 Price
Lineberger Team
EXP Realty LLC - C
(252) 696-1639
269 Total Sales
10 in Bailey
$195K - $490K Price Range
Melissa Bridgers
Coldwell Banker HPW
(844) 721-5474
49 Total Sales
2 in Bailey
$332K - $350K Price Range
We collect this data history from publicly available records. To have your information removed, we recommend requesting removal directly through your county’s website.
| Date | Event | Price | List to Sale | Price per Sq Ft |
|---|---|---|---|---|
| 12/12/2025 12/12/25 | Sold | $359,990 | -0.3% | $143 / Sq Ft |
| 12/12/2025 12/12/25 | Off Market | $360,990 | -- | -- |
| 09/02/2025 09/02/25 | Pending | -- | -- | -- |
| 08/27/2025 08/27/25 | For Sale | $360,990 | -- | $144 / Sq Ft |
DR
Seller's Agent in 2025
D.R. Horton Rocky Mount Team
D.R. Horton, Inc.
(252) 600-3656
221 Total Sales
SS
Buyer's Agent in 2025
Sally Seller
Non Member Office
AM
Buyer's Agent in 2025
A Non Member
Berkshire Hathaway HomeServices Carolina Premier Properties
Source: Hive MLS
MLS Number: 100527393
Disclaimer: Certain information contained herein is derived from information provided by parties other than Homes.com. All information provided is deemed reliable, but is not guaranteed to be accurate and should be independently verified.
The data relating to real estate on this web site comes in part from the Internet Data Exchange program of Hive MLS LLC. All information is deemed reliable but not guaranteed and should be independently verified. All properties are subject to prior sale, change, or withdrawal. Neither listing broker(s) nor Homesnap, Inc. shall be responsible for any typographical errors, misinformation, or misprints, and shall be held totally harmless from any damages arising from reliance upon these data. ©2026 Hive MLS LLC
Ask me questions while you tour the home.